
Search results for "Institutes" in Home Design Ideas
 Natural Stone Institute
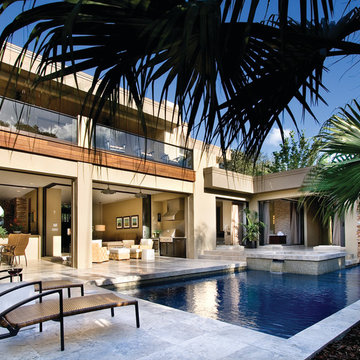
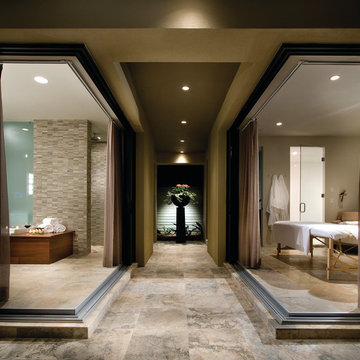
Natural materials, neutral colors, a water feature and an abundance of light combine to create this harmonious, tranquil and resort-like Master Bathroom/Spa Suite. The simplified palette and consistent building materials facilitate the transition from inside to outside.
Large, square, honed and filled travertine flooring tiles run throughout the interior, across the lanai, and around the pool deck. Massive siding window walls disappear into pockets to transform the Master Bath/Spa/Pool areas into a single indoor/outdoor space.
The suite's volume is defined by the crisp, geometric shape of travertine tile above the tub and on the shower walls. The spa-like atmosphere is created by natural light playing on the neutral grey and sand color of the travertine and the sand tone of the polished Crema Marfil marble slab countertop. All elements combine to provide warmth and consistency.
A weeping wall water feature dat the end of the pool contributes the sound of tranquility to the bath and spa areas. Water flows over a Golden Harvest ledge stone quartzite wall into the beach area of the pool completing the resort/spa-like atmosphere desired.

 Robert Frank Interiors
Clark Dugger Photography
Example of a small classic kids' mosaic tile floor bathroom design in Los Angeles with an undermount sink, beaded inset cabinets, white cabinets, marble countertops and multicolored walls
Example of a small classic kids' mosaic tile floor bathroom design in Los Angeles with an undermount sink, beaded inset cabinets, white cabinets, marble countertops and multicolored walls
 The American Institute of Architects
Photo Credit: Maxwell Mackenzie
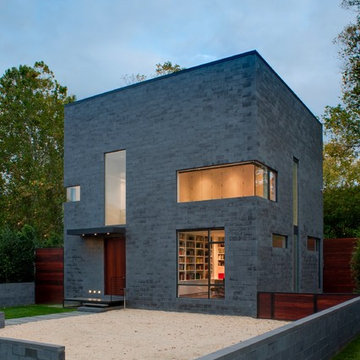
Minimalist exterior home photo in DC Metro
Minimalist exterior home photo in DC Metro
Find the right local pro for your project

![AIA Austin [American Institute of Architects]](https://st.hzcdn.com/fimgs/a993ed2503b06e8c_1564-w32-h32-b1-p10--.jpg) AIA Austin [American Institute of Architects]
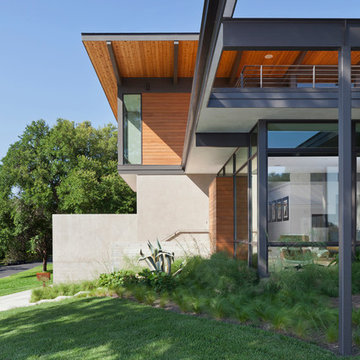
AIA Austin [American Institute of Architects]A Parallel Architecture
Andrea Calo Photography
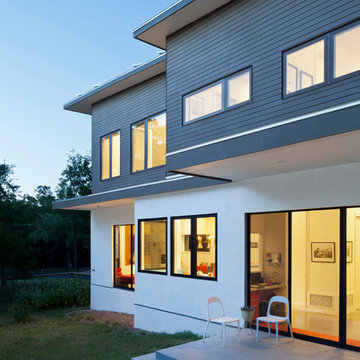
Example of a trendy exterior home design in Austin
Example of a trendy exterior home design in Austin
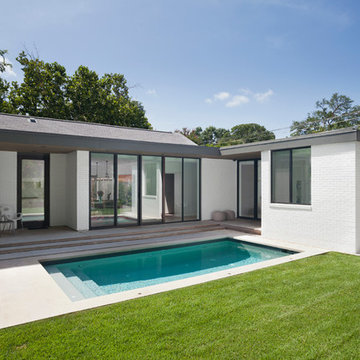 AIA Austin [American Institute of Architects]
Brian Dillard Architecture
Andrea Calo Photography
Trendy pool photo in Austin
Trendy pool photo in Austin

 Smith & Ragsdale Interior Design
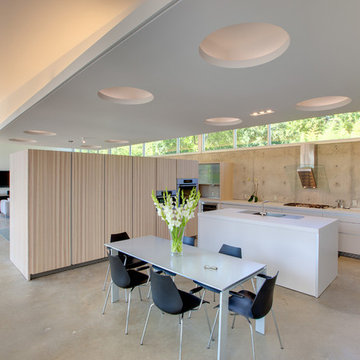
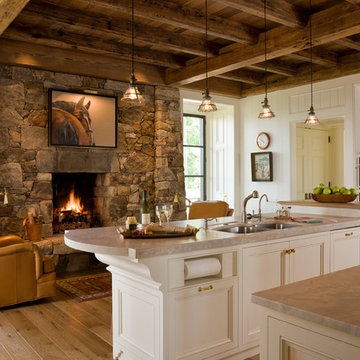
While this new home had an architecturally striking exterior, the home’s interior fell short in terms of true functionality and overall style. The most critical element in this renovation was the kitchen and dining area, which needed careful attention to bring it to the level that suited the home and the homeowners.
As a graduate of Culinary Institute of America, our client wanted a kitchen that “feels like a restaurant, with the warmth of a home kitchen,” where guests can gather over great food, great wine, and truly feel comfortable in the open concept home. Although it follows a typical chef’s galley layout, the unique design solutions and unusual materials set it apart from the typical kitchen design.
Polished countertops, laminated and stainless cabinets fronts, and professional appliances are complemented by the introduction of wood, glass, and blackened metal – materials introduced in the overall design of the house. Unique features include a wall clad in walnut for dangling heavy pots and utensils; a floating, sculptural walnut countertop piece housing an herb garden; an open pantry that serves as a coffee bar and wine station; and a hanging chalkboard that hides a water heater closet and features different coffee offerings available to guests.
The dining area addition, enclosed by windows, continues to vivify the organic elements and brings in ample natural light, enhancing the darker finishes and creating additional warmth.
Photography by Ira Montgomery

 Natural Stone Institute
Natural materials, neutral colors, a water feature and an abundance of light combine to create this harmonious, tranquil and resort-like Master Bathroom/Spa Suite. The simplified palette and consistent building materials facilitate the transition from inside to outside.
Large, square, honed and filled travertine flooring tiles run throughout the interior, across the lanai, and around the pool deck. Massive siding window walls disappear into pockets to transform the Master Bath/Spa/Pool areas into a single indoor/outdoor space.
The suite's volume is defined by the crisp, geometric shape of travertine tile above the tub and on the shower walls. The spa-like atmosphere is created by natural light playing on the neutral grey and sand color of the travertine and the sand tone of the polished Crema Marfil marble slab countertop. All elements combine to provide warmth and consistency.
A weeping wall water feature dat the end of the pool contributes the sound of tranquility to the bath and spa areas. Water flows over a Golden Harvest ledge stone quartzite wall into the beach area of the pool completing the resort/spa-like atmosphere desired.
 The American Institute of Architects
Photo Credit:
© Matthew Millman
© Nic Lehoux
© Best Impressions
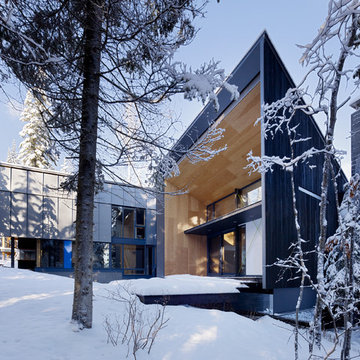
Trendy exterior home photo in Vancouver
Trendy exterior home photo in Vancouver
 The American Institute of Architects
© Matthew Millman
© Nic Lehoux
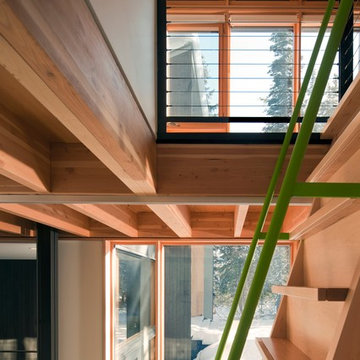
Minimalist home design photo in Vancouver
Minimalist home design photo in Vancouver
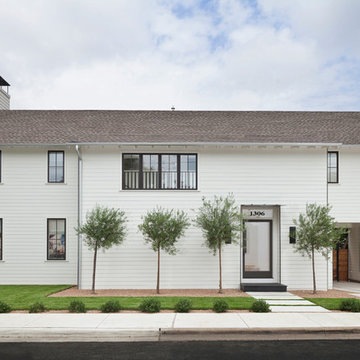 AIA Austin [American Institute of Architects]
FAB Architecture
Texas Construction Company
Andrea Calo Photography
Example of a transitional exterior home design in Austin
Example of a transitional exterior home design in Austin
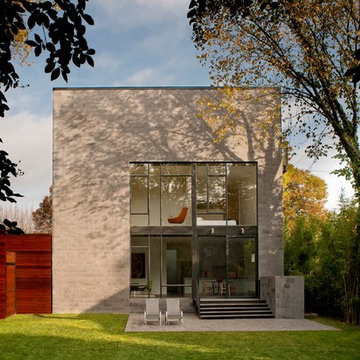 The American Institute of Architects
Maxwell Mackenzie
Inspiration for a modern exterior home remodel in DC Metro
Inspiration for a modern exterior home remodel in DC Metro
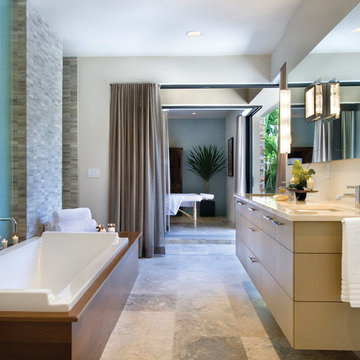 Natural Stone Institute
Natural materials, neutral colors, a water feature and an abundance of light combine to create this harmonious, tranquil and resort-like Master Bathroom/Spa Suite. The simplified palette and consistent building materials facilitate the transition from inside to outside.
Large, square, honed and filled travertine flooring tiles run throughout the interior, across the lanai, and around the pool deck. Massive siding window walls disappear into pockets to transform the Master Bath/Spa/Pool areas into a single indoor/outdoor space.
The suite's volume is defined by the crisp, geometric shape of travertine tile above the tub and on the shower walls. The spa-like atmosphere is created by natural light playing on the neutral grey and sand color of the travertine and the sand tone of the polished Crema Marfil marble slab countertop. All elements combine to provide warmth and consistency.
A weeping wall water feature dat the end of the pool contributes the sound of tranquility to the bath and spa areas. Water flows over a Golden Harvest ledge stone quartzite wall into the beach area of the pool completing the resort/spa-like atmosphere desired.
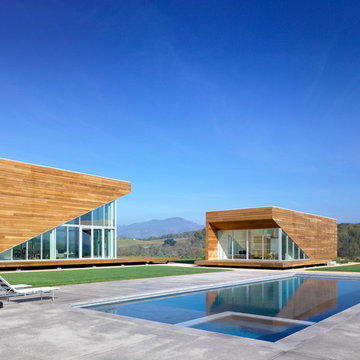
 American Institute of Architects, San Francisco
Set within a rural parcel in the heart of Northern California wine country, the Summerhill Residence consists of 3 separate buildings (a main house, guest house and detached garage) that are situated to maximize the connection between the natural and the man-made. The distinction between the indoors and the outdoors is intentionally blurred as interior and exterior spaces extend in all directions to the gently rolling hills of the Sonoma landscape beyond. Image by Bruce Damonte.
 AIA Austin [American Institute of Architects]
Forge Craft Architecture + Design
Risinger Homes
Andrea Calo Photography
Inspiration for a contemporary exterior home remodel in Austin
Inspiration for a contemporary exterior home remodel in Austin

 Bearded Builders, Baltimore
Example of a mid-sized transitional 3/4 white tile and ceramic tile ceramic tile and blue floor drop-in bathtub design in Baltimore with flat-panel cabinets, medium tone wood cabinets, a one-piece toilet, gray walls, an integrated sink, solid surface countertops and white countertops
13