
Search results for "Institution" in Home Design Ideas
 American Institute of Architects, San Francisco
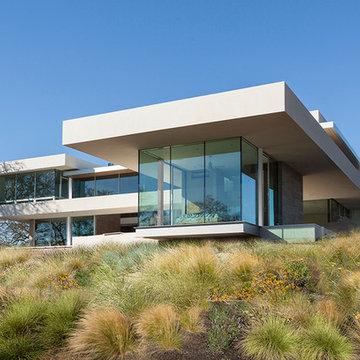
Located on a gently sloping knoll, surrounded by 20 acres of pinot noir vineyards, this new Sonoma County home has been designed to provide casual indoor-outdoor living spaces that take full advantage of the magnificent wine country site. In plan, the house is an elongated ‘T’, creating a relatively opaque and private entry courtyard on the north side. In contrast, the south side of the house is all glass, including large sliding glass doors that open the interior spaces to an expansive swimming pool terrace, overlooking the vineyards below. A deep, floating roof spans over the main house and a glass guest house, creating a sun-protected outdoor kitchen and dining terrace with dramatic pool and vineyard views on two sides. Image by Russell Abraham.

 Natural Stone Institute
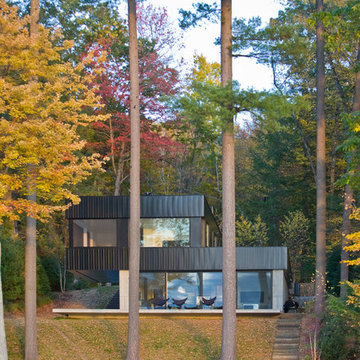
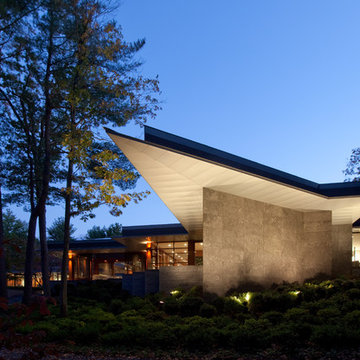
As Sheila Gibson Stoodley writes in an article about this project in Robb Report, “Brian Hemingway is sensitive to light in the best way possible.”
“The Vancouver, British Columbia-based architect wanted this 22,000-square-foot home near Boston to glow like a lantern at night, and he attained that goal on behalf of the homeowners.” The wood and stone
that Hemingway favored for the home informed the space’s color palette. So critical were these materials that settling on a shade of stain for the Douglas fir and the finishes to be used on the Virginia Mist granite took
months of consultation.
Walker Zanger, the stone supplier, worked with the owner and with Colin Flavin, a Boston-based architect who partnered with Hemingway, to choose, detail, and fabricate the granite.
The stone is used indoors and out, heightening the boundary-blurring effect that the design team desired. Though the owners are ardent art collectors, they did not build their home to showcase specific works; the
real artists here are the architects, Hemingway and Flavin. So deft were they at inviting nature into their creation that, from certain angles, it can be hard to tell where the outdoors stops and starts.
“There are deliberately no window treatments so that Mother Nature weaves the most beautiful textural backgrounds,” said interior designer Andrew Sheinman, of New York’s Pembrooke & Ives. He oversaw the
interiors, working alongside his colleague Michael Lewis. “The seasons change the look and aspect of the house,” said Sheinman, “and we wanted to play on this.”
Bleu de Savoie marble, from France, is used in the baths, to contrast with the Virginia Mist granite and soften the palette and give the baths a spa-like serenity. Hand-chiseled Oxford Black granite is used on exterior landscape walls, to tie the Virginia Mist seamlessly to the natural stone outcroppings.
Find the right local pro for your project
 Shambhalla Institute
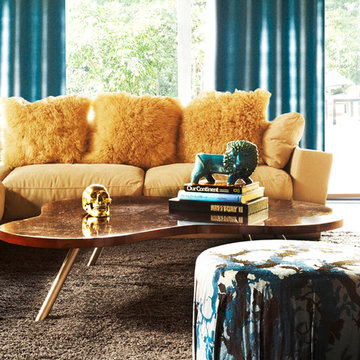
Living room, coffee table, and pouf were designed by Kim Colwell for the Shambhalla Institute. Kim is a partner, interior designer, and feng shui master for Shambhalla and her own firm, Kim Colwell Design. Our projects feel as good as they look. See Kim Colwell Design for full portfolio.
 Interlocking Concrete Pavement Institute
2018 HNA Awards Winner - Concrete Paver - Residential (size more than 3,000 sf)
Contractor: LR Landscaping
Producer: Keystone Hardscapes
Designer: Tanna Johns
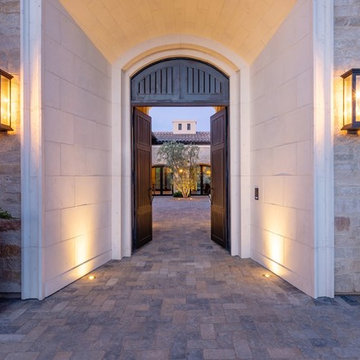
Venetian pavers were selected for their ability to integrate with the earthen tones found in the area’s natural grasses, granite, oaks and rust-toned soil. Pavers were tumbled to achieve a weathered and rustic look, complementing the limestone used on the home.
The home’s exterior includes exudes quality and includes limestone as well as both precast and oil rubbed bronze iron accents. Tumbled pavers balance German Schmear grout style used on the limestone walls and the roof tile mudded ridges and bumps. The commitment to craftsmanship necessitated a 2.5 year build process.
Keystone Hardscapes samples were created and brought to the home during the final stages of constructions to ensure critical harmony between the pavers and exterior elements of the home. The paver samples were laid against the stucco, precast, limestone and cedar garage doors to confirm design alignment and flow.
The natural grade of this site was mitigated through a significant backfill and retaining wall; delivering a subtle slope from street to a flat grade driveway. This provided an even surface for vehicles and, with Venetian pavers, a seamless transition from the entry gate in to the inner courtyard.
 American Institute of Architects, San Francisco
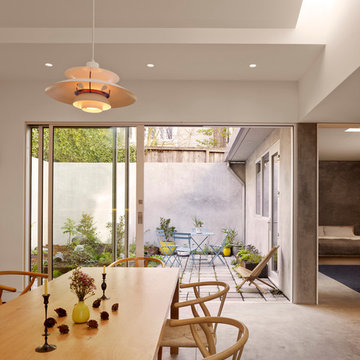
Conceived as an urban cabin, this compact single-story, single-family home responds to a uniquely urban set of site conditions. In particular, the original 1907 structure represents a historical rarity in that it was constructed out of material salvaged from the 1906 Earthquake. Serving as an intermediate dwelling, post earthquake, its small footprint and tightly arranged spaces gave the designers an opportunity to respond to the existing structure by rethinking the layout and flow of the spaces, while working within the existing building envelope and it’s inherited tight site parameters and space constraints. Image by Cesar Rubio.
 Interlocking Concrete Pavement Institute
2018 HNA Awards Winner - Concrete Paver - Residential (size more than 3,000 sf)
Contractor: LR Landscaping
Producer: Keystone Hardscapes
Designer: Tanna Johns
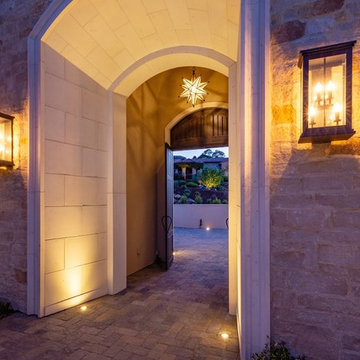
Venetian pavers were selected for their ability to integrate with the earthen tones found in the area’s natural grasses, granite, oaks and rust-toned soil. Pavers were tumbled to achieve a weathered and rustic look, complementing the limestone used on the home.
The home’s exterior includes exudes quality and includes limestone as well as both precast and oil rubbed bronze iron accents. Tumbled pavers balance German Schmear grout style used on the limestone walls and the roof tile mudded ridges and bumps. The commitment to craftsmanship necessitated a 2.5 year build process.
Keystone Hardscapes samples were created and brought to the home during the final stages of constructions to ensure critical harmony between the pavers and exterior elements of the home. The paver samples were laid against the stucco, precast, limestone and cedar garage doors to confirm design alignment and flow.
The natural grade of this site was mitigated through a significant backfill and retaining wall; delivering a subtle slope from street to a flat grade driveway. This provided an even surface for vehicles and, with Venetian pavers, a seamless transition from the entry gate in to the inner courtyard.

 Jamie Bush & Co.
Example of a 1950s beige tile and mosaic tile mosaic tile floor freestanding bathtub design in Los Angeles with flat-panel cabinets, medium tone wood cabinets, a two-piece toilet and white walls
 Natural Stone Institute
For over twenty years, Walker Zanger has been a participating vendor for the Pasadena Showcase House of Design. Each year, a house in the Pasadena area is selected and transformed into a showpiece by some of
the leading interior designers in Los Angeles. The house selected for the 2014 Showcase is known as the Flint House and was originally built for Robert Flint and his wife Margaret Grey Flint in 1915, in the English Arts
and Crafts style.
Designs of the Interior was selected to design the Master Suite Wing and teamed up with Walker Zanger to remodel the master bath. Due to the historical aspect of this landmark, major construction was limited and
the designers were barred from removing historical pieces, like windows and fireplaces.
The designers selected a color palette of grays, taupe, cream and peacock. Sleek fixtures graced the freestanding oval bath tub, while nickel finishes
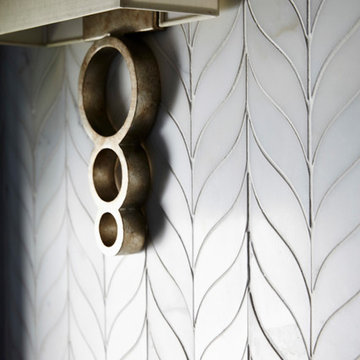
adorn the shower and sink. Walker Zanger’s Tangent Collection, which consists of decorative marble and limestone mosaics, lined the floors and the shower and bath walls. The floor contains a starburst mosaic pattern
made out of Calacatta marble and Flannel and Ash Grey limestones. The shower fixtures were highlighted by a strip of Café Bruno marble tiles and surrounded by a teardrop mosaic pattern in Calacatta.
Inspired by a blend of abstract geometrical shapes and mid-century modern design, Designs of the Interior considered Walker Zanger’s Tangent Collection the perfect choice for transforming this master bath into a
magnificent show piece that complements the home’s original architecture.
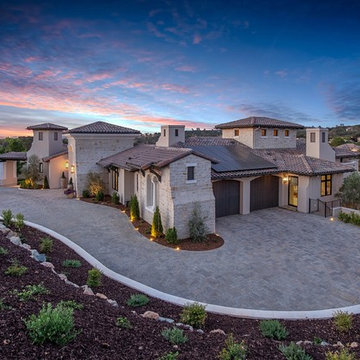 Interlocking Concrete Pavement Institute
2018 HNA Awards Winner - Concrete Paver - Residential (size more than 3,000 sf)
Contractor: LR Landscaping
Producer: Keystone Hardscapes
Designer: Tanna Johns
Venetian pavers were selected for their ability to integrate with the earthen tones found in the area’s natural grasses, granite, oaks and rust-toned soil. Pavers were tumbled to achieve a weathered and rustic look, complementing the limestone used on the home.
The home’s exterior includes exudes quality and includes limestone as well as both precast and oil rubbed bronze iron accents. Tumbled pavers balance German Schmear grout style used on the limestone walls and the roof tile mudded ridges and bumps. The commitment to craftsmanship necessitated a 2.5 year build process.
Keystone Hardscapes samples were created and brought to the home during the final stages of constructions to ensure critical harmony between the pavers and exterior elements of the home. The paver samples were laid against the stucco, precast, limestone and cedar garage doors to confirm design alignment and flow.
The natural grade of this site was mitigated through a significant backfill and retaining wall; delivering a subtle slope from street to a flat grade driveway. This provided an even surface for vehicles and, with Venetian pavers, a seamless transition from the entry gate in to the inner courtyard.
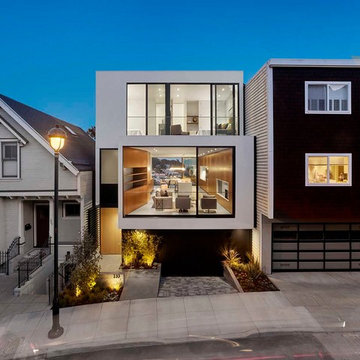 American Institute of Architects, San Francisco
Located in the Glen Park neighborhood of San Francisco, this ground-up residence harnesses natural light throughout the day, captures views of a wind-swept park, and makes a strong visual connection to the split-level road at the front of the property. At the main living level, a continuous wall of rift-sawn oak veneer cabinetry runs the full length of the building tying the living area, kitchen, and dining area into one cohesive space. Floor-to-ceiling glass at the master suite and dining area opens the interior spaces to a dramatic view of downtown San Francisco.
Photo by Cesar Rubio

 AIBD - American Institute of Building Design

This home was designed with a clean, modern aesthetic that imposes a commanding view of its expansive riverside lot. The wide-span, open wing design provides a feeling of open movement and flow throughout the home. Interior design elements are tightly edited to their most elemental form. Simple yet daring lines simultaneously convey a sense of energy and tranquility. Super-matte, zero sheen finishes are punctuated by brightly polished stainless steel and are further contrasted by thoughtful use of natural textures and materials. The judges said “this home would be like living in a sculpture. It’s sleek and luxurious at the same time.”
The award for Best In Show goes to
RG Designs Inc. and K2 Design Group
Designers: Richard Guzman with Jenny Provost
From: Bonita Springs, Florida
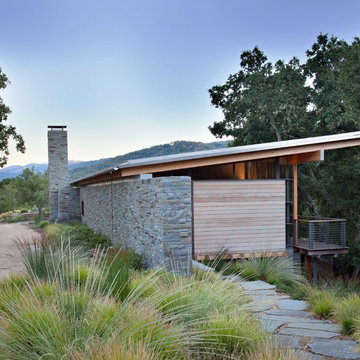 Natural Stone Institute
Architect
Bohlin Cywinski Jackson, San Francisco, CA
Landscape Architect
Bernard Trainor and Associates,
Monterey, CA
Stone Installers
Jamey DeMaria Masonry, Carmel, CA
Stone Quarry
Finger Lakes Stone Company, Conklin, NY
 AIBD - American Institute of Building Design
This Palm Springs inspired, one story, 8,245 sq. ft. modernist “party pad” merges golf and Rat Pack glamour. The net-zero home provides resort-style living and overlooks fairways and water views. The front elevation of this mid-century, sprawling ranch showcases a patterned screen that provides transparency and privacy. The design element of the screen reappears throughout the home in a manner similar to Frank Lloyd Wright’s use of design patterns throughout his homes. The home boasts a HERS index of zero. A 17.1 kW Photovoltaic and Tesla Powerwall system provides approximately 100% of the electrical energy needs.
A Grand ARDA for Custom Home Design goes to
Phil Kean Design Group
Designer: Phil Kean Design Group
From: Winter Park, Florida
 Natural Stone Institute
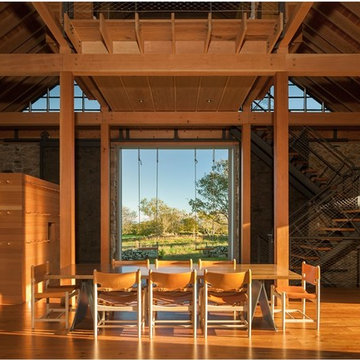
Architect
Bohlin Cywinski Jackson,
Wilkes-Barre, PA
Landscape Architect
Michael Vergason Landscape
Architects, Alexandria, VA
Stone Installer
Rosewood Construction, Oakland, CA
Stone Supplier
Northeast Millwork, Tiverton, RI
Stone Quarry
Vermont Soapstone, Perkinsville, VT

 Smith & Ragsdale Interior Design
While this new home had an architecturally striking exterior, the home’s interior fell short in terms of true functionality and overall style. The most critical element in this renovation was the kitchen and dining area, which needed careful attention to bring it to the level that suited the home and the homeowners.
As a graduate of Culinary Institute of America, our client wanted a kitchen that “feels like a restaurant, with the warmth of a home kitchen,” where guests can gather over great food, great wine, and truly feel comfortable in the open concept home. Although it follows a typical chef’s galley layout, the unique design solutions and unusual materials set it apart from the typical kitchen design.
Polished countertops, laminated and stainless cabinets fronts, and professional appliances are complemented by the introduction of wood, glass, and blackened metal – materials introduced in the overall design of the house. Unique features include a wall clad in walnut for dangling heavy pots and utensils; a floating, sculptural walnut countertop piece housing an herb garden; an open pantry that serves as a coffee bar and wine station; and a hanging chalkboard that hides a water heater closet and features different coffee offerings available to guests.
The dining area addition, enclosed by windows, continues to vivify the organic elements and brings in ample natural light, enhancing the darker finishes and creating additional warmth.
Photography by Ira Montgomery
 Interlocking Concrete Pavement Institute
2018 HNA Awards Winner - Concrete Paver - Residential (size more than 3,000 sf)
Contractor: LR Landscaping
Producer: Keystone Hardscapes
Designer: Tanna Johns
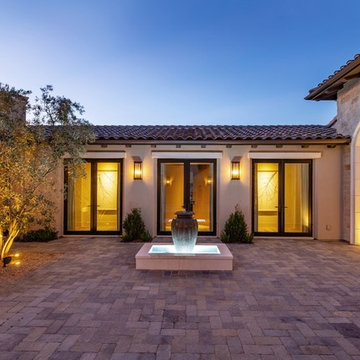
Venetian pavers were selected for their ability to integrate with the earthen tones found in the area’s natural grasses, granite, oaks and rust-toned soil. Pavers were tumbled to achieve a weathered and rustic look, complementing the limestone used on the home.
The home’s exterior includes exudes quality and includes limestone as well as both precast and oil rubbed bronze iron accents. Tumbled pavers balance German Schmear grout style used on the limestone walls and the roof tile mudded ridges and bumps. The commitment to craftsmanship necessitated a 2.5 year build process.
Keystone Hardscapes samples were created and brought to the home during the final stages of constructions to ensure critical harmony between the pavers and exterior elements of the home. The paver samples were laid against the stucco, precast, limestone and cedar garage doors to confirm design alignment and flow.
The natural grade of this site was mitigated through a significant backfill and retaining wall; delivering a subtle slope from street to a flat grade driveway. This provided an even surface for vehicles and, with Venetian pavers, a seamless transition from the entry gate in to the inner courtyard.
 LDI (Landscape Design Institute)
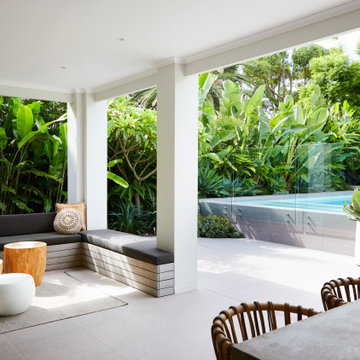
Gold Award - Landscape Design
Silver Award - Plantscape Design
Designers: Trystan Graham & Matthew Hook, Outdoor Establishments
E. design@outdoorestablishments.com.au
W. outdoorestablishments.com
Inst. @outdoorestablishments
Photographer - Natalie Hunfalvay
Certifications - Garnett Certifications
Structural Engineer - Greenview
 Natural Stone Institute
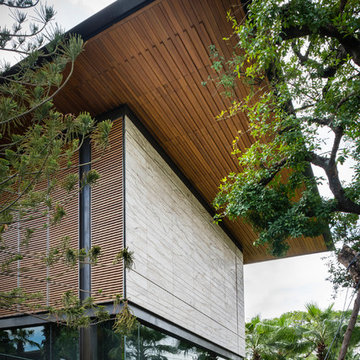
Traditional Thai homes are usually built as a cluster of physically separated rooms arranged around a large central terrace. Interpreting the traditional typology of the Thai houses, the Residence Navathani consists in two parallel wings, separated by a large garden and a swimming pool. The objective of the stone architecture is to give a sense of unity and blend the building with trees, plants and other natural landscape. Trees are often allowed to grow in the central area of the traditional Thai house with plants always featured prominently to create a strong relationship with nature.
The choice of Thai travertine as the main stone for the building stems from the following objectives: first, the stone must display a strong natural character with contrasting color hues and crystalline veins, which contribute to blending the architecture into the
landscape. Second, the design of the stone provides a sense of unity to the building. The façade of each wing displays an array of columns of various widths and spacings and there is an alignment of the columns between the two wings. The texture is rough on the outside face of the columns and honed on the sides as it
continues through the window to the inside of the house. The two wings are connected by a long screen wall that separates the drop-off area from the private areas. This wall is pierced with square openings which helps to show a relationship between the two areas. The façade facing the entrance features stone in contrasting but related ways: the right hand wing is clad with honed stone on top of a large window, while the opposite wing displays
a chiseled stone wall on the bottom with a large window on top. The architecture extends to the outside of the right-hand wing with a private theater of a modern contemporary design. The stone featured on the façade changes to a minimalist grey basalt while continuing the column concept with the alternate textures grooved on the facing and honed on the sides.
 Shambhalla Institute

Rustic Modern Bedroom design by Kim Colwell for Shambhalla Institute. Kim mixed interior design with feng shui and design psychology to personalize this space specifically for her clients and brought out a balanced, harmonious feel. Our projects feel as good as they look. See Kim Colwell Design for full portfolio.
33