
Search results for "Institution" in Home Design Ideas

 Natural Stone Institute
The primary concept was inspired by the idea of Asian privacy: nature, peace and solitude. The sandstone walls accentuated with teak wood flooring give the feeling of a balance of natural elements within the house. Each of the feature walls successfully devise a natural partition against less positive surroundings. This allowed the architect to create a tranquil confine for the owner to reside.
The secondary concept stems from the owner's individuality. The feature walls put an emphasis on elements of space, time and ambiance created by natural light, beams, a skylight, shadows and texture of materials as he sun moves, producing continual changes of various dimensions. This design is purely driven by the needs of the owner coupled with the composed ideals of the architect.

 Interlocking Concrete Pavement Institute
2018 HNA Awards Honorable Mention - Concrete Paver - Residential (size more than 3,000 sf)
Contractor: Heath Landscaping
Producer: Eagle Bay Hardscapes
The client wanted everything to flow well, so rather than using sand to fill the gaps between the pavers and the natural stone, each paver was ground to fit perfectly. The result is a seamless transition between natural elements and pavers.
The quality-over-quantity approach helps show that craftsmanship is extremely important. It sets this project apart and shows the client that a certain level of care is ensured. This project was completed using Chatham Natural, Chatham XL, BrikStone and EssexStone.
The homeowner owns and frequently uses a lot of heavy equipment, so the foundation of the paver system was given much attention. There are 8-12 inches of base, focused on durability. This outdoor area was EssexStone in the Bull Run color.
The homeowners have plans for an outdoor kitchen made entirely of natural stone, so this project has been completed in phases. The custom-shaping of the pavers made the installation process tedious.
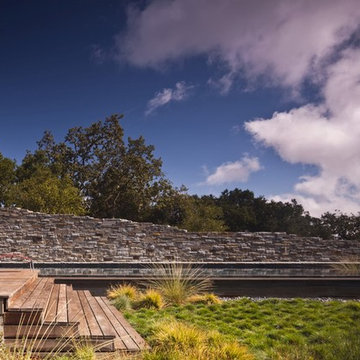 Natural Stone Institute
Architect
Bohlin Cywinski Jackson, San Francisco, CA
Landscape Architect
Bernard Trainor and Associates,
Monterey, CA
Stone Installers
Jamey DeMaria Masonry, Carmel, CA
Stone Quarry
Finger Lakes Stone Company, Conklin, NY
Find the right local pro for your project

 American Institute of Architects, San Francisco
Located in the city’s Russian Hill neighborhood an existing 1920’s cast-in-place concrete parking garage is converted into seven condominiums, a small retail space, and 14 parking spaces. In addition to a complete interior renovation, a new penthouse is added with panoramic Golden Gate Bridge views. Formally, the project exposes the rough character of the existing building structure and shell. The infrastructure required for the new programs are hidden in abstract boxes which are organized by layout lines spawned from the existing building. A 50’ high monumental stair connects all the levels and delivers daylight into the heart of the building. Image by Tim Griffith.
 Interlocking Concrete Pavement Institute
2018 HNA Awards Honorable Mention - Concrete Paver - Residential (size more than 3,000 sf)
Contractor: Heath Landscaping
Producer: Eagle Bay Hardscapes
The client wanted everything to flow well, so rather than using sand to fill the gaps between the pavers and the natural stone, each paver was ground to fit perfectly. The result is a seamless transition between natural elements and pavers.
The quality-over-quantity approach helps show that craftsmanship is extremely important. It sets this project apart and shows the client that a certain level of care is ensured. This project was completed using Chatham Natural, Chatham XL, BrikStone and EssexStone.
The homeowner owns and frequently uses a lot of heavy equipment, so the foundation of the paver system was given much attention. There are 8-12 inches of base, focused on durability. This outdoor area was EssexStone in the Bull Run color.
The homeowners have plans for an outdoor kitchen made entirely of natural stone, so this project has been completed in phases. The custom-shaping of the pavers made the installation process tedious.


 The American Institute of Architects
Photo Credit: Maxwell MacKenzie Architectural Photographer
Trendy patio photo in DC Metro
Trendy patio photo in DC Metro
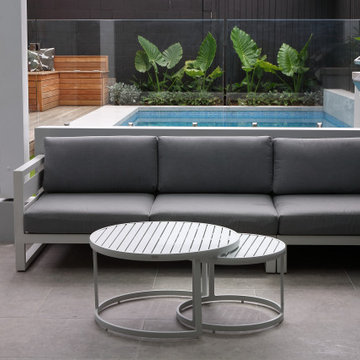
 LDI (Landscape Design Institute)
Designer: Karen Staunton-Ross, Outside Living
E. info@outsideliving.com.au
W. outsideliving.com.au
Inst. @outsideliving
Construction by: EJM Paving and Landscape
Inst. @ejmpavinglandscaping
Photographer:
Peter Brennan
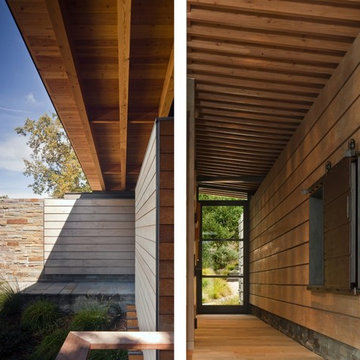 Natural Stone Institute
Architect
Bohlin Cywinski Jackson, San Francisco, CA
Landscape Architect
Bernard Trainor and Associates,
Monterey, CA
Stone Installers
Jamey DeMaria Masonry, Carmel, CA
Stone Quarry
Finger Lakes Stone Company, Conklin, NY
 Natural Stone Institute
Twenty-eight book-matched slabs of Calcutta Gold were used in the remodeling of a private residence, including the addition of a master bath. The bath was designed to include areas for the toilet and bidet, shower, Japanese soaking tub and bath and vanity room. The stone floors were mud set over an in-floor radiant heating system. The angles in the design of this project challenged the two-man crew, who did the installation in 10 weeks. In the shower and tub deck, almost every piece of stone on the walls had to be measured, fabricated, and installed before the next piece could be measured. Numerous master stone craftsmen brought an incredible vision to life.
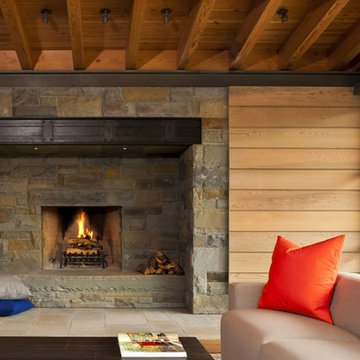 Natural Stone Institute
Architect
Bohlin Cywinski Jackson, San Francisco, CA
Landscape Architect
Bernard Trainor and Associates,
Monterey, CA
Stone Installers
Jamey DeMaria Masonry, Carmel, CA
Stone Quarry
Finger Lakes Stone Company, Conklin, NY
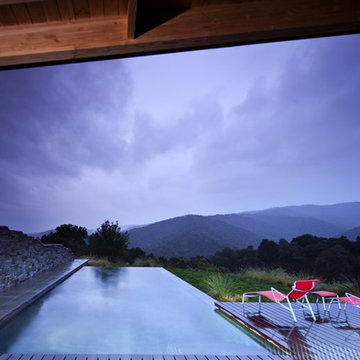 Natural Stone Institute
Architect
Bohlin Cywinski Jackson, San Francisco, CA
Landscape Architect
Bernard Trainor and Associates,
Monterey, CA
Stone Installers
Jamey DeMaria Masonry, Carmel, CA
Stone Quarry
Finger Lakes Stone Company, Conklin, NY
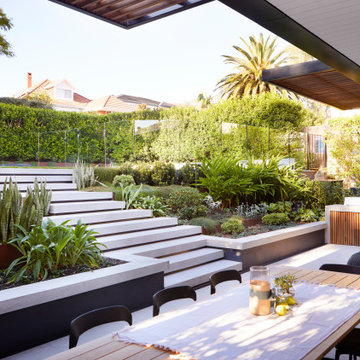 LDI (Landscape Design Institute)
Designer: Phil Antcliff, Fifth Season Landscapes
E. hello@5thseason.com.au
W. 5thseason.com.au
Inst. @fifthseasonlandscapes
Photograher: Natalie Hunfalvay
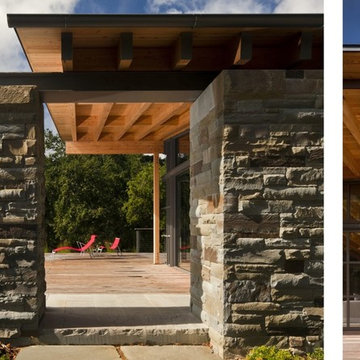 Natural Stone Institute
Architect
Bohlin Cywinski Jackson, San Francisco, CA
Landscape Architect
Bernard Trainor and Associates,
Monterey, CA
Stone Installers
Jamey DeMaria Masonry, Carmel, CA
Stone Quarry
Finger Lakes Stone Company, Conklin, NY
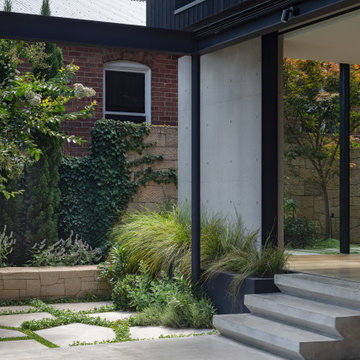 LDI (Landscape Design Institute)
Designer: Adam McDonald, Impressions Landscape-Design
E. info@impressionslandscape.com.au
W. impressionslandscape.com.au
Inst. @impressionslandscapedesign
Photographer: Nick Watts
 Natural Stone Institute
This contemporary 18,000 sq. ft. home in Paradise Valley, Arizona is a perfect mix of Gray limestone used on all horizontal surfaces and Cream, vein cut limestone on all vertical surfaces. The Gray limestone flooring was mud packed to meet 1.5 in. wood flooring areas using uncoupling membrane throughout. Numerous hours went into the layout to insure architectural detail lines were met. Oversized tiles were planned to ensure all layouts met crucial lines per the design. Blue limestone was used setting the path to the front entry. All pieces at the edges were mitered to appear to be thick, block stone. The veneer walls were alternated in size to reach the exact width at the top band of the walls. The edge detailing created interesting shadow play, both day and night, at interior and exterior locations. This detail is also noted on the fireplaces. Blue limestone hearths, which floated at all locations, used the same quirk mitered edges.
Five showers throughout the main house share the same veneer and flooring materials. Blue limestone slab benches were fabricated to rest on a stainless steel frame. The shower floors were mapped out to the exact dimensions so there were no cuts, but rather the same size pieces continually framing the space to the center drain.

 Summer Thornton Design, Inc
Josh Thornton
Living room - large eclectic formal dark wood floor living room idea in Chicago with blue walls, a standard fireplace, a stone fireplace and no tv
Living room - large eclectic formal dark wood floor living room idea in Chicago with blue walls, a standard fireplace, a stone fireplace and no tv
 Natural Stone Institute
Like an artful masterpiece, Ardmore Residence exhilarates, engages and inspires. Rising boldly above Singapore’s premier residential address, Ardmore Park, the 36-story residential tower redefines the luxury living of an urban home with imagination, privileges and services that are exclusive to its residents.
The apartment’s spaces conjure up the harmony of a light-filled urban cocoon rising above the energy of the city. Orchard Road’s landmarks dazzle in crisp clarity from the apartments facing south, while the units with a north orientation enjoy Bukit Timah Hill’s lush green foliage. The living and dining wing opens to a doublevolume
balcony that presents an impressive space for residents who enjoy entertaining at home in style, or simply relaxing in their luxury of space. At more than 2,000 sq. ft. each, all of the 56 luxurious units have been fitted with premium stone finishes, carefully selected and processed to achieve the optimal aesthetical effect.
M&G inspected and selected the blocks directly from quarries located in Iran, Italy and Spain, and then fabricated according to the customized finishes of each unit type. The flat cut pieces and solid curved pieces for each unit were then laid out per the shop drawings, inspected and approved by the owner’s representatives,
before individually numbered and packed for delivery to site.
In the main lobby, an impressive onyx feature wall captures the attention of visitors with its stunning book-matched effect. The blocks were individually selected to ensure consistency of the veining, then allocated to each elevation to create optimal symmetry when book-matched. The slabs were then cut and book-matched polished, laid out to visualize the effect and to mark the actual sizes to cut, before finally cutting to size. Special attention was paid to the curved corner pieces in order to achieve a similar book-matched effect as the flat pieces. The landscaped areas also feature granite in
various thicknesses with radial cuts to complement the architectural style of the project.
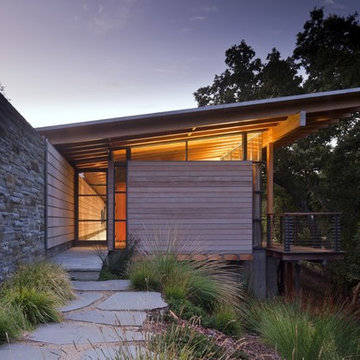 Natural Stone Institute
Architect
Bohlin Cywinski Jackson, San Francisco, CA
Landscape Architect
Bernard Trainor and Associates,
Monterey, CA
Stone Installers
Jamey DeMaria Masonry, Carmel, CA
Stone Quarry
Finger Lakes Stone Company, Conklin, NY

 Vinyl Siding Institute
Folk Victorian houses often feature clapboard as the dominant exterior cladding. Vinyl siding clapboard comes in a variety of configurations, including 3" to 8" reveals. When using standard clapboard on the main body, gables or accent walls may feature board & batten siding, shakes, shingles, or shapes. All these options are available in vinyl.
29