
Search results for "Institutional" in Home Design Ideas
 Carter Fox Design Build
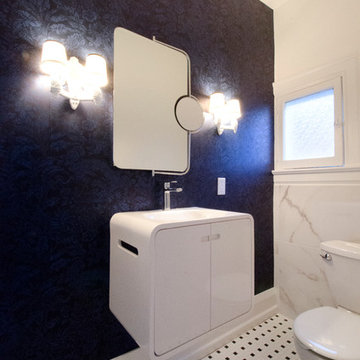
For this Wychwood Park complete bathroom rebuild, Carter Fox was hired to create a functional, accessible bathroom that did not look institutional or boring.
We opened up the original powder room/tub room layout, removing the interior doors to allow adequate space to maneuver, and created a wheelchair-accessible curbless shower room with a second sink (re-purposing the original) at bench height.
Photo credit Julie Carter

 Donald Lococo Architects

Horizontal and vertical wood grid work wood boards is overlaid on an existing 1970s home and act architectural layers to the interior of the home providing privacy and shade. A pallet of three colors help to distinguish the layers. The project is the recipient of a National Award from the American Institute of Architects: Recognition for Small Projects. !t also was one of three houses designed by Donald Lococo Architects that received the first place International HUE award for architectural color by Benjamin Moore
Find the right local pro for your project
 Pro Dunk Hoops
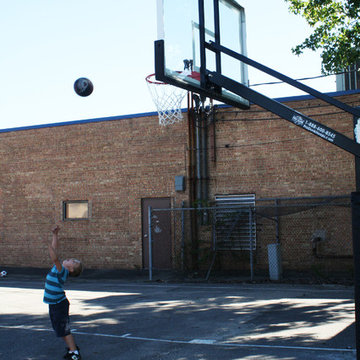
Cheryl has attached photos of the basketball court at the City Rescue Mission of Lansing's Women and Children's Shelter. They love the fact that they can adjust the height for kids. The Pro Dunk Platinum Basketball Systems have also stood up well to lots of playtime. The Nike quote says, "Dream Big, Play Hard," and that definitely describes the great kids they have the privilege to help during some truly tough times. The dimensions of the court are 50' x 86'. It is located in Lansing, Michigan. This is a Pro Dunk Platinum Basketball System that was purchased in October of 2012. It was installed on a 50 ft wide by a 86 ft deep playing area in Lansing, MI. Browse all of Cheryl M's photos navigate to: http://www.produnkhoops.com/photos/albums/cheryl-50x86-pro-dunk-platinum-basketball-system-424/
 Kansas City Landscape
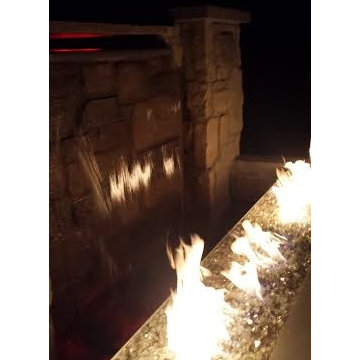
Kansas City Landscape is one of kansas city best Kansas City landscaping companies / Kansas City Landscape Design is a Kansas City Area Landscape Company that continues to develop as a design discipline, and to respond to the various movements in architecture / design throughout Kansas City and the 20th and 21st centuries. Our goal is to create a sense of bliss around your KANSAS CITY metro home, starting at the entrance to your front door and leading to your own special place in your backyard. We are here to complete the vision you have always dreamed of in landscape design with Kansas City landscaping companies. We offer quality and craftsmanship that stand the test of time. We are specializing in all types of brickwork ,Stone Landscape, landscape fountains ,Hardscape, Landscape design, Landscape patio, Landscape Company Installation, Paver Patio Company Kansas City /Brick Paver Patio, Masonry services . From small renovations to multi-million dollar new construction, we handle commercial LANDSCAPE Kansas City, industrial and institutional work for clients seeking a KANSAS CITY landscape partner they can trust. Our final product is always beautifully constructed, fairly priced and delivered on time and on schedule
 User
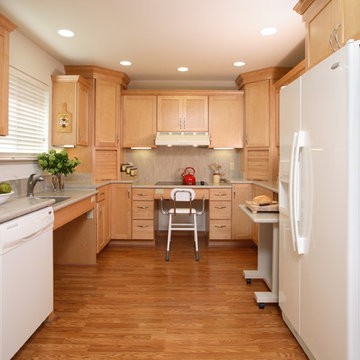
UserBathroom and Kitchen Accessibility does not have to be ugly or institutional looking. Check out what can be done to make your bathroom or kitchen accessible yet beautiful.
 Property Cloud
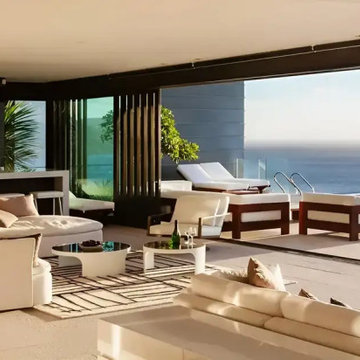
Sugee Sukrut Dadar, Mumbai Introducing Premium & Luxurious Homes with breathtaking views of the Arabian Sea. With a selection of homes located just steps away from the beach, Sugee Sukrut offers crafted premium bespoke 2 BHK residences that provide a chance to embrace the beachside lifestyle like never before. Embrace an extraordinary lifestyle and indulge in an unparalleled beachside experience every day. Located in the heart of Mumbai, these 2 BHK apartments in Dadar West are designed with intelligent planning and high-quality construction. Located near Chhatrapati Shivaji Maharaj Park, Sugee Sukrut is created to provide an ideal blend of luxury and convenience in one of Mumbai's most sought-after neighbourhoods. With its stunning architectural elevation, these luxurious and spacious 2 BHK flats in Dadar, located on Swatantryaveer Savarkar Marg, offer breathtaking panoramic sea views that you can enjoy for a lifetime. With its convenient proximity to the prominent Dadar Beach, these 2 BHK residences in Dadar West at Sugee Sukrut offers an unparalleled opportunity to indulge in the beachside lifestyle like never before. Whether you want to build sandcastles with your kids or enjoy a leisurely evening walk with your loved ones, the beach is just a stone's throw away. The bustling neighbourhood of Dadar is renowned for its excellent shopping options, diverse entertainment venues, fine dining establishments, and esteemed educational institutions for your to enjoy.
 Donald Lococo Architects
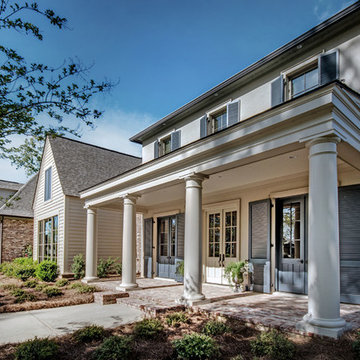
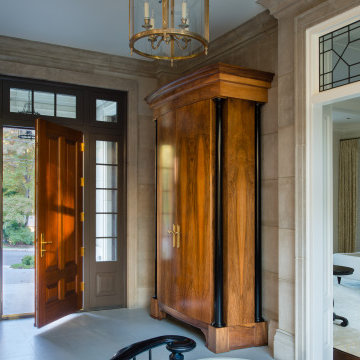
Awarded by the Classical institute of art and architecture , the linnean house has a restrained and simple elevation of doors and windows. Nestled in the Forest Hills neighborhood of Washington, D.C., the Linnean House is classical in both plan and elevation throughout its award-winning house plans. The main mass, comprising of the most formal and public spaces, is a spatial triptych along a symmetrical main axis. Inside the luxury home, the limestone façade, simple but well-proportioned with classical elements, extends itself into both the entry portico and main foyer with consistent proportions and materiality. This introduction allows the flanking living and dining rooms to be perceived as separate pavilions, each equipped with eight equal-proportioned French doors symmetrical of the main axis.
Beyond the classical spaces are two wings which lead to the master suite and a kitchen/family space, respectively. Both of which are situated to queue from the French door axis, a focal feature in the repeatedly published home design. At the entry foyer, the stark stone luxury architecture is warmed by two symmetrical wood armoire-like freestanding sculptural objects, a persistent theme throughout the luxury house. In the kitchen, for instance, stand four similar wood armoire objects at opposite corners that act as columns and help give this space a sense of boundary and enclosure. The master bath vanity, in similar fashion, is introduced as a central free-standing form anchoring itself as a notable presence in the space. Lastly, the wine room is designed as a series of free-standing heavy wood cavity walls spanned only by a hint of glass.
 French Creek Designs Kitchen & Bath Design Center
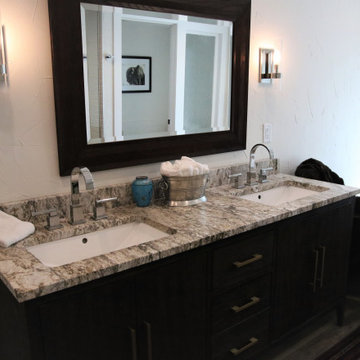
Client Bathroom Remodel 116 is fresh, clean, and welcoming in this master bath renovation. The original bathroom was less than inviting with red throughout in the floor tiles, countertops and accents. As a result, these homeowners were less than delighted and ready for a complete remodel. As well as bringing in a modern touch to fit the rest of the house. Therefore, with the work of a trusted contractor and design principals instituted with one of our bathroom designers, the design process began.
 Donald Lococo Architects

Awarded by the Classical institute of art and architecture , the linnean house has a restrained and simple elevation of doors and windows. Nestled in the Forest Hills neighborhood of Washington, D.C., the Linnean House is classical in both plan and elevation throughout its award-winning house plans. The main mass, comprising of the most formal and public spaces, is a spatial triptych along a symmetrical main axis. Inside the luxury home, the limestone façade, simple but well-proportioned with classical elements, extends itself into both the entry portico and main foyer with consistent proportions and materiality. This introduction allows the flanking living and dining rooms to be perceived as separate pavilions, each equipped with eight equal-proportioned French doors symmetrical of the main axis.
Beyond the classical spaces are two wings which lead to the master suite and a kitchen/family space, respectively. Both of which are situated to queue from the French door axis, a focal feature in the repeatedly published home design. At the entry foyer, the stark stone luxury architecture is warmed by two symmetrical wood armoire-like freestanding sculptural objects, a persistent theme throughout the luxury house. In the kitchen, for instance, stand four similar wood armoire objects at opposite corners that act as columns and help give this space a sense of boundary and enclosure. The master bath vanity, in similar fashion, is introduced as a central free-standing form anchoring itself as a notable presence in the space. Lastly, the wine room is designed as a series of free-standing heavy wood cavity walls spanned only by a hint of glass.
 Ward+Blake Architects

Naturally simple, the TK Pad is settled organically into a reddish-brown butte 10 miles south of Jackson. From its unadorned and earthy materials—most notably the post-tensioned rammed earth walls, patented by the architect and used here for the first time—to its butte-side orientation, the residence is in harmony with its environment for a successful design that won the architects an Award of Excellence in the “Built” category from the Wyoming chapter of the American Institute of Architects.
 Architectural Resource LLC
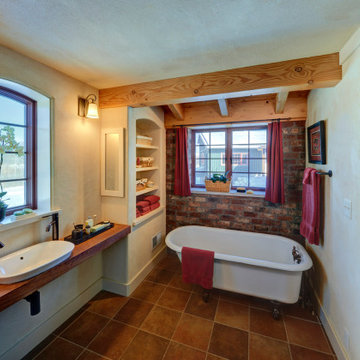
Burh Becc at Beacon Springs is the Midwest’s first, and the world’s second fully certified Living Building Challenge residence - the world’s most rigorous proven performance standard for sustainability.
This home is a 3,400 finished sq ft walk-out ranch which has been designed to emulate nature: Net Zero energy getting all of its energy from the sun; Net Zero water getting all of its water from the sky; Net Zero waste creating only ecological nutrient from its existence; and constructed entirely of materials that are non-toxic, healthy and ecologically sound.
 Greg D. Fisher, Architect, PLLC
Designed and hand built by the owner/architect, this home is one of the first PHI (Passive House Institute) certified projects in Northern Colorado.
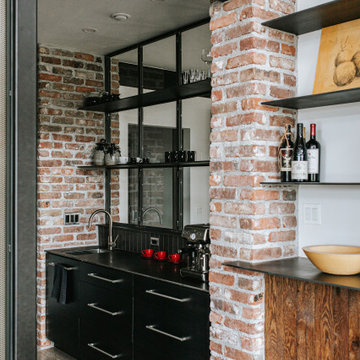
Example of a minimalist home design design in Denver
Example of a minimalist home design design in Denver
 Pixers
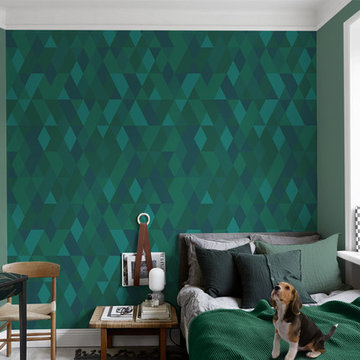
The Pantone Institute has announced the color of the year for 2017. The color shade Greenery has been selected, which is a change from last year's colors: pastel Rose Quartz and Serenity. The selected color in a green tone is vivid and intense and is reminiscent of spring, a time which nature comes back to life. Space enriched with wall murals in Greenery hues will gain good energy and will inspire bold and positive changes.
 Miller Architecture
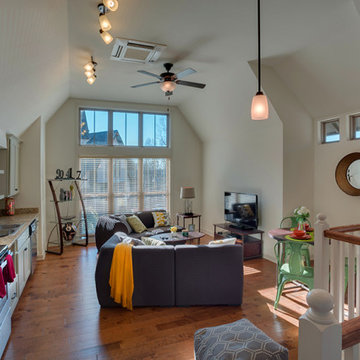
2017 NAHB Best in American Living Awards Gold Award for Student Housing
2016 American Institute of Building Design ARDA American Residential Design Awards GRAND ARDA for Multi-Family of the Year
 Kitchens By Clay
Photography Institute of Naples - Frank Berna
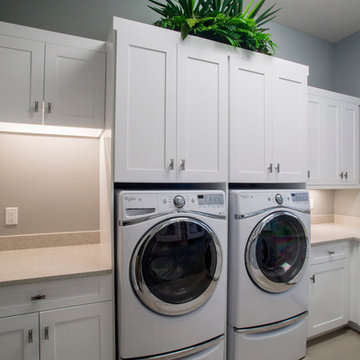
Example of a transitional laundry room design in Miami
Example of a transitional laundry room design in Miami
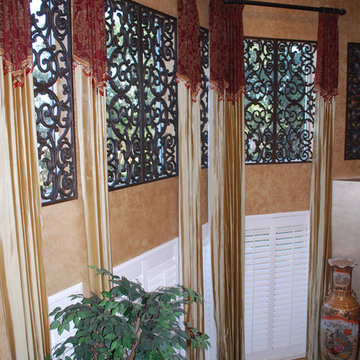
 Star Furniture
Meet Joyceanne Bowman
Joyceanne has been practicing interior design for 38 years. She studied Art History and History of Furniture Design at the prestigious Art Institute of Chicago.
Joyceanne believes in completing every detail necessary to make a beautiful home. All elements of a home are integral to the finished product, just like every brush stroke in a masterpiece.
"I enjoy all styles of design. Give me a project and I will execute it!"-Joyceanne
Contact Joyceanne and let her know that you found her on Houzz.com.
Webpage: https://www.starfurniture.com/joyceanne-bowman
Address: Star Furniture, 12350 I-10 West, San Antonio, TX
Phone: 210-558-7800
Email: jbowman@starfurniture.com
 Pro Dunk Hoops
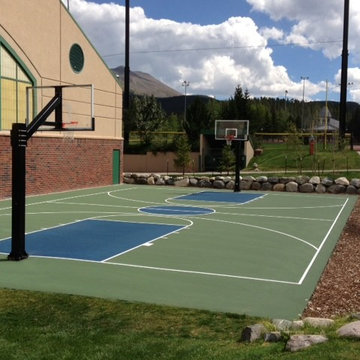
Mike Barney, Director of Recreation, purchased two Hercules Diamond Basketball Systems for the gym's outdoor full court. The dimensions of the court are 40' and 63'. It is located in Breckenridge, Colorado. This is a Hercules Diamond Basketball System that was purchased in September of 2012. It was installed on a 40 ft wide by a 63 ft deep playing area in Breckenridge, CO. Browse all of Mike B's photos navigate to: http://www.produnkhoops.com/photos/albums/mike-40x63-hercules-diamond-basketball-system-361/
 User
UserWestern Massachusetts American Institute of Architects, Honor Award, 2010.
With Kuhn Riddle Architects.
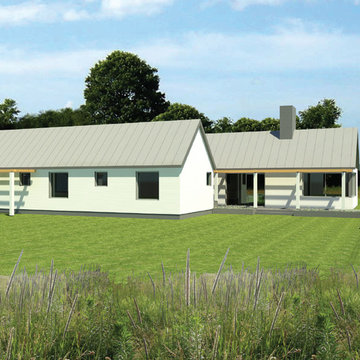
Inspired by the tobacco barns and farmhouses of the surrounding area, this project was designed as a sustainable spec house for Tomlinson Builders. A single-story, 2,000 sqft home with 3 bedrooms, its open floor plan and flexible layout appeal to a variety of homeowners, from new families to recent retirees.
The simple geometric forms of the home are both modern and traditional, crisp and inviting.
To maintain the natural qualities of the site, outdoor spaces were conceived as small jewels of manicured space set into an otherwise uncultivated landscape.
 Donald Lococo Architects

Horizontal and vertical wood grid work wood boards is overlaid on an existing 1970s home and act architectural layers to the interior of the home providing privacy and shade. A pallet of three colors help to distinguish the layers. The project is the recipient of a National Award from the American Institute of Architects: Recognition for Small Projects. !t also was one of three houses designed by Donald Lococo Architects that received the first place International HUE award for architectural color by Benjamin Moore
102