
Search results for "Institutional" in Home Design Ideas
 Architectural Resource LLC
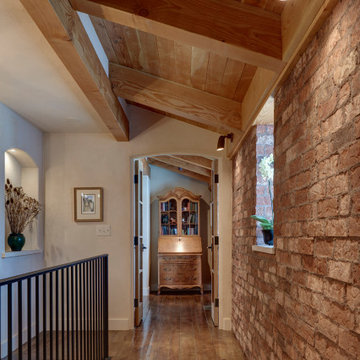
Burh Becc at Beacon Springs is the Midwest’s first, and the world’s second fully certified Living Building Challenge residence - the world’s most rigorous proven performance standard for sustainability.
This home is a 3,400 finished sq ft walk-out ranch which has been designed to emulate nature: Net Zero energy getting all of its energy from the sun; Net Zero water getting all of its water from the sky; Net Zero waste creating only ecological nutrient from its existence; and constructed entirely of materials that are non-toxic, healthy and ecologically sound.
 Greg D. Fisher, Architect, PLLC
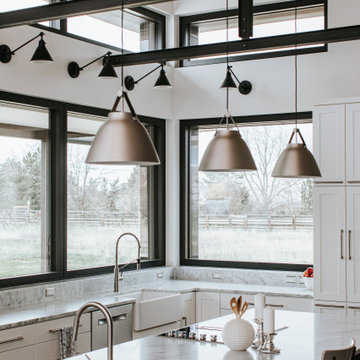
Designed and hand built by the owner/architect, this home is one of the first PHI (Passive House Institute) certified projects in Northern Colorado.
Example of a minimalist kitchen design in Denver
Example of a minimalist kitchen design in Denver
 Angie Bascom
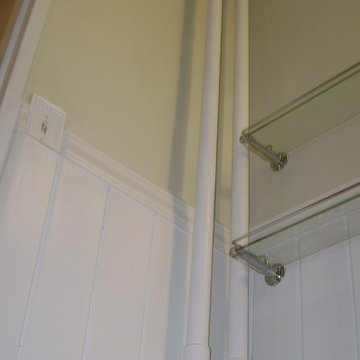
Complete renovation of Transitional Bathroom in one bedroom apartment in the Pratt Institute/Boerum Hill Area of New York City.
Services Rendered:
Design Consulting
Project Management
Finish Selection
Specification
Procurement
Renovation
Features:
Antique Vanity in Cherry Wood (Re-purposed Found Object)
Custom Glass Counter
Glass Vessel Sink
Italian Porcelain Tile
Glass Mosaic Floor Tile
Custom Made White Wainscot
Custom Recessed Storage
Photography by Angie Bascom
Find the right local pro for your project
 Meyer & Meyer, Inc. Architecture and Interiors
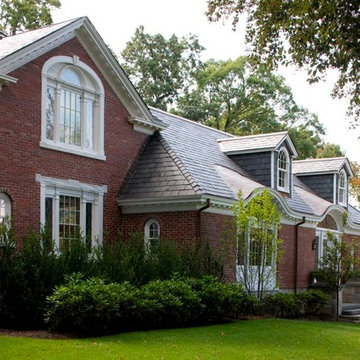
John I. Meyer, Jr. AIA LEED AP, principal of Meyer & Meyer, Inc. was recently awarded the 2014 Bulfinch Award for the renovation and restoration of the Admiral’s House, a classic Georgian home, in Newton, MA. Presented by the New England Chapter of the Institute of Classical Art and Architecture, the award recognizes the best work of individuals and firms to preserve and advance the classical tradition in New England. The award is named for Boston Architect Charles Bulfinch (1763-1844), America’s first native-born architect and designer of the Massachusetts State House. Meyer & Meyer, Inc. is an award-winning firm offering comprehensive architectural and interior design services. The firm has earned an impeccable reputation for design, detailing, and use of quality materials. Expertise ranges from authentic historical styles to innovative contemporary design.
Sam Gray Photography
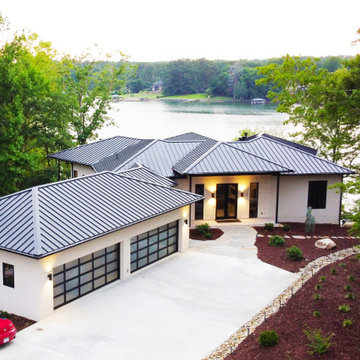
 Pippin Home Designs, Inc
Best in Show Award Winner - Lake Norman Homebuilders Association 'Best of the Lake' Design Competition
Best Project Design Award (Waterfront Home - $1M-$2M) - Lake Norman Homebuilders Association 'Best of the Lake' Design Competition
American Residential Design Award - American Institute of Building Design
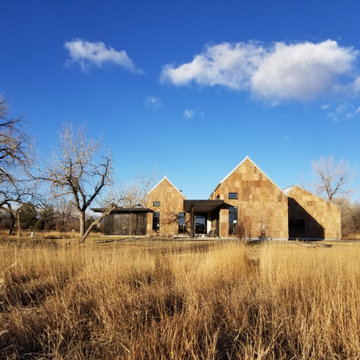 Greg D. Fisher, Architect, PLLC
Designed and hand built by the owner/architect, this home is one of the first PHI (Passive House Institute) certified projects in Northern Colorado.
Inspiration for a modern exterior home remodel in Denver
Inspiration for a modern exterior home remodel in Denver
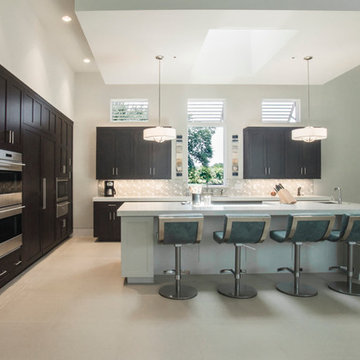
 Kitchens By Clay
Photography Institute of Naples - Frank Berna
Kitchen pantry - large transitional l-shaped kitchen pantry idea in Miami with shaker cabinets, dark wood cabinets, quartz countertops, beige backsplash, paneled appliances and an island
Kitchen pantry - large transitional l-shaped kitchen pantry idea in Miami with shaker cabinets, dark wood cabinets, quartz countertops, beige backsplash, paneled appliances and an island

 Cavity Sliders
CS Cavity Sliders Pocket Door System installed in Toronto by Cavity Sliders Canada.
The CS Cavity Sliders Pocket Door Systems are for sliding wood doors weighing up to 500 lb (227 kg) each with options for SofStop soft-close mechanisms of up to 264 lb (120 kg) per door. Made for standard 2 x 4 wood and metal wall stud construction.
Features:
- Choose from a selection of pocket frames for door widths from 24 in (610 mm) to 48 in (1219 mm) and for door heights of up to 80 in (2030 mm) and 96 in (2438 mm)
- Pocket frames are made of sturdy double wall aluminum including the upper running track, which can be cut to size to suit custom size doors
- The frames are supplied knocked down for low-cost shipping and ease of installation
- Choose from a wide variety of carriage hardware sets with or without SofStop soft-close mechanism
- CarriSnap mounting suspension plate for the top of the door for mounting and releasing the upper trolley without tools
- SoftStop soft-close mechanisms come in single or twin action for doors weighing up to 176 lb (80 kg), and single action for doors weighing up to 264 lb (120 kg)
- Trim clips are included in the pocket frame sets for easy press-on mounting for door jamb trim
- Pivoting bottom guide to ease loading the door into the pocket frame during installation
- Large wheel trolleys with precision ground bearings for smooth running
For basic pocket door kits without soft-close, see the Suggested Products section below for a direct link to CS Cavity Slider Pocket Door Kit.
Ideal for residential, commercial, and institutional projects for a wide variety of applications.
 User
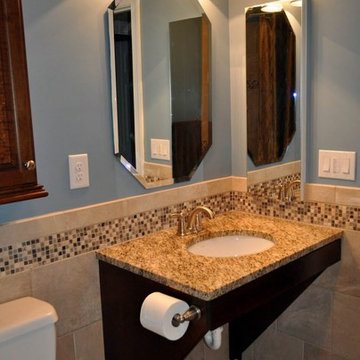
UserBathroom and Kitchen Accessibility does not have to be ugly or institutional looking. Check out what can be done to make your bathroom or kitchen accessible yet beautiful. We design and install these modifications to allow people to stay in their homes in Nashville and beyond.

 Care Free Homes, Inc.

CertainTeed Cedar Impressions in the color, Sterling Gray has added value and curb appeal to this Fairhaven, MA home.
Created to mimic the look of freshly cut cedar shingles CertainTeed Cedar Impressions is the perfect choice for those who love the look of wood without dealing with all of the pricey maintenance. Built to handle harsh weather conditions and winds up to 200 mph homeowners can feel good knowing that their siding will stay in place. As well as being fade, crack, dent, and insect resistant CertainTeed siding is a product that will stand the test of time. Cedar Impressions come in a wide variety of beautiful shades and textures to suit any homeowner’s style. Lastly, we can offer our customers CertainTeed’s limited lifetime warranty along with our very own 10 year guarantee!
Vinyl siding has come a long way since it was first introduced! Its durability, wood-like appearance, and energy efficiency are what makes it a favorite for many homeowners. If you would love to have a low maintenance exterior that vinyl siding offers, give Care Free Homes a buzz! We are a CertainTeed 5 star contractor and a Certified Installer of the Vinyl Siding Institute. Call or contact us online for your FREE siding quote (508) 997-1111. Make your home Care Free today!
 Greg D. Fisher, Architect, PLLC
Designed and hand built by the owner/architect, this home is one of the first PHI (Passive House Institute) certified projects in Northern Colorado.
Example of a minimalist living room design in Denver
Example of a minimalist living room design in Denver
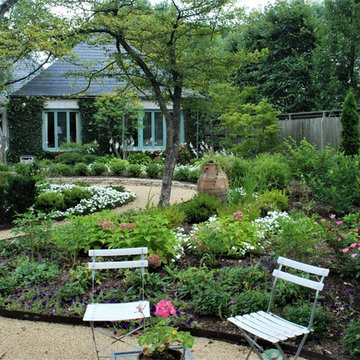
 Schieber & Associates Inc
This garden is included in the Smithsonian Institution Archives of American Gardens, Horticultural Services Division.
Inspiration for a large traditional full sun backyard gravel landscaping in Columbus.
Inspiration for a large traditional full sun backyard gravel landscaping in Columbus.
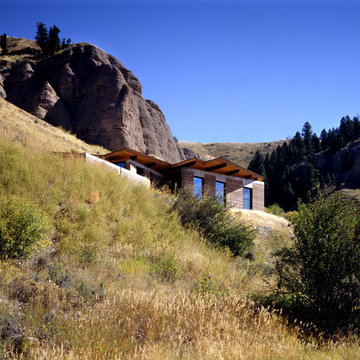
 Ward+Blake Architects
Naturally simple, the TK Pad is settled organically into a reddish-brown butte 10 miles south of Jackson. From its unadorned and earthy materials—most notably the post-tensioned rammed earth walls, patented by the architect and used here for the first time—to its butte-side orientation, the residence is in harmony with its environment for a successful design that won the architects an Award of Excellence in the “Built” category from the Wyoming chapter of the American Institute of Architects.
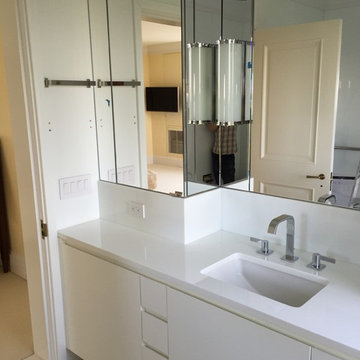

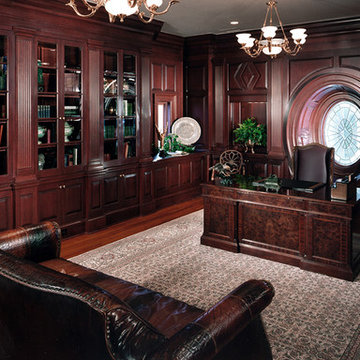


 Green Power 4 Texas
Mark Alan Robinson founder of GREEN POWER 4 TEXAS joined other clients and community friends -- Monarch Institute, Trentino Wholesaling, and Sun Oven -- to cook Thanksgiving Dinner for Evergreen Commons Apartments' 78 low-income senior residents, featuring Momentum Bay's Delishs Rain 100% premium bottled Texas Rainwater (crowdfunding for Delishs Farms projects) and organically grown tangerines from his Robinsons Creek urban farmstead.
 Bass Cabinet Manufacturing
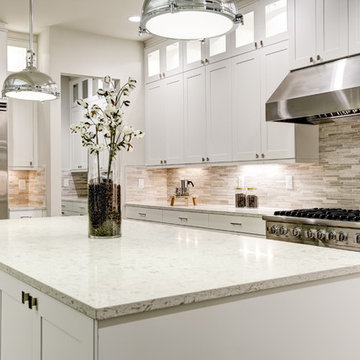
Guntersville™ Collection by Bass Cabinet is our traditional line of Rigid Thermofoil Cabinetry.
Available in 4 door styles and 22 finishes.
ANSI KCMI Certified
Guntersville™ Collection cabinets are extensively tested according to the rigorous standards set forth & governed by by the American National Standards Institute & the Kitchen Cabinet Manufacturers Association
 Breathe Design Studio

Completed in 2015, this project incorporates a Scandinavian vibe to enhance the modern architecture and farmhouse details. The vision was to create a balanced and consistent design to reflect clean lines and subtle rustic details, which creates a calm sanctuary. The whole home is not based on a design aesthetic, but rather how someone wants to feel in a space, specifically the feeling of being cozy, calm, and clean. This home is an interpretation of modern design without focusing on one specific genre; it boasts a midcentury master bedroom, stark and minimal bathrooms, an office that doubles as a music den, and modern open concept on the first floor. It’s the winner of the 2017 design award from the Austin Chapter of the American Institute of Architects and has been on the Tribeza Home Tour; in addition to being published in numerous magazines such as on the cover of Austin Home as well as Dwell Magazine, the cover of Seasonal Living Magazine, Tribeza, Rue Daily, HGTV, Hunker Home, and other international publications.
Featured on Dwell!
https://www.dwell.com/article/sustainability-is-the-centerpiece-of-this-new-austin-development-071e1a55
 Castle Building & Remodeling
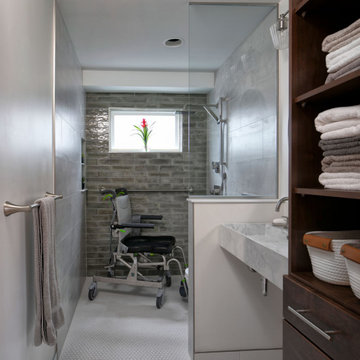
This project was needed to remodel the main floor bathroom to make the space handicap accessible. A hallway closet was removed to allow an expanded entry. The project included a new window in the curbless tile shower. This project shows that accessible doesn’t have to be sterile or institutional. A storage cabinet and accessible vanity were installed. A half wall with glass was designed to let light into the bath while containing shower water.
114