
Search results for "Institutional" in Home Design Ideas

 Adaptive Building Solutions
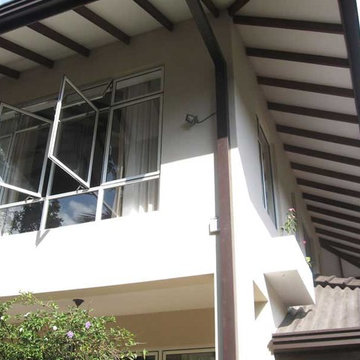

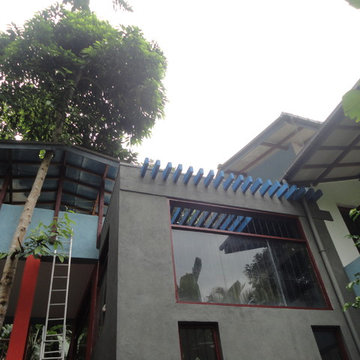
Large trendy gray two-story concrete fiberboard house exterior photo in Detroit with a metal roof
 Earth Work Design

Beautiful historic Princeton home next door to the Institute for advanced study. We were able to salvage stone found on the property for the patio. The historic stone wall was repaired and used in the design to shape the garden and pond. An extensive perennial garden was installed with interest throughout the seasons.
Find the right local pro for your project

 One Kings Lane
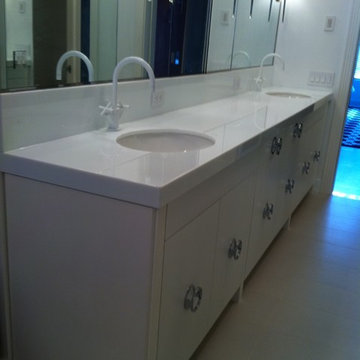

The floor BEFORE: While the rest of my apartment has lovely parquet wood flooring, the kitchen was not so lucky. A linoleum tile was what I referred to as “institutional chic.” While I dreamed of a whitewashed herringbone floor, Megan had an intriguing alternative: cork.
Photos by Lesley Unruh.
 TOLO Architecture
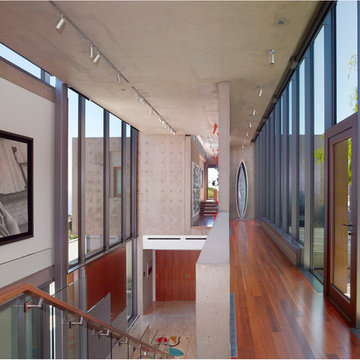
Located above the coast of Malibu, this two-story concrete and glass home is organized into a series of bands that hug the hillside and a central circulation spine. Living spaces are compressed between the retaining walls that hold back the earth and a series of glass facades facing the ocean and Santa Monica Bay. The name of the project stems from the physical and psychological protection provided by wearing reflective sunglasses. On the house the “glasses” allow for panoramic views of the ocean while also reflecting the landscape back onto the exterior face of the building.
PROJECT TEAM: Peter Tolkin, Jeremy Schacht, Maria Iwanicki, Brian Proffitt, Tinka Rogic, Leilani Trujillo
ENGINEERS: Gilsanz Murray Steficek (Structural), Innovative Engineering Group (MEP), RJR Engineering (Geotechnical), Project Engineering Group (Civil)
LANDSCAPE: Mark Tessier Landscape Architecture
INTERIOR DESIGN: Deborah Goldstein Design Inc.
CONSULTANTS: Lighting DesignAlliance (Lighting), Audio Visual Systems Los Angeles (Audio/ Visual), Rothermel & Associates (Rothermel & Associates (Acoustic), GoldbrechtUSA (Curtain Wall)
CONTRACTOR: Winters-Schram Associates
PHOTOGRAPHER: Benny Chan
AWARDS: 2007 American Institute of Architects Merit Award, 2010 Excellence Award, Residential Concrete Building Category Southern California Concrete Producers
 Anders Lasater Architects
OUR MOST HONORED PROJECT YET!
2014 American Institute of Architects Citation Award Winner. 2014 Gold Nugget Grand Honor Award Winner.
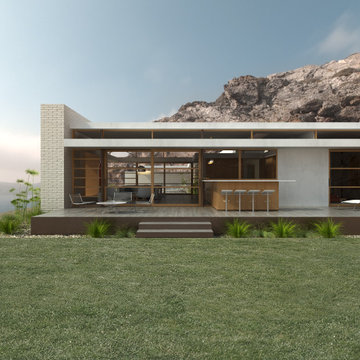
Architecture and Interiors by Anders Lasater Architects

 Garden Artisans LLC
The Princeton Sustainable Home Expo was a great experience. We learned about other local businesses and had conversations with Master Gardeners and a Watershed Institute representative. It was also rewarding to help homeowners with their landscape design, planting, and stormwater managment questions. We look forward to attending next year’s event!
www.gardenartisansllc.com
 CarpetsPlus ColorTile Missoula
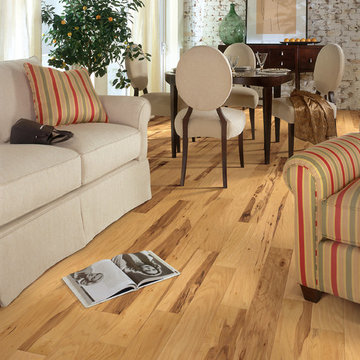
EcoChoice® Hand Crafted Hardwood is a collection of superior hardwood flooring products that are both American-made and environmentally responsible. These products feature unique finishes that are distressed by hand to achieve a rustic, time-worn aesthetic. EcoChoice engineered hardwood uses approximately 50% less newly forested wood in their production than comparable 3/8” engineered alternatives. All EcoChoice hardwood flooring products are GREENGUARD Children & SchoolsSM Certified by the GREENGUARD Environmental Institute.
Style Number: CH848
 Old Hampshire Designs Inc
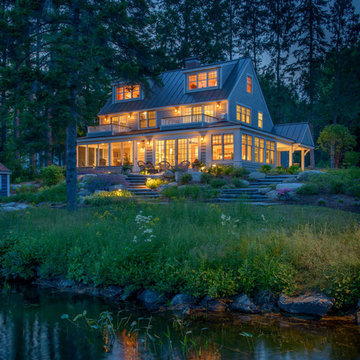
Built by Old Hampshire Designs, Inc. Architectural Drawings by Bonin Architects & Associates, PLLC. The New Hampshire Chapter of the American Institute of Architects awarded this home Honorable Mention for Excellence in Architecture Design.
 User
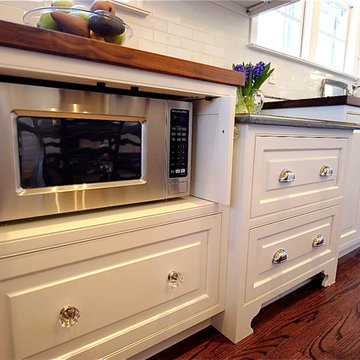
UserBathroom and Kitchen Accessibility does not have to be ugly or institutional looking. Check out what can be done to make your bathroom or kitchen accessible yet beautiful. We design and install these modifications to allow people to stay in their homes in Nashville and beyond.

 Fantozzi Custom Construction

In this home a walk-in shower was added as well as a corner soaking tub for hydrotherapy. The wall tile is a large, wavy grey tone and the cabinetry grey shaker style. The hall bathroom was also upgraded with new vanity and top, LVP flooring and modern, non-institutional style grab bars. There were additional handrails added throughout the home so that the stairs could be used while holding on to two rails at one time. The front of the home received a paver walkway with dual handrails as well.
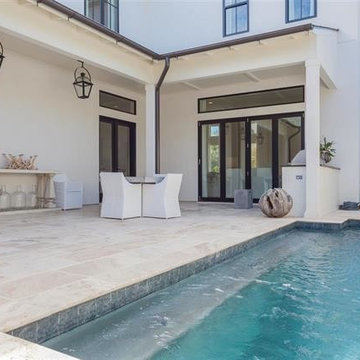
 Le Jardin Development, LLC
Best known for his designs in Rosemary Beach, Alys Beach and along the 30-A corridor in Florida, renowned Architect Matthew Savioe brings his talents back to Baton Rouge! After months of tweaking the plans and the purchase of this beautiful lot, we believe this home will be a stunning marriage of concept, function and aesthetics. Rusty Golden, owner of LeJardin Development, is the 2013 President of the CRBA, Graduate of the Green Institute of Building and has completed many fantastic homes in the area. This home will enjoy top of the line products, Green features and a clean style that allows your art and furnishing to tell your story. Open plan with 3 bedrooms plus an office/den upstairs and lots of natural light throughout.
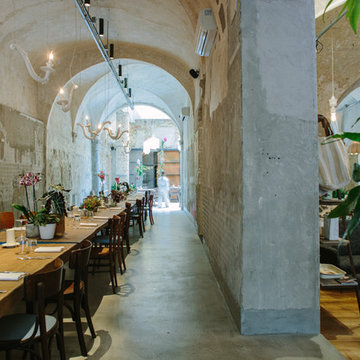
 Lux Italia
Staffed with the help of “La Prova del Nove” brigade, a truly inspiring project encouraged by hospitality training institute “Saffi” allowing students to experince a "real" work experience. The menu, offers a selection of fine dishes using selected raw materials which will delight those that befall these spectacular surroundings. On the left you can see the 'DÉJÀ-VU NU' and peeking in on the right is the 'MEK'
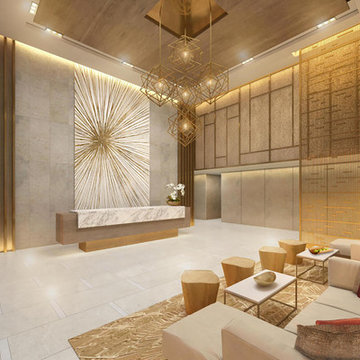
 MILLION | Redefine Lifestyle
Coming to life as one of South Florida's most sought-after residential condominiums, Amrit Ocean Residences boasts of an iconic design by S&E Architects and majestic interiors that highlight the stunning oceanfront exterior. Here residents will enjoy of wide floor plans and floor-to-ceiling windows to ensure maximum natural light and privacy. The wellness condo will include 359 units for hotel suites and residences, pursuing a mindful and relaxing lifestyle. Naturally, a 100,000 Sq. Ft. area is designated for the building and the extraordinary amenities like a meditation garden and outdoor yoga studios. Supported by the Himalayan Institute, this condominium will help you connect your mind and body in the best atmosphere that only the breezes and sunny days in South Florida can create.
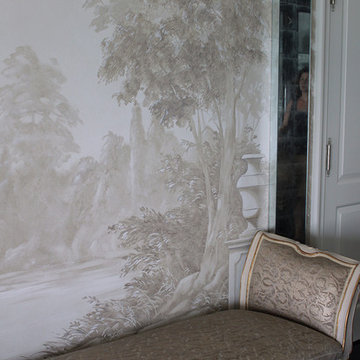
 Pretorius Studio
The project is a series of mural panels painted in the artist’s studio and installed on all walls of a dining room. The imagery is of soft landscape with classical architectural elements, loosely based on an Arcadian 18th century French wallpaper scenic.
The murals are painted in grisaille, a traditional technique which uses a monochromatic palette of grey to create depth. In this case the artist used the soft painterly style of Fragonard and Boucher to create the lush landscape in the same grey palette. The freshness and vitality of the brushwork distinguishes these murals from printed wall covering. Silver leaf detailing on the pilasters adds a luminous effect.
This project won an Acanthus Award for excellence from the Institute of Classical Architecture and Art in 2014.
 Kitchens By Clay
Kitchen Designer - Clay Cox - Kitchens by Clay; The Photography Institute of Naples - Frank Berna
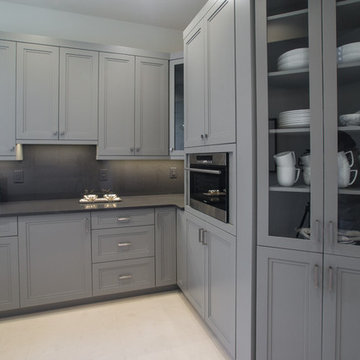
Example of a large trendy l-shaped kitchen pantry design in Miami with shaker cabinets, gray cabinets, quartz countertops, gray backsplash and glass sheet backsplash
Example of a large trendy l-shaped kitchen pantry design in Miami with shaker cabinets, gray cabinets, quartz countertops, gray backsplash and glass sheet backsplash
 Hobbs' Ink, LLC
Four Walls Photography
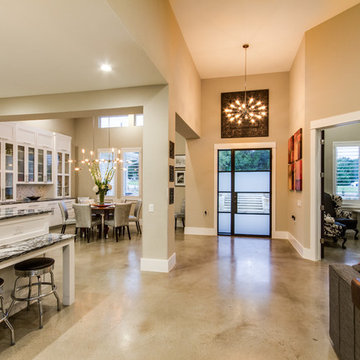
This open great room makes maneuvering easy for someone with mobility issues. Polished concrete floors, no step thresholds, low switch plates and high outlets make it possible to reach everything from a wheelchair, low eating bar works for wheelchair, tall ceiling and transom windows bring in light. A touch of craftsman detailing at door casings softens lines. Inviting and not institutional feeling, but totally accessible.
110