
Search results for "Institutional" in Home Design Ideas
 Ward+Blake Architects
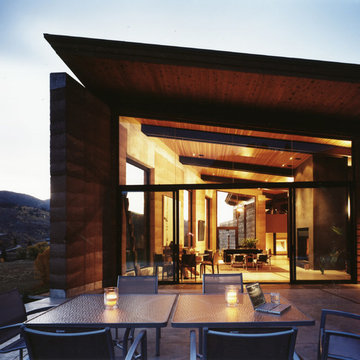
Naturally simple, the TK Pad is settled organically into a reddish-brown butte 10 miles south of Jackson. From its unadorned and earthy materials—most notably the post-tensioned rammed earth walls, patented by the architect and used here for the first time—to its butte-side orientation, the residence is in harmony with its environment for a successful design that won the architects an Award of Excellence in the “Built” category from the Wyoming chapter of the American Institute of Architects.
 Black + Vernooy Architects
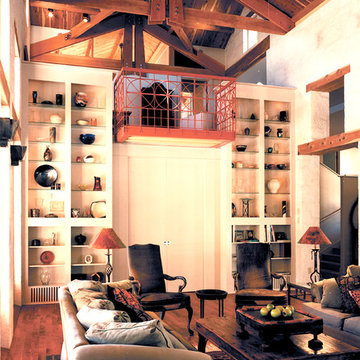
This home was designed for a professional couple with several children, the promise of many grandchildren, and the prospect of an active retirement in the not too distant future. With a painting studio for her and a study/office for him were special requirements on top of the usual gracious living space, and formal as well as informal dining spaces. The outdoor living areas, terraces, decks, pool, and a boathouse significantly expand the space of the house and opportunities for outdoor leisure activities. The materials are rich throughout—cedar columns and roof deck, slate counters, mesquite and stone floors, and limestone walls inside and out. A small entry court and a terraced deck relate the building to the rapidly changing grade. Large steel trellises with wisteria provide shade for the deck area and block the view of a neighboring house. This house received a Merit Award from the Austin Chapter of the American Institute of Architects. Featured on the cover of Southern Living, February 2000, for the National Design Award for new construction, this house exemplifies Black + Vernooy’s concept of Texas residential architecture.
Built By: Dalgleish Construction Co.
Photography By: Paul Bardagjy

 julie katcherian
Style is Japanese / Scandinavian
Small space, but carved it up to make it more like a homey in an otherwise institutional building.
Inspiration for a scandinavian home design remodel in Orange County
Inspiration for a scandinavian home design remodel in Orange County
Find the right local pro for your project
 Chalk Hill LLC

The client requested an eclectic post-industrial look that evoked the spare lines of a "Victorian mental institution".
photo by Chalk Hill
Inspiration for a large eclectic 3/4 black and white tile and ceramic tile ceramic tile, black floor, single-sink and brick wall bathroom remodel in Phoenix with a one-piece toilet, a wall-mount sink, gray walls, stainless steel countertops and a floating vanity
Inspiration for a large eclectic 3/4 black and white tile and ceramic tile ceramic tile, black floor, single-sink and brick wall bathroom remodel in Phoenix with a one-piece toilet, a wall-mount sink, gray walls, stainless steel countertops and a floating vanity
 AMLD INTERIOR INC
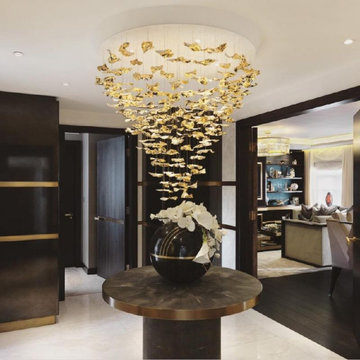
JT251 LEAF FALL CHANDELIER
FEATURED:
Ellipse Chandelier is a ceiling sculpture with integrated lighting from which the leaf elements are suspended in an elegant dome formation to create a spectacular statement within an interior space. The power of light to create refined lighting designs, landmark sculptures and innovative products for ambitious architects, interior designers, brands and institutions around the world. This breathtaking light creation is one of those pieces which make you smile with pure delight and for a moment time is not important.
DESCRIPTIONS:
Collection: Organic
Size: 39" Wide x 47" Length (Custom sizes also available!)
Shape: Suspended Leaf
Frame Finish: Polished Brass (Different options available at no additional cost)
Materials: Powder-coated aluminum, porcelain, brass
Extension: Adjustable cables customizable up to 12 ft
Bulbs: 110/230V LED GU10 6W warm white 2700K (large ellipse x4)
Assembly: Partly assembled
Dimmer Switch Compatible: Optional
Shipping: LTL
Rush Order: 4-6 Weeks; 15% added to
Regular Lead Time: 6-10 Weeks
Warranty: 5 Years Full Coverage (includes parts replacement)
SIZE/PRICE:
RECTANGULAR PRICE:
21" Wide x 33" Length $2,860.00
30" Wide x 40" Length $4,810.00
39" Wide x 47" Length (as shown) $6,030.00
48" Wide x 54" Length $7,830.00
56" Wide x 61" Length $9,620.00
ROUND: PRICE:
18" Diameter x 33" Height $2,632.00
24" Diameter x 33" Height $3,710.00
32" Diameter x 40" Height $4,558.00
40" Diameter x 47" Height $6,340.00
48" Diameter x 54" Height $7,670.00
58" Diameter x 61" Height $9,180.00
66" Diameter x 68" Height $10,375.00
72" Diameter x 75" Height $12,353.00
Oval Shape: Price:
24" Length x 12" Width x 45" 12' Height $3,946.00
28" Length x 14" Width x 45" 12' Height $4,992.00
36" Length x 16" Width x 45" 12' Height $5,210.00
44" Length x 22" Width x 66" 12' Height $6,881.00
58" Length x 33" Width x 88" 14' Height $9,648.00
68" Length x 44" Width x 110" 14' Height $11,907.00
78" Length x 44" Width x 140" 16’ Height $13,128.00
Custom Sizes, Finishes, Colors, Available Upon Request
Additional information:
Leaf Sizes: 5" Length x 3" Wide
 User
UserBathroom and Kitchen Accessibility does not have to be ugly or institutional looking. Check out what can be done to make your bathroom or kitchen accessible yet beautiful. We design and install these modifications to allow people to stay in their homes in Nashville and beyond.
 Tom Brzoskwinia
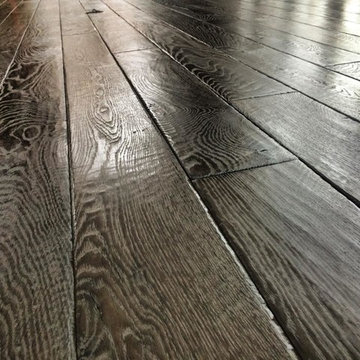
One of the most popular hardwood floor finishing which offers Tom & Peter Flooring is provided by WOCA. If you’ve decided that you want a natural looking wooden floor that is lacquer-free, then the likelihood is that you’ve chosen oil as your way of protecting your wood and making your floor look great at the same time. WOCA for wood flooring comes in various forms and is a great way of making sure that your wood is protected, but at the same time looks natural. A highly popular as well as effective way of treating wood floors, oils effectively penetrate into the wood and in some cases harden into the surface of the floor to stop damage and to maintain the wood in its optimum condition.
WOCA Oil finish hardwood flooring has taken the United States market by in 2014 and shows no signs of slowing down in 2016 and now. Here are some of the most common questions we have regarding this type of finish which we will I’m to answer in today’s my blog:
Is oil finish as durable as traditional factory urethane finishes with aluminum oxide?
When it comes to durability, oil finish flooring tackles the issue with a completely different method. The penetrating oil serves as protection from moisture and wear while allowing the user to feel the wood grains in their bare feet. If compared directly to factory finished aluminum oxide finish, the oil finish flooring will not perform as well to abrasion and impact. However, the beauty of this finish is the fact that it will camouflage any scratches which will inevitably accumulate over time.
Will this finish evaporate over time and will this be harmful for indoor air quality?
Another concern for oil finished floors its effect on indoor air quality. For on-site applications, some varieties suggest several coats which typically require the residents to be out of the home due to mild odors. However, there are factory finished UV-cured or single coat applications which lessen the downtime. Despite the odors produced during the drying process, oil finish floors rank amongst the lowest for VOC (volatile organic compound) emissions. Certain brands even boast true zero VOC. This fact alone makes oil finished floors one of the best options for green building solutions.
“WOCA products are certified by independent laboratories, the German Institute for Biological Building Materials, and are in accordance with DIN–Norm 53–160. WOCA WoodCare Denmark products meet or exceed the most stringent U.S. standards for volatile organic compounds.” –WOCA Oil Finish Manufacture
Does this type of finish require additional maintenance which I am not familiar with?
For weekly cleaning, oiled floors use a special cleaner which contains an oil and soap mixture. After a period of 12-18 months some oil may evaporate causing the wood grains to appear dry. An additional layer of oil can be reapplied to keep the floor looking fresh. Although oil finished floors require more involvement in periodic maintenance in high traffic areas, this maintenance can be done much easier than the equivalent of an onsite sand and refinish.
WOCA Master Color Oil contains pigment, which provides a single-step hardwood floor staining process. Laying down the stain and the finish in one step.
This product comes 14 different colors, from Black to Extra White, and you can mix them freely to create various color palettes that will meet the demands of any job.
Below are some pictures of the finished job…

 AMB2 Architects, LLC
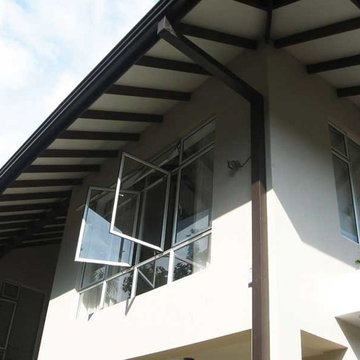
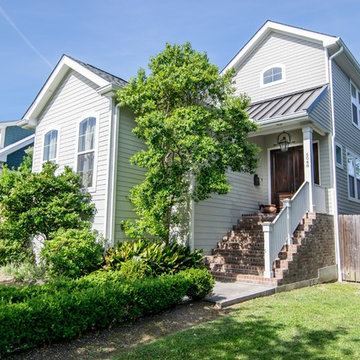
This fast pace second level addition in Lakeview has received a lot of attention in this quite neighborhood by neighbors and house visitors. Ana Borden designed the second level addition on this previous one story residence and drew from her experience completing complicated multi-million dollar institutional projects. The overall project, including designing the second level addition included tieing into the existing conditions in order to preserve the remaining exterior lot for a new pool. The Architect constructed a three dimensional model in Revit to convey to the Clients the design intent while adhering to all required building codes. The challenge also included providing roof slopes within the allowable existing chimney distances, stair clearances, desired room sizes and working with the structural engineer to design connections and structural member sizes to fit the constraints listed above. Also, extensive coordination was required for the second addition, including supports designed by the structural engineer in conjunction with the existing pre and post tensioned slab. The Architect’s intent was also to create a seamless addition that appears to have been part of the existing residence while not impacting the remaining lot. Overall, the final construction fulfilled the Client’s goals of adding a bedroom and bathroom as well as additional storage space within their time frame and, of course, budget.
Smart Media
 Tom Brzoskwinia
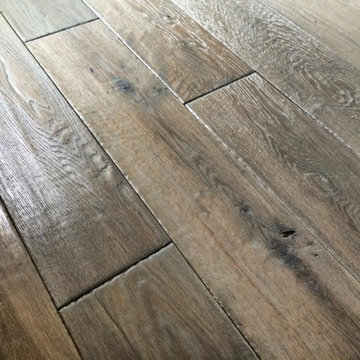
One of the most popular hardwood floor finishing which offers Tom & Peter Flooring is provided by WOCA. If you’ve decided that you want a natural looking wooden floor that is lacquer-free, then the likelihood is that you’ve chosen oil as your way of protecting your wood and making your floor look great at the same time. WOCA for wood flooring comes in various forms and is a great way of making sure that your wood is protected, but at the same time looks natural. A highly popular as well as effective way of treating wood floors, oils effectively penetrate into the wood and in some cases harden into the surface of the floor to stop damage and to maintain the wood in its optimum condition.
WOCA Oil finish hardwood flooring has taken the United States market by in 2014 and shows no signs of slowing down in 2016 and now. Here are some of the most common questions we have regarding this type of finish which we will I’m to answer in today’s my blog:
Is oil finish as durable as traditional factory urethane finishes with aluminum oxide?
When it comes to durability, oil finish flooring tackles the issue with a completely different method. The penetrating oil serves as protection from moisture and wear while allowing the user to feel the wood grains in their bare feet. If compared directly to factory finished aluminum oxide finish, the oil finish flooring will not perform as well to abrasion and impact. However, the beauty of this finish is the fact that it will camouflage any scratches which will inevitably accumulate over time.
Will this finish evaporate over time and will this be harmful for indoor air quality?
Another concern for oil finished floors its effect on indoor air quality. For on-site applications, some varieties suggest several coats which typically require the residents to be out of the home due to mild odors. However, there are factory finished UV-cured or single coat applications which lessen the downtime. Despite the odors produced during the drying process, oil finish floors rank amongst the lowest for VOC (volatile organic compound) emissions. Certain brands even boast true zero VOC. This fact alone makes oil finished floors one of the best options for green building solutions.
“WOCA products are certified by independent laboratories, the German Institute for Biological Building Materials, and are in accordance with DIN–Norm 53–160. WOCA WoodCare Denmark products meet or exceed the most stringent U.S. standards for volatile organic compounds.” –WOCA Oil Finish Manufacture
Does this type of finish require additional maintenance which I am not familiar with?
For weekly cleaning, oiled floors use a special cleaner which contains an oil and soap mixture. After a period of 12-18 months some oil may evaporate causing the wood grains to appear dry. An additional layer of oil can be reapplied to keep the floor looking fresh. Although oil finished floors require more involvement in periodic maintenance in high traffic areas, this maintenance can be done much easier than the equivalent of an onsite sand and refinish.
WOCA Master Color Oil contains pigment, which provides a single-step hardwood floor staining process. Laying down the stain and the finish in one step.
This product comes 14 different colors, from Black to Extra White, and you can mix them freely to create various color palettes that will meet the demands of any job.
Below are some pictures of the finished job…
 Kitchens By Clay
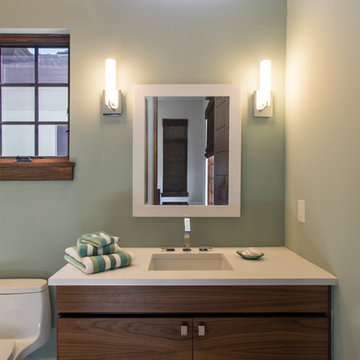
Kitchen and Bath Designer - Clay Cox - Kitchens by Clay; The Photography Institute of Naples - Frank Berna
Inspiration for a contemporary bathroom remodel in Miami with flat-panel cabinets and medium tone wood cabinets
Inspiration for a contemporary bathroom remodel in Miami with flat-panel cabinets and medium tone wood cabinets
 Morpurgo Architects
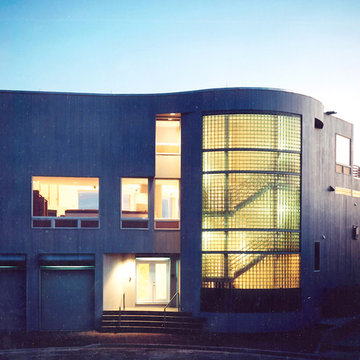
Built on a wedge-shaped site, this seaside vacation home takes advantage of its vertical composition on a constrained footprint. Unstable soil, buffeting winds, and relentless tides on the exposed Point created substantial engineering and bracing problems, which Morpurgo Architects solved by stabilizing existing bulkheads and introducing more than 150 piles capped with concrete grade beams.
A shimmering, 3-story, glass block wall is the focal point of the bleached cedar, sculpted façade. The multilevel entrance hall frames the ocean view while connecting the three levels with a dramatic staircase. From the moment of entry the eye is carried out to the horizon and vertically through the house.
On the second level, the primary living space offers a panoramic vista. Morpurgo Architects designed the built-in furniture, integral to the design concept.
The third level is dedicated to the master bedroom suite, which features an undulating, balcony wall that presents a layering of sea and sky views through a two-story window facing the ocean.
This modern residence was featured on the cover of “Architecture,” the journal of the American Institute of Architects (AIA), distributed at their annual convention.
 Le Jardin Development, LLC
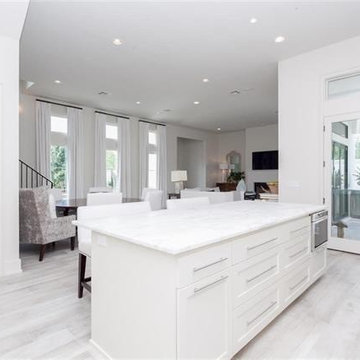
Best known for his designs in Rosemary Beach, Alys Beach and along the 30-A corridor in Florida, renowned Architect Matthew Savioe brings his talents back to Baton Rouge! After months of tweaking the plans and the purchase of this beautiful lot, we believe this home will be a stunning marriage of concept, function and aesthetics. Rusty Golden, owner of LeJardin Development, is the 2013 President of the CRBA, Graduate of the Green Institute of Building and has completed many fantastic homes in the area. This home will enjoy top of the line products, Green features and a clean style that allows your art and furnishing to tell your story. Open plan with 3 bedrooms plus an office/den upstairs and lots of natural light throughout.
 Studio InSitu Architects
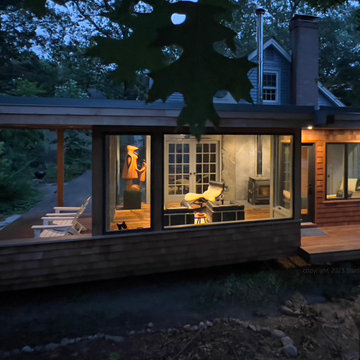
Awarded 2023 Honorable Mention Award by the American Institute of Architects Central MA Chapter
Passion project of our Dendochronologist client and his family, this addition shelters a set of spaces meant to feel both indoors and outdoors. Conditioned only by sun, wind, and the woodstove, the room functions as a multi-purpose glazed porch.
Surrounding the 1950 house of a style so common in the New England Landscape, our client has worked for a decade to “re-wild” the suburban yard with plantings gathered on fieldtrips around the region. Turning its back to the house, this addition treads lightly into this rich and textured landscape.
As the largest room in the house, it will host Thanksgiving dinner as well as it shelters quiet reading by the fire and cocktail parties in the gallery space and cookouts on the back porch. Aligned to extend our addition as close to the property line as bylaws permit, a diagonal wall also expresses the inside-outside connection’s incremental expansion to the North. Structure, shelter, enclosure, and fenestration act and and react to each other to modulate inhabitants’ relative senses of prospect and refuge. The Donna Dodson sculpture Redwing Rose was commissioned for the space.
 TOLO Architecture
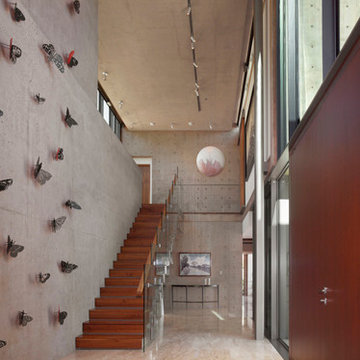
Located above the coast of Malibu, this two-story concrete and glass home is organized into a series of bands that hug the hillside and a central circulation spine. Living spaces are compressed between the retaining walls that hold back the earth and a series of glass facades facing the ocean and Santa Monica Bay. The name of the project stems from the physical and psychological protection provided by wearing reflective sunglasses. On the house the “glasses” allow for panoramic views of the ocean while also reflecting the landscape back onto the exterior face of the building.
PROJECT TEAM: Peter Tolkin, Jeremy Schacht, Maria Iwanicki, Brian Proffitt, Tinka Rogic, Leilani Trujillo
ENGINEERS: Gilsanz Murray Steficek (Structural), Innovative Engineering Group (MEP), RJR Engineering (Geotechnical), Project Engineering Group (Civil)
LANDSCAPE: Mark Tessier Landscape Architecture
INTERIOR DESIGN: Deborah Goldstein Design Inc.
CONSULTANTS: Lighting DesignAlliance (Lighting), Audio Visual Systems Los Angeles (Audio/ Visual), Rothermel & Associates (Rothermel & Associates (Acoustic), GoldbrechtUSA (Curtain Wall)
CONTRACTOR: Winters-Schram Associates
PHOTOGRAPHER: Benny Chan
AWARDS: 2007 American Institute of Architects Merit Award, 2010 Excellence Award, Residential Concrete Building Category Southern California Concrete Producers
 J.T. McDermott Remodeling
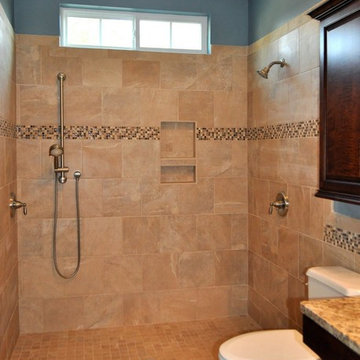
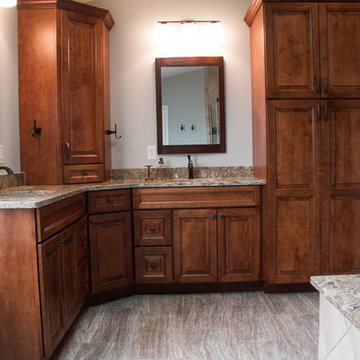
The zero transition shower blends form with function. Teak bench seat folds down to give more access when needed. The universal design included placement of bars for easy transition to the bench seat as well as a hand held on a slide for easy use. Venetian Bronze grab bars add style and ensure there is no institutional look to the space. The Marazzi tile was continued into the shower to blend the spaces. Floor heat is included in all areas except the shower and along with strict energy code adherence make the space extremely energy efficient.
 User
UserBathroom and Kitchen Accessibility does not have to be ugly or institutional looking. Check out what can be done to make your bathroom or kitchen accessible yet beautiful. We design and install these modifications to allow people to stay in their homes in Nashville and beyond.
 Panda Windows & Doors
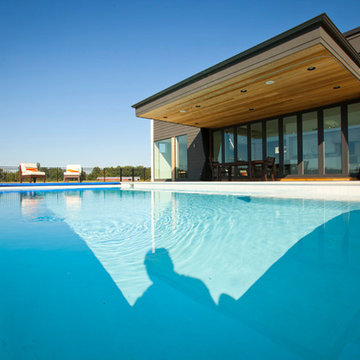
The Belfast Residence in Ohio is a new construction, custom modern house situated on a 150 acre farm. Panda solved the challenge of extending the intimate space of the kitchen into the expansiveness of the backyard by installing fully retractable TS.60 All Aluminum Thermally Broken Folding Door Systems. Custom designed for this space, this elegant and durable folding door system spans the entire wall of the kitchen. This door system uses cutting-edge aluminum extrusions with a polyamide bar to connect the frame together while reducing heat or cold transfer. When closed, this Bi-Fold door system provides a protective barrier that lowers u-factors, limits condensation, increases energy performance, and most of all reduces thermal conductivity.
The architectural firm, Drawing Dept. designed a cantilevered roof reaching out over the pool on axis with a sunken fire pit, drawing the geometry of the house further out into the landscape. As a result, the heart of the home unrestrictedly extends toward the fire pit for optimal physical and visual connection.
Impressive architectural design intertwined with Panda’s custom Bi-Fold doors can create unimaginable opportunities. No wonder this home was awarded the 2013 Merit Award from the American Institute of Architects (AIA) Cincinnati and the 2013 Honor Award from the CDA + Cincinnati Magazine for its exterior space!
Panda’s custom designed Bi-Fold Doors ensure that a homeowner can equally and cohesively enjoy their interior and exterior spaces. Views from the house and views of the house should hold equal merit.
To view more of Panda’s Bi-Fold Doors, please check out our gallery http://www.panda-windows.com/products/by-type/folding-doors.
Architect: Drawing Dept.
Contractor: Camery Hensley Construction
Photography: Ross Van Pelt
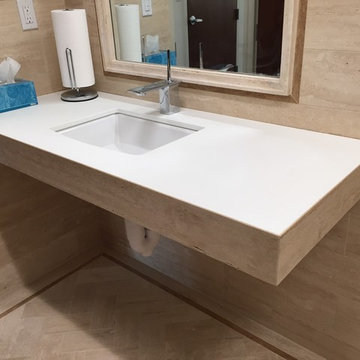


 Breathe Design Studio
Completed in 2015, this project incorporates a Scandinavian vibe to enhance the modern architecture and farmhouse details. The vision was to create a balanced and consistent design to reflect clean lines and subtle rustic details, which creates a calm sanctuary. The whole home is not based on a design aesthetic, but rather how someone wants to feel in a space, specifically the feeling of being cozy, calm, and clean. This home is an interpretation of modern design without focusing on one specific genre; it boasts a midcentury master bedroom, stark and minimal bathrooms, an office that doubles as a music den, and modern open concept on the first floor. It’s the winner of the 2017 design award from the Austin Chapter of the American Institute of Architects and has been on the Tribeza Home Tour; in addition to being published in numerous magazines such as on the cover of Austin Home as well as Dwell Magazine, the cover of Seasonal Living Magazine, Tribeza, Rue Daily, HGTV, Hunker Home, and other international publications.
Featured on Dwell!
https://www.dwell.com/article/sustainability-is-the-centerpiece-of-this-new-austin-development-071e1a55
111