
Search results for "Instructor" in Home Design Ideas

 Grand Home Solutions, Inc
beautiful backsplash of marble mosaic tile
Mid-sized transitional galley concrete floor open concept kitchen photo in St Louis with a farmhouse sink, shaker cabinets, medium tone wood cabinets, granite countertops, white backsplash, ceramic backsplash, stainless steel appliances and an island
Mid-sized transitional galley concrete floor open concept kitchen photo in St Louis with a farmhouse sink, shaker cabinets, medium tone wood cabinets, granite countertops, white backsplash, ceramic backsplash, stainless steel appliances and an island



Find the right local pro for your project



 Pro Closet Designs, LLC
White melamine, raised panel doors, chrome pulls - Chris Cart
Laundry room - contemporary laundry room idea in Orlando
Laundry room - contemporary laundry room idea in Orlando

 eliza & edison
Modern home with a nod to the rustic cabin feel of the mountain town of McCall, Idaho. Eliza & Edison was responsible for color and material selections.
Kitchen countertops


 Stairworks
We were contacted by a large Auckland based construction company to help build a new apartment complex’s entry staircase on a quick timeline in Onehunga, Auckland. As the original company couldn’t complete the glass balustrade in time for the building’s opening, we were asked to design, engineer, manufacture and install a steel alternative in just over three weeks.
We went to meet them and survey that same day, and began the design approval process straight away. The final design included balustrades on both sides with continuous handrails, and a central double handrail with inset LED lights. Once we had a design approved by the architect and our engineer, we only had two weeks left to manufacture the design. Two long working weeks later, we managed to get everything to site in time for us to install before their completion date.

 Mark Grgurovic Hardwood Floors
3 inch red birch with a satin oil based finish
Example of a mid-sized minimalist medium tone wood floor living room design in Boston
Example of a mid-sized minimalist medium tone wood floor living room design in Boston


 Art's the Answer
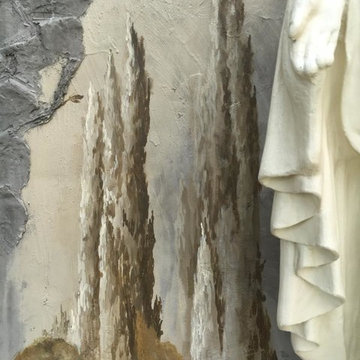
detail from an exterior mural from a grotto project for the St. Edwards Catholic church in Athens, Tx.
Example of a classic home design design in Dallas
Example of a classic home design design in Dallas

 United Porte Inc
SOLID CORE
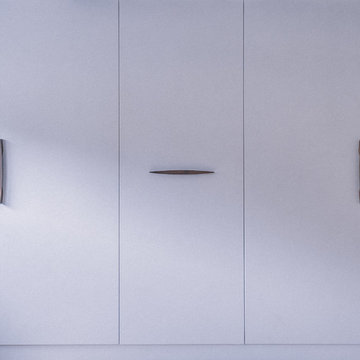
Crafted from laminated wood and reinforced with a honeycomb core for the strength and feel of solid wood, while remaining lightweight and stable.
SMOOTH SURFACE
Exceptional film coating perfectly applied over laminated wood with a honeycomb and wood core.
NO FORMALDEHYDE
We are committed to sustainability, using only the latest eco-friendly and non-toxic materials. Our company prioritizes safety—for both people and the planet. At Sarto Doors, we care deeply about your well-being and that of your loved ones, which is why our products are ideal for sensitive environments such as hospitals and childcare centers.
>
SOUND ATTENUATION
Door's 40mm thick solid wood with honeycomb construction yields 30% noise reduction over standard doors.
CONSTRUCTION
The door is engineered from a solid, seamless wood structure with a durable honeycomb core, ensuring long-lasting performance and minimal maintenance for generations to come.


 Ana Abashidze
Example of a small trendy guest laminate floor and beige floor home design design with white walls and no fireplace

 Shenker Architects
Photography © Shenker Architects
Inspiration for a modern formal and open concept marble floor staircase remodel in New York with white walls, a standard fireplace and a tile fireplace
Inspiration for a modern formal and open concept marble floor staircase remodel in New York with white walls, a standard fireplace and a tile fireplace




 Finishing Touches
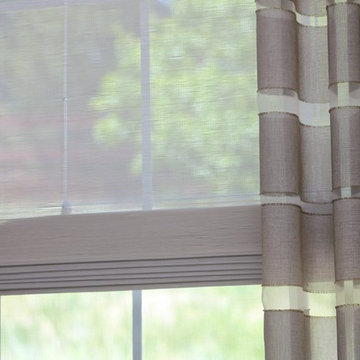
Custom curtains. Detail shot of woven woods and drape fabric.
Home design - transitional home design idea in Denver
Home design - transitional home design idea in Denver
39