
Search results for "Instruments" in Home Design Ideas


 Wike LaFrey
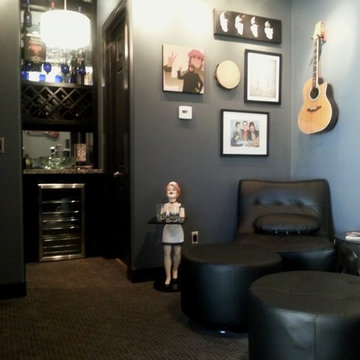
The area off the kitchen becomes the dedicated homework area for the family's two children. This allows the family to stay connected during their busy evenings.
 Duke Homes, Inc.

A home music studio provides the owner with a special area to store instruments and practice.
Inspiration for a mid-sized contemporary laminate floor, brown floor and wall paneling home studio remodel in Indianapolis with black walls
Inspiration for a mid-sized contemporary laminate floor, brown floor and wall paneling home studio remodel in Indianapolis with black walls
Find the right local pro for your project
 Hanawalt Associates Architects
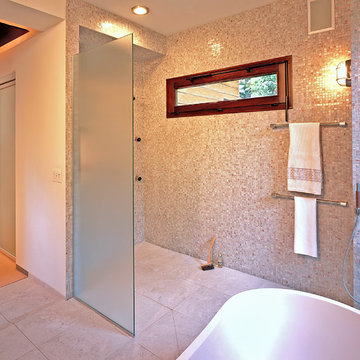
porcelain floor, bisazza glass mosaic walls, mahogany windows, dornbracht faucets
Example of a huge mountain style master porcelain tile freestanding bathtub design in San Francisco with a wall-mount toilet, a vessel sink and wood countertops
Example of a huge mountain style master porcelain tile freestanding bathtub design in San Francisco with a wall-mount toilet, a vessel sink and wood countertops
 Thorson Restoration & Construction
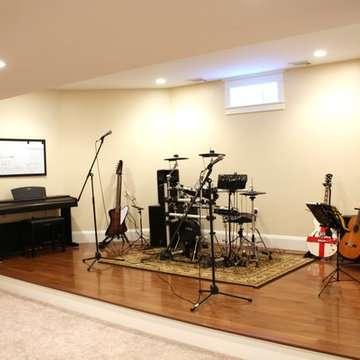
Inspiration for a timeless basement remodel in Boston with beige walls


 Brian McCloud Photography
Brian McCloud

Staircase - industrial metal l-shaped staircase idea in San Francisco with wooden risers
Staircase - industrial metal l-shaped staircase idea in San Francisco with wooden risers
 Metrik Design - Arquitetura e Interiores
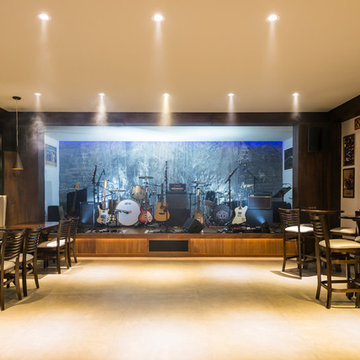
“Em uma área de quase 120m² se instalaria um sonho de adolescente que surgiu há quase 20 anos atrás, a paixão por rock n’ roll aliada a necessidade de um local adequado para os ensaios da banda que é embalada pelo ritmo, o ambiente seria composto por um palco todo equipado com som e luz para além dos ensaios também receber outras bandas, um bar para as festas particulares que correspondesse ao tamanho do espaço, além de um belo camarim, como não poderia faltar. “
Projeto Metrik Design - Arquitetura e Interiores
Blumenau e Balneário Camboriú
Fotografia: Alexandre Zelinski
 Schwartz and Architecture
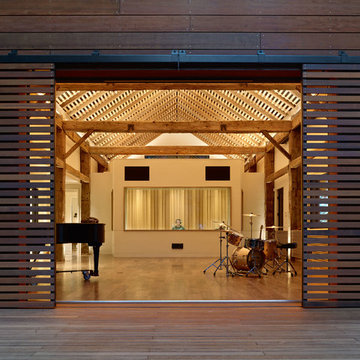
SaA was hired to design a state-of-the-art 2,100 sq ft recording studio and performance space. We negotiated the purchase and disassembly of a rural barn in upstate New York. The lumber was then graded and coded in Texas and shipped to our site for a modern-day barn-raising, deep within a Redwood grove. The studio is a part of a larger design for a family retreat, including five new or renovated buildings on this wooded 80-acre site.
Photo by Bruce Damonte
 Coppercreek Landscaping
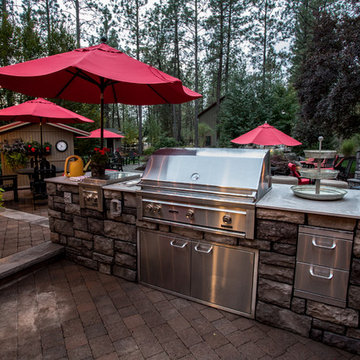
The built-in barbeque offers a convenient grilling station off the kitchen, with easy interaction with the rest of the patio space.
 The HomeWright, LLC

Inspiration for a mid-sized timeless underground carpeted and gray floor basement remodel in Indianapolis with blue walls

 Bellingham Bay Builders
We feel fortunate to have had the opportunity to work on this clean NW Contemporary home. Due to its remote location, our goal was to pre-fabricate as much as possible and shorten the installation time on site. We were able to cut and pre-fit all the glue-laminated timber frame structural elements, the Douglas Fir tongue and groove ceilings, and even the open riser Maple stair.
The pictures mostly speak for themselves; but it is worth noting, we were very pleased with the final result. Despite its simple modern aesthetic with exposed concrete walls and miles of glass on the view side, the wood ceilings and the warm lighting give a cozy, comfy feel to the spaces.
The owners were very involved with the design and build, including swinging hammers with us, so it was a real labor of love. The owners, and ourselves, walked away from the project with a great pride and deep feeling of satisfied accomplishment.
Design by Level Design
Photography by C9 Photography
 Centre Sky Architecture Ltd
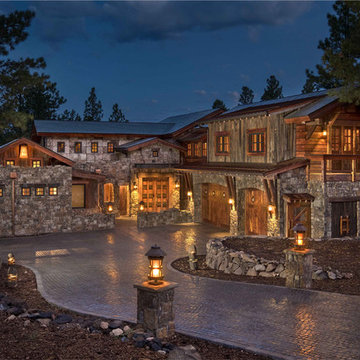
 This unique project has heavy Asian influences due to the owner’s strong connection to Indonesia, along with a Mountain West flare creating a unique and rustic contemporary composition. This mountain contemporary residence is tucked into a mature ponderosa forest in the beautiful high desert of Flagstaff, Arizona. The site was instrumental on the development of our form and structure in early design. The 60 to 100 foot towering ponderosas on the site heavily impacted the location and form of the structure. The Asian influence combined with the vertical forms of the existing ponderosa forest led to the Flagstaff House trending towards a horizontal theme.
 HOBBS INC
Mark P. Finlay Associates, AIA
Photo by Warren Jagger

Example of a large trendy freestanding desk medium tone wood floor and brown floor home studio design in New York with white walls and no fireplace
Example of a large trendy freestanding desk medium tone wood floor and brown floor home studio design in New York with white walls and no fireplace
 The HomeWright, LLC
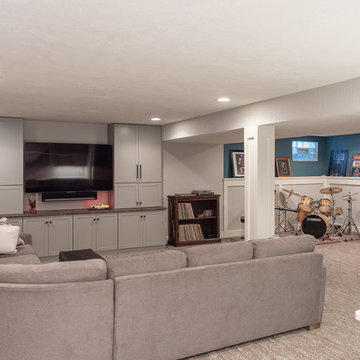
Inspiration for a mid-sized timeless underground carpeted and gray floor basement remodel in Indianapolis with blue walls
 The HomeWright, LLC
Example of a mid-sized classic underground carpeted and gray floor basement design in Indianapolis with blue walls
 Pamela Leone Design, Inc.
Mario Peixoto Photography
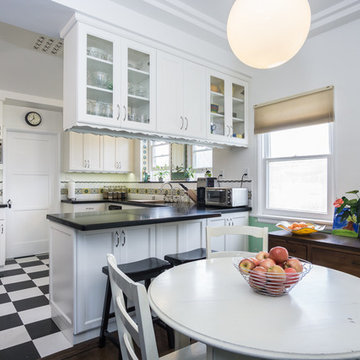
Inspiration for a mid-sized timeless u-shaped vinyl floor eat-in kitchen remodel in Los Angeles with an undermount sink, white cabinets, quartz countertops, multicolored backsplash, ceramic backsplash, stainless steel appliances, a peninsula and glass-front cabinets
Inspiration for a mid-sized timeless u-shaped vinyl floor eat-in kitchen remodel in Los Angeles with an undermount sink, white cabinets, quartz countertops, multicolored backsplash, ceramic backsplash, stainless steel appliances, a peninsula and glass-front cabinets

 IMI Design, LLC
Anita Lang - IMI Design - Scottsdale, AZ

Mid-sized eclectic enclosed light wood floor and beige floor living room photo in Phoenix with a music area and blue walls
Mid-sized eclectic enclosed light wood floor and beige floor living room photo in Phoenix with a music area and blue walls
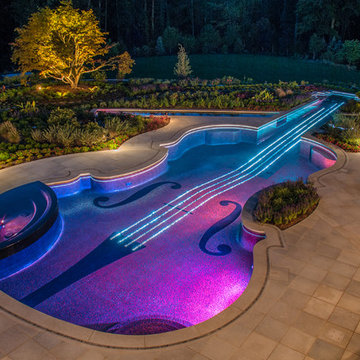
 Cipriano Custom Swimming Pools & Landscapes
The Cipriano Landscape Architecture office used LED and fiber optic pool & landscape lighting to bring out all of the violin pool's characteristics. The entire pool and spa are finished in a unique glass tile gradient which beautifully reflects the pool lighting. Landscape lighting finishes out the nighttime scene for this luxury property.
14