
Search results for "Instruments" in Home Design Ideas
 Urbanology Designs
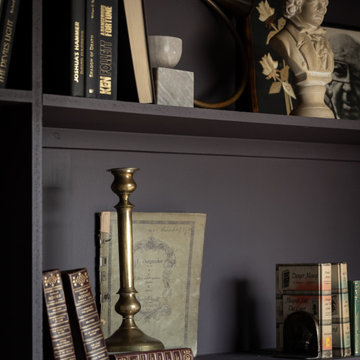
A teenage girl's room thats a departure from the ordinary. This space was meticulously crafted to capture her love for music, museums, literature, and moments of quiet contemplation. Our design journey took us on a quest to create a space that not only exudes a moody atmosphere but also serves as a haven for relaxation, study, and cherished gatherings with friends.

 Maria Causey Interior Design
Christy Kosnic
Enclosed dining room - mid-sized eclectic dark wood floor and brown floor enclosed dining room idea in DC Metro with yellow walls
Enclosed dining room - mid-sized eclectic dark wood floor and brown floor enclosed dining room idea in DC Metro with yellow walls

 Sarah Seung-McFarland
Photo: Sarah Seung McFarland © 2017 Houzz
Inspiration for an eclectic bedroom remodel in New York
Inspiration for an eclectic bedroom remodel in New York
Find the right local pro for your project

 Arbor Mills
BIN knife storage and drawer organization, custom made by Arbor Mills
Example of a transitional kitchen design in Chicago
Example of a transitional kitchen design in Chicago

 Kimberly Mercurio Landscape Architecture
Native Asters line the walking path that leads from the home to the the Cape Cod waterfront, boathouse and dock. The choice of plants were instrumental in the permitting process and are part of the sustainable landscape design for this property.
Photography by Kimberly Mercurio
 User
UserDESIGNERLEBRITY: April 22, 2017
.
.
.
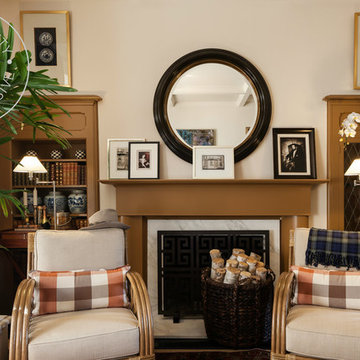
Aaron's vision for the library was to present Mr. Robertson's classic lifestyle tale. "Jerry was the tastemaker of Ralph Lauren from 1983 to 1992. During his tenure, Jerry was responsible for the iconic Ralph Lauren NYC flagship store at the Gertrude Rhinelander Waldo House. Jerry’s design aesthetic, nuance, and attention to finite details, lead to the brands success. He was also the President of Ralph Lauren in Europe and responsible for the boutiques in London, Paris, Dallas, Beverly Hills, as well as several locations throughout Europe. Jerry was instrumental in collaborating with Ralph to create a singular vision for his brand. He later went on to work with Tommy Hilfiger, Michael Kors and Mossimo." Described in a word, Jerry epitomized the modern day "Gentleman".
.
.
.
http://www.designerlebrity.com/designerlebrity-talk/2017/4/19/aaron-duke
 Studio Shed - Live Large. Build Small.

Complete with instruments, a full bath, two TVs, and plenty of seating room, this music studio has everything you need to rock out or chill out for days.
Featured Studio Shed:
• 14x22 Summit Series
• Panda Gray Plank Siding
• Factory OEM White Doors
• Lifestyle Interior Package
• Sandcastle Oak flooring

 Ellie Lillstrom Photography
Photo: A Darling Felicity Photography © 2015 Houzz
Bedroom - large eclectic master medium tone wood floor bedroom idea in Portland with white walls and no fireplace
Bedroom - large eclectic master medium tone wood floor bedroom idea in Portland with white walls and no fireplace
 Legacy Builders Group

What a great place to enjoy a family movie or perform on a stage! The ceiling lights move to the beat of the music and the curtain open and closes. Then move to the other side of the basement to the wet bar and snack area and game room with a beautiful salt water fish tank.
 Maria Causey Interior Design
Christy Kosnic
Example of a large eclectic u-shaped great room design in DC Metro with shaker cabinets, white cabinets, granite countertops, beige backsplash, ceramic backsplash, stainless steel appliances, an island and gray countertops
Example of a large eclectic u-shaped great room design in DC Metro with shaker cabinets, white cabinets, granite countertops, beige backsplash, ceramic backsplash, stainless steel appliances, an island and gray countertops

 Acorn Cottage Style
This musical family with five children had instruments many of the children could play in this room set aside as a practice room and cocktail room for guests. The Edwardian tufted leather sofa come right out of BBC's Downton Abbey, as do the red walls. There are many English influences here from the family's time living in London. The crystal and gilt iron antique glass screen was brought from London when the family moved back to the US. The Roman shades are custom made of lined raw silk.

 BKD Interiors
The client is a musician and it was important for her to have a specific space in her home to write music and have friends over to play.
Inspiration for a 1950s home design remodel in Houston
Inspiration for a 1950s home design remodel in Houston
 Legacy Builders Group
What a great place to enjoy a family movie or perform on a stage! The ceiling lights move to the beat of the music and the curtain open and closes. Then move to the other side of the basement to the wet bar and snack area and game room with a beautiful salt water fish tank.
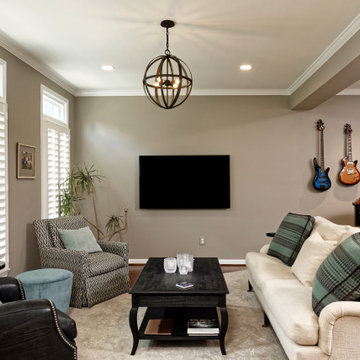
 Masterworks Window Fashions & Design, LLC
The cozy Living Room is used for watching TV, listening to music, or playing games on the coffee table. Custom Pillows were created for all three pieces of upholstery in the Living Room. The client's husband preferred to do most of the painting himself, so this project took place over several years. Large Louver Shutters let light in, but hide the parking lot view from this side of the house.
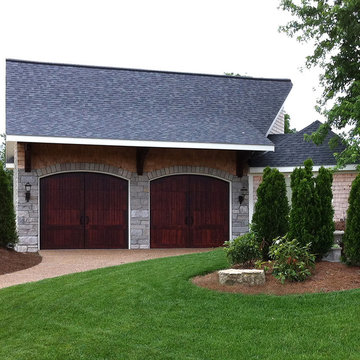
 Architrave, LLC
Architrave designed and built this elegant French Country Carriage House to adjoin an existing Pump House (right side of photo). The Pump House, from the 1800's, was renovated at the same time to mesh with the new construction. The goal was to nestle the Carriage House in the hillside, to adjoin it to the existing Pump House and make all look as if it was original to the grounds and home. Natural materials such as Eden tumbled stone, hand cut cedar shakes from New England and cedar corbels were instrumental in achieving the period look. Custom wood carriage house doors were built and stained in a mahogany finish. Half round 5" oil rubbed bronze gutters and round downspouts (not pictured) were also installed to keep this beautiful addition true to the times.
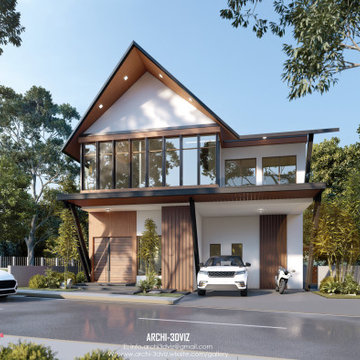
 Archi3dviz
In this project, we crafted a stunning 3D model of a residential building inspired by Filipino design aesthetics. Our meticulous 3D modeling and rendering services were instrumental in helping the architect vividly present their vision to the client. From intricate details to capturing the essence of Filipino architectural elements, our work aimed to bring the project to life digitally, showcasing its potential and charm. This collaboration exemplifies our commitment to delivering high-quality visualizations that resonate with cultural and design sensibilities
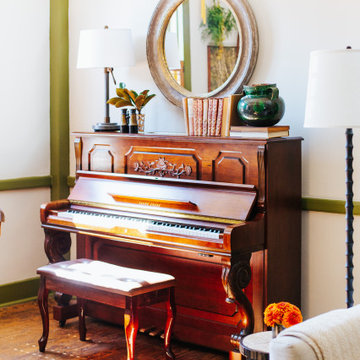 User
UserOur client Laura always wanted to learn how to play the piano, so when we purposed putting one on the wall here, she was already ahead of us - when one in mind! Layering it with vintage books and pottery, the instrument looks as if it has been there for years.
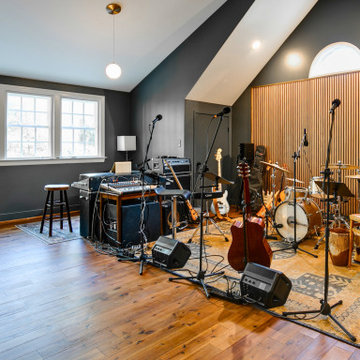
 Virginia Tradition Builders LLC
This second-floor garage studio offers a versatile space for music, work, or relaxation. The vaulted ceiling enhances light and openness, while the warm hardwood floors and acoustic slat wall create a functional backdrop for instruments and recording equipment, blending design with daily use.

 Thinkterior LLC
THEME This room is dedicated to supporting and encouraging the young artist in art and music. From the hand-painted instruments decorating the music corner to
the dedicated foldaway art table, every space is tailored to the creative spirit, offering a place to be inspired, a nook to relax or a corner to practice. This environment
radiates energy from the ground up, showering the room in natural, vibrant color.
FOCUS A majestic, floor-to-ceiling tree anchors the space, boldly transporting the beauty of nature into the house--along with the fun of swinging from a tree branch,
pitching a tent or reading under the beautiful canopy. The tree shares pride of place with a unique, retroinspired
room divider housing a colorful padded nook perfect for
reading, watching television or just relaxing.
STORAGE Multiple storage options are integrated to accommodate the family’s eclectic interests and
varied needs. From hidden cabinets in the floor to movable shelves and storage bins, there is room
for everything. The two wardrobes provide generous storage capacity without taking up valuable floor
space, and readily open up to sweep toys out of sight. The myWall® panels accommodate various shelving options and bins that can all be repositioned as needed. Additional storage and display options are strategically
provided around the room to store sheet music or display art projects on any of three magnetic panels.
GROWTH While the young artist experiments with media or music, he can also adapt this space to complement his experiences. The myWall® panels promote easy transformation and expansion, offer unlimited options, and keep shelving at an optimum height as he grows. All the furniture rolls on casters so the room can sustain the
action during a play date or be completely re-imagined if the family wants a makeover.
SAFETY The elements in this large open space are all designed to enfold a young boy in a playful, creative and safe place. The modular components on the myWall® panels are all locked securely in place no matter what they store. The custom drop-down table includes two safety latches to prevent unintentional opening. The floor drop doors are all equipped with slow glide closing hinges so no fingers will be trapped.

 Sarah Greenman
Photo: Sarah Greenman © 2013 Houzz
A painted maroon vanity and rose velvet chair were a gift from Hilary's mother.
Bedroom - eclectic bedroom idea in Dallas
Bedroom - eclectic bedroom idea in Dallas
47