
Search results for "Instruments" in Home Design Ideas
 Cabinet Joint
Mid-century modern design isn’t just a trend—it’s a legacy that’s endured for over half a century! Emerging in the post-WWII era, it introduced a bold new way of living, combining simplicity, function, and natural beauty.
Shaped by movements like the Bauhaus, International Style, and Scandinavian minimalism, mid-century design emphasized clean lines, organic shapes, and purposeful materials. Designers and architects like Charles and Ray Eames, Eero Saarinen, and Arne Jacobsen were instrumental in the era, pushing forward design trends that were both aesthetically pleasing and accessible to the masses. This era wasn’t just about furniture—it was a holistic approach to living that celebrated innovation, optimism, and a break from traditional design norms.
Fast forward to today, and the allure of mid-century modern design continues to captivate homeowners and designers alike.

 Masterworks Window Fashions & Design, LLC
In this historic space, what had once been a dressing room is now the Bedroom. The dresser was replaced with this Williamsburg reproduction Raleigh chest of drawers. An antique oriental rug rests on the refinished hardwood floor. Existing custom window treatments were not changed as a part of the parameters of the project. A new framed print on canvas of the Surrender at Saratoga includes the figure of Daniel Morgan, a Virginian whose unit was instrumental in the victory. The portrait of Ambassador Anderson shows the original resident of this space. Ambassador Anderson owned the house now used as the home of the Revolutionary War Institute, and the headquarters of the historic Society of the Cincinnati. Walls, trim and ceilings were repainted in stronger colors, for greater contrast. Room design by Linda H. Bassert, Masterworks Window Fashions & Design, LLC. Photography by Bob Narod, Photographer, LLC.

 Minnesota Screens
Phantom Retractable Screens In Pool House.
"Let the outdoors, in "
Example of a large trendy slate floor and gray floor sunroom design in Minneapolis with no fireplace and a standard ceiling
Example of a large trendy slate floor and gray floor sunroom design in Minneapolis with no fireplace and a standard ceiling
Find the right local pro for your project

 Marie Burgos Design
Global style design with a French influence. The Furnishings are drawn from a wide range of cultural influences, from hand-loomed Tibetan silk rugs to English leather window banquette, and comfortable velvet sofas, to custom millwork. Modern technology complements the entire’s home charm.
The custom millwork replaces previous wall room separations. This to provide storage for books and an audiophile system, interest with several art pieces and a fabulous fireplace. The room is built to support the many activities of the home. The room behind the millwork is an office/ guest bedroom and screen projection room.
Photo credit: Francis Augustine


 Visbeen Architects
The perfect design for a growing family, the innovative Ennerdale combines the best of a many classic architectural styles for an appealing and updated transitional design. The exterior features a European influence, with rounded and abundant windows, a stone and stucco façade and interesting roof lines. Inside, a spacious floor plan accommodates modern family living, with a main level that boasts almost 3,000 square feet of space, including a large hearth/living room, a dining room and kitchen with convenient walk-in pantry. Also featured is an instrument/music room, a work room, a spacious master bedroom suite with bath and an adjacent cozy nursery for the smallest members of the family.
The additional bedrooms are located on the almost 1,200-square-foot upper level each feature a bath and are adjacent to a large multi-purpose loft that could be used for additional sleeping or a craft room or fun-filled playroom. Even more space – 1,800 square feet, to be exact – waits on the lower level, where an inviting family room with an optional tray ceiling is the perfect place for game or movie night. Other features include an exercise room to help you stay in shape, a wine cellar, storage area and convenient guest bedroom and bath.

 Acorn Cottage Style
The double height front entry opens to the right and left into a dining room and the music room, seen here. The family was musical, and the room contained not only an excellent grand piano, but also other instruments played by the growing children.
The red armchair is from the set used in the kitchen around the handmade farm table, but only pulled into the kitchen as needed. The arms of the red, simple armchair extend a welcome. I love to put armchairs in entries because their arms always imply a hug to visitors! The antique demilune table was brought by the family from their home in London. The red colors in the Oriental rug immediately give a joyous announcement of welcome at the front door, while being immensely practical. The oriental rugs, if protected by good pads underneath, will last for centuries. The music room beyond echoes the red of the orientals, and the deep taupe on the entry walls is echoed in a rough raw silk texture on the relaxed Roman shades in the music room. Drapery would have been too repetitive of the dining room on the opposite side. A cream tufted leather Edwardian sofa carries the English theme into the music room beyond.

 Reico Kitchen & Bath
Designed by Shanae Mobley of Reico Kitchen & Bath in Springfield, VA, this craftsman style kitchen remodeling project features Merillat Masterpiece cabinetry in the Montresano door style in Oak with an Autumn Blush Suede finish. Kitchen countertops are granite in the color Magma Black. The kitchen features a Dacor dual fuel range and hood as well as a Tumbled Travertine tile backsplash. For the client, the biggest challenge was tying in their larger new addition to the existing house and arranging the kitchen between the old and new spaces. According to the client, "We love how open and spacious the new kitchen is and are thrilled that all the elements...cabinets, countertops, backsplash, flooring and appliances came together just as we had imagined. Shanae was very instrumental in the design of our project and we are extremely appreciative for all her help." Photos courtesy of BTW Images LLC.
 Reico Kitchen & Bath
Designed by Shanae Mobley of Reico Kitchen & Bath in Springfield, VA, this craftsman style kitchen remodeling project features Merillat Masterpiece cabinetry in the Montresano door style in Oak with an Autumn Blush Suede finish. Kitchen countertops are granite in the color Magma Black. The kitchen features a Dacor dual fuel range and hood as well as a Tumbled Travertine tile backsplash. For the client, the biggest challenge was tying in their larger new addition to the existing house and arranging the kitchen between the old and new spaces. According to the client, "We love how open and spacious the new kitchen is and are thrilled that all the elements...cabinets, countertops, backsplash, flooring and appliances came together just as we had imagined. Shanae was very instrumental in the design of our project and we are extremely appreciative for all her help." Photos courtesy of BTW Images LLC.
 down2earth Interior Design, LLC.
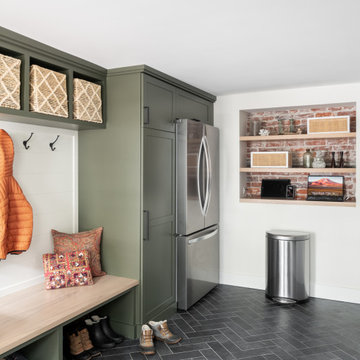
Down2earth interior design was able to help the client carve a mudroom space out of a former garage. The mudroom is now a highly functional space that stores coats, shoes, backpacks and musical instruments. The kids can drop muddy clothes right in the laundry area and charge their devices on recessed shelves with embedded power. The exposed brick from the original garage adds a touch of character. The green color of custom built-ins elevates ties the earthy elements from other rooms into this space. Herringbone tile floor will hold up well to wet boots.

 Dream Systems LLC
When correctly placed, a three-dimensional sound stage fills the space between your speakers. Instruments and sounds appear to come from invisible locations. This isn’t magic, its physics! Achieving this remarkable balance dramatically requires getting many things right, such as good stereo material, controlling room reflections, good speakers and most importantly, getting your speakers and listening area set-up properly. These objectives may compete with each other. Let our audio specialists diagnose any issues and expertly create the ultimate sound experience

 PH Furniture
In this showcase home, elements that nod to tradition blend seamlessly with the bright, bold shapes and materials of modern design. Featuring design icon Poul Henningsen's stunning furnishings: PH Pope Chair, PH Lounge Chair, PH Table, PH DIning Table, PH Cabinet, PH Small Drawer Chest, and PH Cabinet.
The wildly unusual piano design is encased in layered strips of reflective chrome facing. No matter the size of the room, one's eye is drawn to the instrument.

 LeichtCA / Architectural Kitchens Inc
www.LeichtCA.com
MODO | DESIGN OPTIONS
A functional vision for the backsplash. The house of LEICHT has designed the MODO system, focusing on the exciting contrast of metal and natural wood. It will enhance every modern kitchen with it's clear lines and puristic form language. It provides easy access to the required cooking utensils and eases the straight lined kitchen architecture at the same time.
A horizontal square railing of stainless steel colored aluminium screwed directly onto the niche back wall, provides the basic support element. Several function elements in lacquered solid oak are suspended here in various positions. The choice of instruments: shelves, paper roll holders, hook rail, utensil holder and a knife block. Separate function items can also be used as a shelf for smaller items. All lighting developed and designed by LEICHT demonstrates energy efficiency class A+ UL listed and is thus highly efficient. premium LED light with 4100 K (Kelvin) luminous color.
 Masterworks Window Fashions & Design, LLC
In this historic space, what had once been a dressing room is now the Bedroom. The dresser was replaced with this Williamsburg reproduction Raleigh chest of drawers. An antique oriental rug rests on the refinished hardwood floor. Existing custom window treatments were not changed as a part of the parameters of the project. A new framed print on canvas of the Surrender at Saratoga includes the figure of Daniel Morgan, a Virginian whose unit was instrumental in the victory. The portrait of Ambassador Anderson shows the original resident of this space. Ambassador Anderson owned the house now used as the home of the Revolutionary War Institute, and the headquarters of the historic Society of the Cincinnati. Walls, trim and ceilings were repainted in stronger colors, for greater contrast. Room design by Linda H. Bassert, Masterworks Window Fashions & Design, LLC. Photography by Bob Narod, Photographer, LLC.
 HOMEREDI
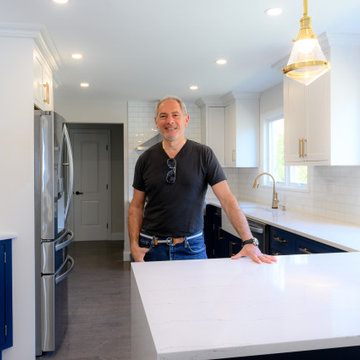
I am personally proud of how beautiful this gorgeous kitchen looks. We worked tirelessly with our Kitchen Designer from A Direct Dist. our preferred Kitchen Cabinet, Countertop, Plumbing Fixture supplier for more than a decade in implementing this magnificent space. Our discerning client was very involved from the outset and instrumental in envisioning this kitchen. The final touches were all selected by our client and really create a sense of permanency and luxury. We wish our client many happy years of cooking and enjoyment in their new Masterpiece Creation.
 down2earth Interior Design, LLC.
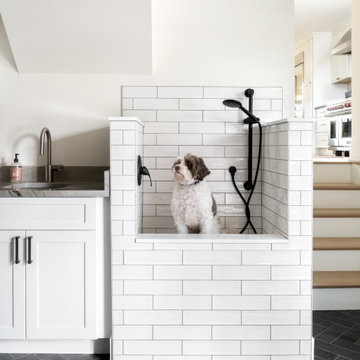
Down2earth interior design was able to help the client carve a mudroom space out of a former garage. Not only is the mudroom now a highly functional space that stores coats, shoes, backpacks and musical instruments, it is also the home of a dog washing station. Hazel used to be scared to be carried down to the basement utility sink, but now bath time is a much happier occasion. Herringbone tile floor will hold up well to wet boots and wet paws alike.
 RR Redesign
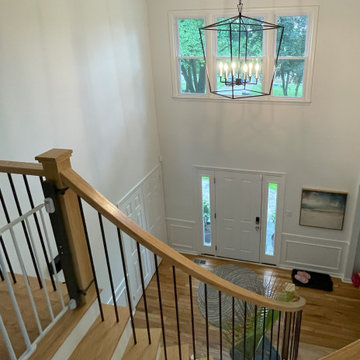
Foyer and Family/music room for fun. Front living rooms are often times a room that is rarely used. Not for this family. Multi- purpose was key. This space is used daily for art activities, playing instruments, rolling around on fun gym mats and much more. The washable area rug is perfect for any stains that may come. A spacious family gallery wall hugs you and allows for more wall tiles to come.
The Redesigned Foyer is much more welcoming entry for guest. The huge black iron chandelier is the perfect size for the 2 story foyer. A small stool adds seating for shoe removal and the beautifully wood carved accent table brings a needed soft sophistication.
 down2earth Interior Design, LLC.
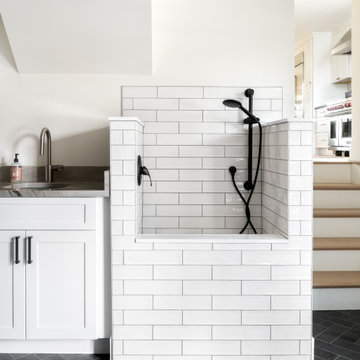
Down2earth interior design was able to help the client carve a mudroom space out of a former garage. Not only is the mudroom now a highly functional space that stores coats, shoes, backpacks and musical instruments, it is also the home of a dog washing station. Hazel used to be scared to be carried down to the basement utility sink, but now bath time is a much happier occasion. Herringbone tile floor will hold up well to wet boots and wet paws alike.
 Visbeen Architects
The perfect design for a growing family, the innovative Ennerdale combines the best of a many classic architectural styles for an appealing and updated transitional design. The exterior features a European influence, with rounded and abundant windows, a stone and stucco façade and interesting roof lines. Inside, a spacious floor plan accommodates modern family living, with a main level that boasts almost 3,000 square feet of space, including a large hearth/living room, a dining room and kitchen with convenient walk-in pantry. Also featured is an instrument/music room, a work room, a spacious master bedroom suite with bath and an adjacent cozy nursery for the smallest members of the family.
The additional bedrooms are located on the almost 1,200-square-foot upper level each feature a bath and are adjacent to a large multi-purpose loft that could be used for additional sleeping or a craft room or fun-filled playroom. Even more space – 1,800 square feet, to be exact – waits on the lower level, where an inviting family room with an optional tray ceiling is the perfect place for game or movie night. Other features include an exercise room to help you stay in shape, a wine cellar, storage area and convenient guest bedroom and bath.
54