
Search results for "Insulation helps" in Home Design Ideas
 Golden Visions Design

Music room with a sound resonating chamber acoustic ceiling. The ceiling boards are solid walnut, with spacing between them. There is a hollow space behind these walnut boards filled with sound insulation. The walls are plaster over offset studs, with insulation woven between the studs. This all helps to dampen and buffer sound transmission through the walls.
Golden Visions Design
Santa Cruz, CA 95062
 TKS Design Group
Free ebook, Creating the Ideal Kitchen. DOWNLOAD NOW
This client came to us wanting some help with updating the master bath in their home. Their primary goals were to increase the size of the shower, add a rain head, add a freestanding tub and overall freshen the feel of the space.
The existing layout of the bath worked well, so we left the basic footprint the same, but increased the size of the shower and added a freestanding tub on a bit of an angle which allowed for some additional storage.
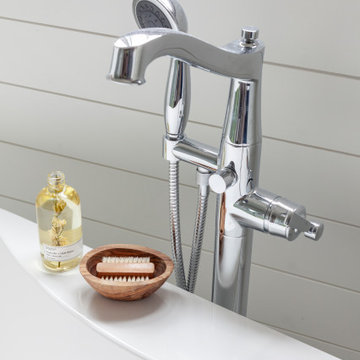
One of the most important things on the wish list was adding a rainhead in the shower, but this was not an easy task with the angled ceiling. We came up with the solution of using an extra long wall-mounted shower arm that was reinforced with a meal bracket attached the ceiling. This did the trick, and no extra framing or insulation was required to make it work.
The materials selected for the space are classic and fresh. Large format white oriental marble is used throughout the bath, on the floor in a herrinbone pattern and in a staggered brick pattern on the walls. Alder cabinets with a gray stain contrast nicely with the white marble, while shiplap detail helps unify the space and gives it a casual and cozy vibe. Storage solutions include an area for towels and other necessities at the foot of the tub, roll out shelves and out storage in the vanities and a custom niche and shaving ledge in the shower. We love how just a few simple changes can make such a great impact!
Designed by: Susan Klimala, CKBD
Photography by: LOMA Studios
For more information on kitchen and bath design ideas go to: www.kitchenstudio-ge.com
 Newschool Builders LLC
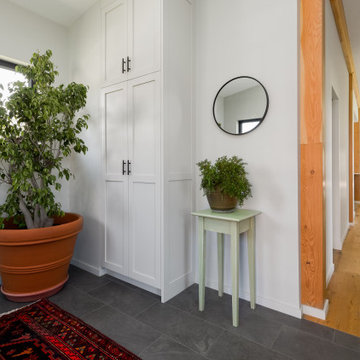
Set within a postcard backdrop, on a local farm, this beautiful single floor home was a delight to build. Its personality brings a sense of modern architecture, combined with natural materials, to achieve a well balanced modern design that fits within Vermont’s natural beauty.
Our clients were downsizing from a much larger home, and wanted to invest in a smaller footprint, with a focus on efficiency and details, rather than volume. The shell is a highly insulated and air sealed package that come from a reputable panelized company. In addition to the highly insulated envelope, triple glazed windows insured this home received passive rated blower door test. Clean lines, natural wood floors and beam work, as well as handmade cabinetry helped to give this project a very livable, warm and clean vibe.
Find the right local pro for your project
 Excell In Design Group
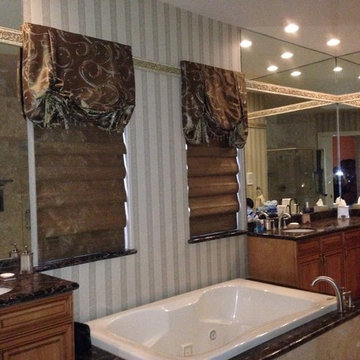
Here is a Master bath with Swag balloon valances, interlined for added fullness with trim at bottom.
Because Interlining adds 'body', it helps the drapes hang nicely. This is especially important when using thin to medium weight fabrics in larger windows. Using lining in these situations certainly helps, but interlining adds extra quality.
Another advantage is insulation. It's remarkable what a difference it makes when used in drapery at a large window.

 Allegretti Architects, Inc.
The Owners of a home that had been consumed by the moving dunes of Lake Michigan wanted a home that would not only stand the test of aesthetic time, but survive the vicissitudes of the environment.
With the assistance of the Michigan Department of Environmental Quality as well as the consulting civil engineer and the City of Grand Haven Zoning Department, a soil stabilization site plan was developed based on raising the new home’s main floor elevation by almost three feet, implementing erosion studies, screen walls and planting indigenous, drought tolerant xeriscaping. The screen walls, as well as the low profile of the home and the use of sand trapping marrum beachgrass all help to create a wind shadow buffer around the home and reduce blowing sand erosion and accretion.
The Owners wanted to minimize the stylistic baggage which consumes most “cottage” residences, and with the Architect created a home with simple lines focused on the view and the natural environment. Sustainable energy requirements on a budget directed the design decisions regarding the SIPs panel insulation, energy systems, roof shading, other insulation systems, lighting and detailing. Easily constructed and linear, the home harkens back to mid century modern pavilions with present day environmental sensitivities and harmony with the site.
John Allegretti
 Earl Weaver Contractors LLC
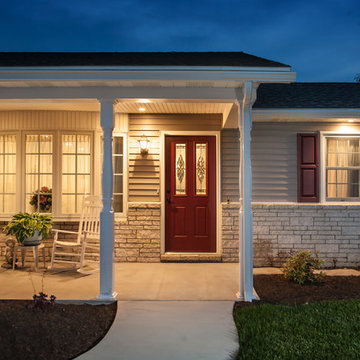
This ranch style home was gutted and insulated with cellulose wall spray insulation in the exterior walls. Framing was examined and strengthened.
All the plumbing and electrical was out of date and was replaced for safety reasons.
Efficiency upgrades included a 95% EFF Triangle Tube Prestige Solo LP gas boiler with Uponor radiant floor heat throughout for the ultimate in comfort. A high efficiency Rheem AC system keeps the occupants comfortable in the summer months.
Completely new kitchen cabinets with LED task lighting help to complete the upgrades.
 Beacon Hill Design
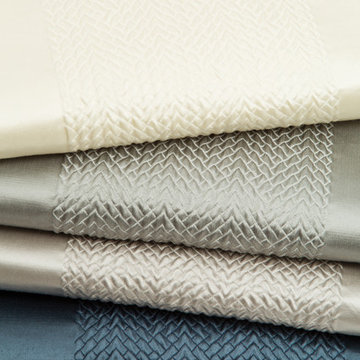
Beacon Hill: Silk Stripes & Plaids collection
Transitional home design photo in New York
Transitional home design photo in New York

Sponsored
Sunbury, OH

J.Holderby - Renovations
Franklin County's Leading General Contractors - 2X Best of Houzz!
 Sunspace Design, Inc.
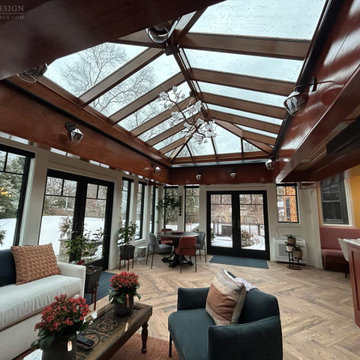
In the heart of Concord, Massachusetts, a vision for a brighter, more expansive kitchen and dining area has been realized thanks to the collaborative expertise of Sunspace Design and fellow local professionals. Our home-owning clients sought to infuse their living space with natural light. Sunspace Design—renowned for crafting exquisite custom skylights and glass structures—delivered a stunning solution. This project showcases our ability to seamlessly integrate bespoke glass construction into any project.
The centerpiece of this transformation is a meticulously crafted 10’ x 17’ double-hip skylight framed in rich mahogany and clad in elegant cold rolled copper. The skylight’s design was engineered in-house and pre-assembled in our workshop to ensure a perfect fit while minimizing installation time. Utilizing high-performance Solarban 70 argon gas-filled insulated glass, the Sunspace team achieved exceptional thermal performance and optimal light transmission to provide a comfortable and luminous environment. We further enhanced the home’s existing Velux skylights with custom copper cladding to ensure a cohesive aesthetic. The copper exterior adds a touch of timeless elegance while the insulated glass secures year-round comfort.
As always, we believe in the value of collaboration. This project demonstrates that value. By working closely with Richard Gerace, a skilled general contractor, and Céline Riard of CHIC Redesign, we were able to create a stunning living space for our clients. The detailed craftsmanship—from the mortise and tenon joinery to the precise installation of the glazing system—reflects our commitment to quality and the attention to detail our reputation is built upon.
We understand that a skylight is more than just a source of light. Each unit is an opportunity to create a transformative, space-redefining portal to the skies above. Whether you’re a homeowner looking for a sun-drenched interior or a professional aiming to integrate innovative glass solutions into your projects, we’re here to help.
 Allegretti Architects, Inc.
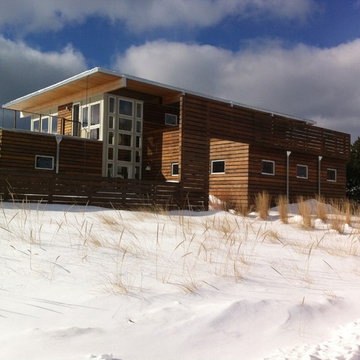
The Owners of a home that had been consumed by the moving dunes of Lake Michigan wanted a home that would not only stand the test of aesthetic time, but survive the vicissitudes of the environment.
With the assistance of the Michigan Department of Environmental Quality as well as the consulting civil engineer and the City of Grand Haven Zoning Department, a soil stabilization site plan was developed based on raising the new home’s main floor elevation by almost three feet, implementing erosion studies, screen walls and planting indigenous, drought tolerant xeriscaping. The screen walls, as well as the low profile of the home and the use of sand trapping marrum beachgrass all help to create a wind shadow buffer around the home and reduce blowing sand erosion and accretion.
The Owners wanted to minimize the stylistic baggage which consumes most “cottage” residences, and with the Architect created a home with simple lines focused on the view and the natural environment. Sustainable energy requirements on a budget directed the design decisions regarding the SIPs panel insulation, energy systems, roof shading, other insulation systems, lighting and detailing. Easily constructed and linear, the home harkens back to mid century modern pavilions with present day environmental sensitivities and harmony with the site.
Photos by John Allegretti
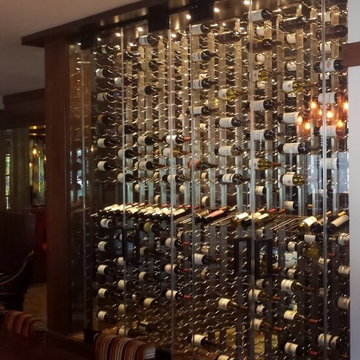
 Cachet Wine Cellars
These metal custom wine racks provided by VintageView promote optimum liquid temperature circulation, as well as showcase the wines in a label-forward display configuration.
Proper wine presentation is an effective strategy in increasing wine sales. VintageView's modern wine rack systems can help generate sales for a wine business. At Coastal Custom Wine Cellars, our creative designers, have designed award-winning commercial wine cellars in California.
Tempered dual pane glass surrounds the wines. using thermally insulated glass panels will help prevent condensation in the wine room.
We installed LED spotlight to illuminate the bottles dramatically. LED is known for its low heat emission, preventing wine damage caused by UV light.
Take a video tour of this project: https://www.youtube.com/watch?v=ETDgwixkPJM&feature=youtu.be
Coastal Custom Wine Cellars
8 Waltham Rd.
Ladera Ranch, CA 92694
+1 (949) 200-8134
Request a wine cellar design for FREE: https://www.winecellarsbycoastal.com/free-3d-drawing.aspx
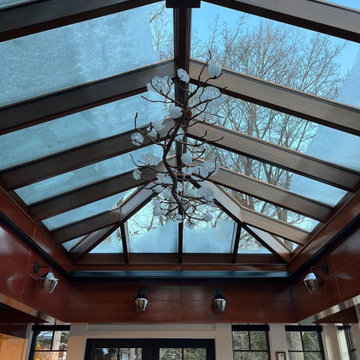 Sunspace Design, Inc.
In the heart of Concord, Massachusetts, a vision for a brighter, more expansive kitchen and dining area has been realized thanks to the collaborative expertise of Sunspace Design and fellow local professionals. Our home-owning clients sought to infuse their living space with natural light. Sunspace Design—renowned for crafting exquisite custom skylights and glass structures—delivered a stunning solution. This project showcases our ability to seamlessly integrate bespoke glass construction into any project.
The centerpiece of this transformation is a meticulously crafted 10’ x 17’ double-hip skylight framed in rich mahogany and clad in elegant cold rolled copper. The skylight’s design was engineered in-house and pre-assembled in our workshop to ensure a perfect fit while minimizing installation time. Utilizing high-performance Solarban 70 argon gas-filled insulated glass, the Sunspace team achieved exceptional thermal performance and optimal light transmission to provide a comfortable and luminous environment. We further enhanced the home’s existing Velux skylights with custom copper cladding to ensure a cohesive aesthetic. The copper exterior adds a touch of timeless elegance while the insulated glass secures year-round comfort.
As always, we believe in the value of collaboration. This project demonstrates that value. By working closely with Richard Gerace, a skilled general contractor, and Céline Riard of CHIC Redesign, we were able to create a stunning living space for our clients. The detailed craftsmanship—from the mortise and tenon joinery to the precise installation of the glazing system—reflects our commitment to quality and the attention to detail our reputation is built upon.
We understand that a skylight is more than just a source of light. Each unit is an opportunity to create a transformative, space-redefining portal to the skies above. Whether you’re a homeowner looking for a sun-drenched interior or a professional aiming to integrate innovative glass solutions into your projects, we’re here to help.
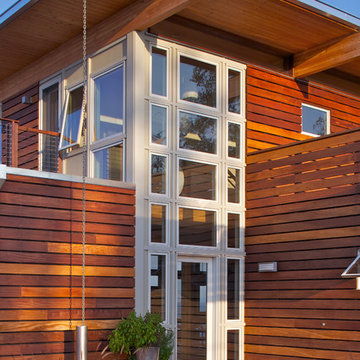 Allegretti Architects, Inc.
The Owners of a home that had been consumed by the moving dunes of Lake Michigan wanted a home that would not only stand the test of aesthetic time, but survive the vicissitudes of the environment.
With the assistance of the Michigan Department of Environmental Quality as well as the consulting civil engineer and the City of Grand Haven Zoning Department, a soil stabilization site plan was developed based on raising the new home’s main floor elevation by almost three feet, implementing erosion studies, screen walls and planting indigenous, drought tolerant xeriscaping. The screen walls, as well as the low profile of the home and the use of sand trapping marrum beachgrass all help to create a wind shadow buffer around the home and reduce blowing sand erosion and accretion.
The Owners wanted to minimize the stylistic baggage which consumes most “cottage” residences, and with the Architect created a home with simple lines focused on the view and the natural environment. Sustainable energy requirements on a budget directed the design decisions regarding the SIPs panel insulation, energy systems, roof shading, other insulation systems, lighting and detailing. Easily constructed and linear, the home harkens back to mid century modern pavilions with present day environmental sensitivities and harmony with the site.
John Allegretti
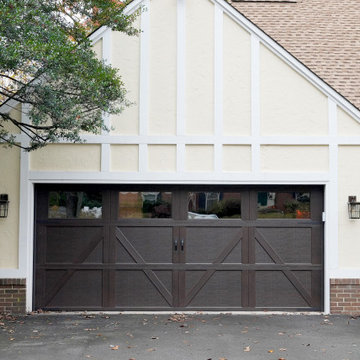
 Mid-Atlantic Door Group, Inc.
This beautiful home features a 16′ x 7′ Carriage House Collection garage door which help accent the home’s character. The Overhead Door™ Carriage House Collection features sleek insulated steel construction allowing for elegance, strength, and long term durability. Model style 303 was chosen with a baked-on walnut stain finish and 1/2″ insulated plain windows. Our wall mounted Infinity® 2000 Direct Drive Operator powers the door electrically and a wireless keypad was added to the outside for convenience. Finally, decorative handles were installed to complete this beautiful upgrade!

Sponsored
Delaware, OH

Buckeye Basements, Inc.
Central Ohio's Basement Finishing ExpertsBest Of Houzz '13-'21
 AirField Systems, LLC
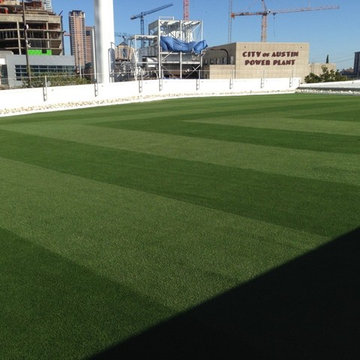
Benefits of AirField in a green roofing system include:
• AirDrain creates and helps maintain a more consistent Gmax for Synthetic Turf
• ASTM testing proves AirDrain’s shock absorption properties reducing strain on joints and ligaments
• AirDrain can be reused when the Synthetic Turf must be replaced
• Can help qualify for LEED™ and other green building credits
• A smaller carbon and development footprint with reduced site disturbance
• Water harvesting reclamation and reuse is easy
• AirDrain creates a one inch air barrier on the rooftop increasing the insulating properties.
• AirDrain is a 100% recycled copolymer with the impact modifier “metallocene” qualifying it as a “No Break” plastic. Making it able to withstand extreme heat and cold and still maintain performance.
• Resins can be made to the following specification “Flammability UL 94, Flame Retardant, High Impact Polypropylene Copolymer Resins”
Synthetic Turf Provided and Installed By:
Mike Harkrider
ForeverLawn Austin
9601 Gray Blvd.
Austin, Texas 78758
512.310.7320 office
 Sunspace Design, Inc.
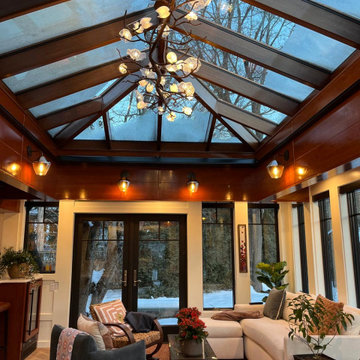
In the heart of Concord, Massachusetts, a vision for a brighter, more expansive kitchen and dining area has been realized thanks to the collaborative expertise of Sunspace Design and fellow local professionals. Our home-owning clients sought to infuse their living space with natural light. Sunspace Design—renowned for crafting exquisite custom skylights and glass structures—delivered a stunning solution. This project showcases our ability to seamlessly integrate bespoke glass construction into any project.
The centerpiece of this transformation is a meticulously crafted 10’ x 17’ double-hip skylight framed in rich mahogany and clad in elegant cold rolled copper. The skylight’s design was engineered in-house and pre-assembled in our workshop to ensure a perfect fit while minimizing installation time. Utilizing high-performance Solarban 70 argon gas-filled insulated glass, the Sunspace team achieved exceptional thermal performance and optimal light transmission to provide a comfortable and luminous environment. We further enhanced the home’s existing Velux skylights with custom copper cladding to ensure a cohesive aesthetic. The copper exterior adds a touch of timeless elegance while the insulated glass secures year-round comfort.
As always, we believe in the value of collaboration. This project demonstrates that value. By working closely with Richard Gerace, a skilled general contractor, and Céline Riard of CHIC Redesign, we were able to create a stunning living space for our clients. The detailed craftsmanship—from the mortise and tenon joinery to the precise installation of the glazing system—reflects our commitment to quality and the attention to detail our reputation is built upon.
We understand that a skylight is more than just a source of light. Each unit is an opportunity to create a transformative, space-redefining portal to the skies above. Whether you’re a homeowner looking for a sun-drenched interior or a professional aiming to integrate innovative glass solutions into your projects, we’re here to help.
 AirField Systems, LLC
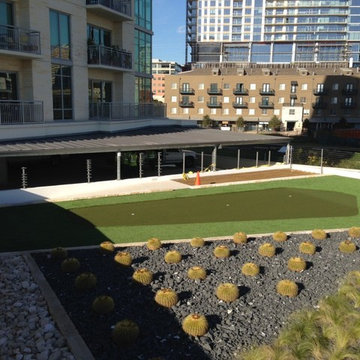
Benefits of AirField in a green roofing system include:
• AirDrain creates and helps maintain a more consistent Gmax for Synthetic Turf
• ASTM testing proves AirDrain’s shock absorption properties reducing strain on joints and ligaments
• AirDrain can be reused when the Synthetic Turf must be replaced
• Can help qualify for LEED™ and other green building credits
• A smaller carbon and development footprint with reduced site disturbance
• Water harvesting reclamation and reuse is easy
• AirDrain creates a one inch air barrier on the rooftop increasing the insulating properties.
• AirDrain is a 100% recycled copolymer with the impact modifier “metallocene” qualifying it as a “No Break” plastic. Making it able to withstand extreme heat and cold and still maintain performance.
• Resins can be made to the following specification “Flammability UL 94, Flame Retardant, High Impact Polypropylene Copolymer Resins”
Synthetic Turf Provided and Installed By:
Mike Harkrider
ForeverLawn Austin
9601 Gray Blvd.
Austin, Texas 78758
512.310.7320 office
 HUNTER DOUGLAS-LNG BLINDS
SOLERA® Soft Shades
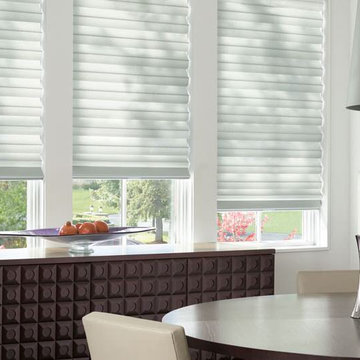
ENERGY-EFFICIENT ROMAN SHADES WITH SCULPTURAL APPEAL
Enjoy the timeless beauty of Roman shades with a contemporary twist.
The fluid, unique look of Solera® Soft Shades is created by combining the soft folds of a classic Roman shade with the construction of a cellular shade. These cordless soft shades bring together soft, diaphanous folds of fabric with a cellular construction. The result? A striking soft window treatment that’s also energy-efficient. Smartly designed pockets trap air and keep your home warmer or cooler, depending on the season.
Key Features
Energy Efficiency—The cellular construction increases insulating properties and helps lower your energy consumption, ultimately reducing your heating and cooling bills.
Fabrics & Colors—The Solera fabric collection is full of luxurious woven and innovative non-woven fabrics, colors, textures and patterns. To suit your needs, every fabric is available in both light-filtering and room-darkening opacities.
Light Control—The Top-Down/Bottom-Up design option allows for versatile operation. All of your privacy needs are met, and you still have access to natural light.
Sound Absorption—The insulating cellular construction can also improve your room’s acoustics while reducing the intensity of outside noise.
LNG Blinds
19 Addison Pl
Valley Stream, NY 11580
Call Us (516) 593-0044
#homesweethome #homedecor #lovemyhome #barenecessities #windows #instastyle #instadesign #interiordesign
#blinds #privacy #embellishment #instahomes #propertyowner #renovation #customblindsbydesign #hunterdouglas #showcase #displays #windowtreatments #windowcoverings #shades #shutters #drapery #interiors #decor

Sponsored
Columbus, OH

Hope Restoration & General Contracting
Columbus Design-Build, Kitchen & Bath Remodeling, Historic Renovations

 Talon Construction Inc.
Designing and building a kitchen addition is a complex process that involves multiple steps and considerations. Here is a general outline to help you get started on your kitchen addition project:
Define Your Goals and Budget:
• Determine the purpose of the kitchen addition. Is it for more cooking space, a dining area, or a combination of both?
• Establish a realistic budget for your project. Consider all costs, including construction, permits, materials, and furnishings.
Hire a Design Professional:
• Seek the services of a design build company who specializes in kitchen additions.
• Discuss your vision, needs, and budget with the design professional to create a design concept.
Site Evaluation:
• Assess the existing space and structural condition of your home to ensure it can support the addition.
• Consider factors like zoning regulations, setbacks, and building codes.
Design Development:
• Collaborate with your design professional to refine the concept, including the layout, size, and architectural style.
• Choose materials, finishes, and fixtures that fit your design and budget.
Obtain Permits:
• Consult with your local design build contractor to determine the necessary permits and approvals.
• Prepare and submit all required documents, including architectural drawings and engineering plans.
Create Construction Documents:
• Work with your design build professional to develop detailed construction drawings and specifications.
• These documents will serve as a guide for contractors during construction.
Hire a design build contractor:
• Check references, credentials, and licenses before selecting a contractor.
• Sign a detailed contract that outlines the scope of work, timeline, and payment schedule.
Construction Phase:
• Demolition: If needed, remove any existing structures or walls.
• Foundation: Construct the foundation for the addition.
• Framing: Build the structural framework of the addition.
• Plumbing, Electrical, and HVAC: Install or update utilities as required.
• Insulation: Ensure proper insulation for energy efficiency.
• Drywall and Finish Work: Complete the walls and ceilings.
• Flooring and Cabinetry: Install flooring and kitchen cabinets.
• Appliances and Fixtures: Add appliances, plumbing fixtures, and lighting.
• Paint and Finish: Apply paint and finishes to achieve the desired look.
• Final Inspection: Schedule inspections to ensure compliance with building codes.
Final Inspections and Approvals:
• Arrange for final inspections to ensure the addition meets all safety and code requirements.
• Obtain any necessary certificates of occupancy or compliance.
Move In and Enjoy:
• Once all inspections and approvals are received, you can move into your new kitchen addition and start enjoying it.
Remember that every kitchen addition project is unique, so adapt this outline to your specific needs and circumstances. Consulting with professionals and obtaining the required permits and inspections is crucial to a successful and safe project.
 Allegretti Architects, Inc.
The Owners of a home that had been consumed by the moving dunes of Lake Michigan wanted a home that would not only stand the test of aesthetic time, but survive the vicissitudes of the environment.
With the assistance of the Michigan Department of Environmental Quality as well as the consulting civil engineer and the City of Grand Haven Zoning Department, a soil stabilization site plan was developed based on raising the new home’s main floor elevation by almost three feet, implementing erosion studies, screen walls and planting indigenous, drought tolerant xeriscaping. The screen walls, as well as the low profile of the home and the use of sand trapping marrum beachgrass all help to create a wind shadow buffer around the home and reduce blowing sand erosion and accretion.
The Owners wanted to minimize the stylistic baggage which consumes most “cottage” residences, and with the Architect created a home with simple lines focused on the view and the natural environment. Sustainable energy requirements on a budget directed the design decisions regarding the SIPs panel insulation, energy systems, roof shading, other insulation systems, lighting and detailing. Easily constructed and linear, the home harkens back to mid century modern pavilions with present day environmental sensitivities and harmony with the site.
James Yochum
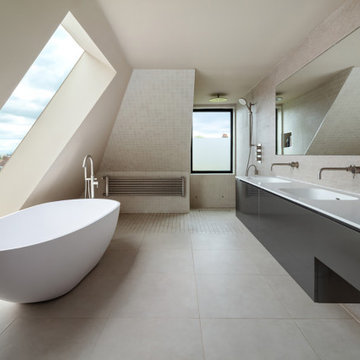
 Granit Architects + Interiors
We helped our clients to create a practical, modern and beautiful family home in Putney, South West London.
The Brief
The brief from our clients was to amalgamate an annex and original house building to create one practical family home. It was important the annex did not feel like an add-on, but rather as part of the original property.
The Solution
The design solution is to feature a series of new openings between the two buildings to provide subtle connections and routes between spaces throughout the house.
The whole footprint was utilised and spaces were carefully arranged to maximise light and provide a more functional family home. Glass doors with steel frames were used in the hallway to open up sight-lines to the large rear garden and provide flexibility to the use of the space.
The dining room features a hidden door into a secret lounge space that plays on the idea of there previously being a sense of separation. The Kitchen was made bespoke by Higham Furniture, a supplier we have worked with many times before and who are in our supplier directory.
All the original external walls and ground floor construction have been insulated to exceed building regulation standards, creating a highly sustainable building. This is great for our clients carbon footprint and for keeping their running costs low.
Externally, corner glazed full height sliding doors were added to provide a seamless transition between the lounge and garden. At roof level, a series of dormers were added to the master suite that help draw breathtaking views towards the London skyline.
The rear garden was landscaped by Patios, Pots and Pergolas.
The Result
We are delighted with the outcome, which is a sustainable and functional single family home that responds well to our clients brief.
38