
Search results for "Insurance options" in Home Design Ideas



Inspiration for a contemporary light wood floor and brown floor family room remodel in Philadelphia with a tv stand and multicolored walls

 Clean Design
Donna Dotan Photography Inc.
Example of a transitional single-wall laundry closet design in New York with white cabinets, white walls, a side-by-side washer/dryer and white countertops
Example of a transitional single-wall laundry closet design in New York with white cabinets, white walls, a side-by-side washer/dryer and white countertops
Find the right local pro for your project

 Housing & Building Association of Colorado Springs
The Home
Offering stunning curb appeal, The Silverthorne’s modern farmhouse exterior welcomes visitors with charm and style. Inside, the spacious entry leads to a private study and optional full bath, ideal for those working from home. This study may be optioned as a main-floor bedroom, perfect for guests. Those who enjoy entertaining will appreciate The Silverthorne’s open-concept living space with its generous great room and adjacent dining area. The optional expanded kitchen includes a large island, abundant cabinet space and a corner pantry. The second floor features a roomy loft, with enough space to easily accommodate a sofa, entertainment center and two secondary bedrooms with a shared bath. The loft may also be optioned as an additional bedroom. Next to the convenient upstairs laundry, The Silverthorne offers room for a desk to create a dedicated homework space. The airy owner’s suite becomes a private oasis complete with four-piece en-suite bath and expansive walk-in closet. This home features an optional full, unfinished basement with an optional finished design available that includes a rec room, game area, bedroom and a full bath.
The Builder
Century Communities is a top 10 national homebuilder. Offering new homes under the Century Communities and Century Complete brands, Century is engaged in all aspects of homebuilding — including the acquisition, entitlement and development of land, along with the construction, innovative marketing and sale of quality homes designed to appeal to a wide range of homebuyers. The Colorado-based company operates in 17 states across the U.S., and offers title, insurance and lending services in select markets through its Parkway Title, IHL Insurance Agency, and Inspire Home Loan subsidiaries. To learn more about Century Communities, please visit centurycommunities.com.
The Interior Design
The Silverthorne model home embraces a casual, cottage style with blues, creams and crisp whites. Organic accents create an inviting space without sacrificing the clean color palette. The home’s design prioritizes livable spaces, like the homework niche adjacent to the laundry room, while maintaining its tranquil appeal. The owner’s suite is a respite for the senses with its shiplap walls while the natural wood furnishings and textures add warmth to the room. This home is the epitome of refined relaxation and comfortable style.

 MIG Furniture Design, Inc.
Special Order 8-12 Weeks
Free shipping and assembly within New York City. Enter Coupon code 'NYC' on checkout.
Made in Italy
Modular Office Library / Bookcase Composition VV LE5149. This modern office storage cabinets line is 100% made in Italy according to high quality standards to furnish your working area with European style, professionalism and great functionality. All the pieces withing the collection are available in either walnut or wenge finish. Featuring an abundance of customization options, you can build your own composition to fit your space and storage requirements. The office storage bookcase can be ordered either without doors to have a fast access to your everyday business papers or with wooden doors finished in walnut or wenge, lacquered in gloss white or red color as well as with clear glass doors or even drawers. The doors of the library composition can be optionally equipped with locks, to insure the safety of your documents. Featuring invisible ledge support, all the shelves are height adjustable for versatile storage and display options.
Please contact our office concerning details on customization of this modular library composition.
MATERIAL/CONSTRUCTION:
The structures and the panels are faced with melamine resins class E1 ( EEC CLASS, with a low formaldehyde emission)
Available in either walnut or wenge finish
Front doors of the library can be ordered in clear glass, red and white gloss lacquered wood, wenge and walnut finishes
Wooden front doors can be equipped with locks
Shelves, side panels and partitions - 22 mm (0.9") thick
Front doors and back panels - 15 mm (0.6") thick
The starting price is for the Office Library Composition as shown in the main image.
Dimensions:
Library Composition (as shown): W68" x D14.2" x H89"
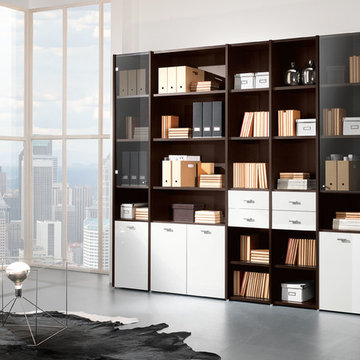 MIG Furniture Design, Inc.
Special Order 8-12 Weeks
Free shipping and assembly within New York City. Enter Coupon code 'NYC' on checkout.
Made in Italy
Modular Office Library / Bookcase Composition VV LE5068. This modern office storage cabinets line is 100% made in Italy according to high quality standards to furnish your working area with European style, professionalism and great functionality. All the pieces withing the collection are available in either walnut or wenge finish. Featuring an abundance of customization options, you can build your own composition to fit your space and storage requirements. The office storage bookcase can be ordered either without doors to have a fast access to your everyday business papers or with wooden doors finished in walnut or wenge, lacquered in gloss white or red color as well as with clear glass doors or even drawers. The doors of the library composition can be optionally equipped with locks, to insure the safety of your documents. Featuring invisible ledge support, all the shelves are height adjustable for versatile storage and display options.
Please contact our office concerning details on customization of this modular library composition.
MATERIAL/CONSTRUCTION:
The structures and the panels are faced with melamine resins class E1 ( EEC CLASS, with a low formaldehyde emission)
Available in either walnut or wenge finish
Front doors of the library can be ordered in clear glass, red and white gloss lacquered wood, wenge and walnut finishes
Wooden front doors can be equipped with locks
Shelves, side panels and partitions - 22 mm (0.9") thick
Front doors and back panels - 15 mm (0.6") thick
The starting price is for the Office Library Composition as shown in the main image.
Dimensions:
Library Composition (as shown): W102" x D14.2" x H89"
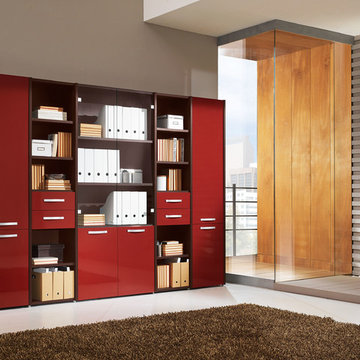 MIG Furniture Design, Inc.
Special Order 8-12 Weeks
Free shipping and assembly within New York City. Enter Coupon code 'NYC' on checkout.
Made in Italy
Modular Office Library / Bookcase Composition VV LE5070. This modern office storage cabinets line is 100% made in Italy according to high quality standards to furnish your working area with European style, professionalism and great functionality. All the pieces withing the collection are available in either walnut or wenge finish. Featuring an abundance of customization options, you can build your own composition to fit your space and storage requirements. The office storage bookcase can be ordered either without doors to have a fast access to your everyday business papers or with wooden doors finished in walnut or wenge, lacquered in gloss white or red color as well as with clear glass doors or even drawers. The doors of the library composition can be optionally equipped with locks, to insure the safety of your documents. Featuring invisible ledge support, all the shelves are height adjustable for versatile storage and display options.
Please contact our office concerning details on customization of this modular library composition.
MATERIAL/CONSTRUCTION:
The structures and the panels are faced with melamine resins class E1 ( EEC CLASS, with a low formaldehyde emission)
Available in either walnut or wenge finish
Front doors of the library can be ordered in clear glass, red and white gloss lacquered wood, wenge and walnut finishes
Wooden front doors can be equipped with locks
Shelves, side panels and partitions - 22 mm (0.9") thick
Front doors and back panels - 15 mm (0.6") thick
The starting price is for the Office Library Composition as shown in the main image.
Dimensions:
Library Composition (as shown): W102" x D14.2" x H76.4"

Sponsored
Westerville, OH

Custom Home Works
Franklin County's Award-Winning Design, Build and Remodeling Expert

 Oliver Designs
Photo by Christopher Carter
Inspiration for a mid-sized transitional master gray tile and marble tile porcelain tile and gray floor bathroom remodel in Denver with a hinged shower door, black walls, marble countertops and gray countertops
Inspiration for a mid-sized transitional master gray tile and marble tile porcelain tile and gray floor bathroom remodel in Denver with a hinged shower door, black walls, marble countertops and gray countertops

 Pineapple House Interior Design
The shower is universally designed and has no curb or step at its entry. The drawer pulls are also designed for easy use.
A Bonisolli Photography
Mid-sized transitional white tile walk-in shower photo in Miami with an undermount sink, flat-panel cabinets, white cabinets and marble countertops
Mid-sized transitional white tile walk-in shower photo in Miami with an undermount sink, flat-panel cabinets, white cabinets and marble countertops

 USI Design & Remodeling
Photo of a kitchen remodel in Southalke Tx features a Timeless Classic bloodline. White cabinetry is photographed often and always pairs well with hardwood floors. This example has smooth hardwood floor finishes and honed white marble countertops. A wolf range provides an excellent anchor in what is best described as a L-shaped kitchen. We love the elongated single island and the efficiency of the step-down wooden culinary prep counter. With a meticulous attention to detail the glass shelves are a 1/2" thick and glass fronted cabinet doors are beveled. Married totally to clean lines the linear pulls and square knobs are jewels to this room. Oversized wall cabinets with crown to the 9' ceilings insure no space has been wasted. Design and construction by USI in Southlake.
 Delicious Kitchens & Interiors, LLC

A secondary hand-held shower in matte black is mounted on a pole providing flexible height options near the bench seat. The long supply line insures that the shower is easily cleaned and is handy for bathing a pet too.
Tile in soothing spa colors complete the shower.

 Julia Mack Design, LLC
This bathroom upgrade features a neutral palate of textural whites and gray/black. The deep soaking tub adds a touch of luxury and the patterned inlay mirror pulls the finishes together nicely.

 Atlanta Porch & Patio
A gorgeous double-decker front porch in Marietta, Georgia. The home overlooks a beautiful tree-lined valley, making the porch a perfect place to enjoy nature!
At Atlanta Porch & Patio we are dedicated to building beautiful custom porches, decks, and outdoor living spaces throughout the metro Atlanta area. Our mission is to turn our clients’ ideas, dreams, and visions into personalized, tangible outcomes. Clients of Atlanta Porch & Patio rest easy knowing each step of their project is performed to the highest standards of honesty, integrity, and dependability. Our team of builders and craftsmen are licensed, insured, and always up to date on trends, products, designs, and building codes. We are constantly educating ourselves in order to provide our clients the best services at the best prices.
We deliver the ultimate professional experience with every step of our projects. After setting up a consultation through our website or by calling the office, we will meet with you in your home to discuss all of your ideas and concerns. After our initial meeting and site consultation, we will compile a detailed design plan and quote complete with renderings and a full listing of the materials to be used. Upon your approval, we will then draw up the necessary paperwork and decide on a project start date. From demo to cleanup, we strive to deliver your ultimate relaxation destination on time and on budget.



 Neuhaus Design Architecture, P.C.
Photographer: Allyson Lubow
Example of a mid-sized trendy 3/4 blue tile and ceramic tile white floor bathroom design in New York with flat-panel cabinets, white cabinets, an undermount sink, a hinged shower door and white countertops
Example of a mid-sized trendy 3/4 blue tile and ceramic tile white floor bathroom design in New York with flat-panel cabinets, white cabinets, an undermount sink, a hinged shower door and white countertops

 Opal Enterprises, Inc.
True beauty revealed with new siding!
Mid-sized traditional gray two-story concrete fiberboard gable roof idea in Chicago
Mid-sized traditional gray two-story concrete fiberboard gable roof idea in Chicago



 Tracey Stephens Design, LLC
Memories TTL/Wing Wong
Inspiration for a mid-sized modern u-shaped slate floor kitchen remodel in New York with a farmhouse sink, shaker cabinets, medium tone wood cabinets, granite countertops, glass tile backsplash, stainless steel appliances and an island
Inspiration for a mid-sized modern u-shaped slate floor kitchen remodel in New York with a farmhouse sink, shaker cabinets, medium tone wood cabinets, granite countertops, glass tile backsplash, stainless steel appliances and an island

Sponsored
Columbus, OH

Hope Restoration & General Contracting
Columbus Design-Build, Kitchen & Bath Remodeling, Historic Renovations

 Shuler Architecture
Here's one of our most recent projects that was completed in 2011. This client had just finished a major remodel of their house in 2008 and were about to enjoy Christmas in their new home. At the time, Seattle was buried under several inches of snow (a rarity for us) and the entire region was paralyzed for a few days waiting for the thaw. Our client decided to take advantage of this opportunity and was in his driveway sledding when a neighbor rushed down the drive yelling that his house was on fire. Unfortunately, the house was already engulfed in flames. Equally unfortunate was the snowstorm and the delay it caused the fire department getting to the site. By the time they arrived, the house and contents were a total loss of more than $2.2 million.
Here's one of our most recent projects that was completed in 2011. This client had just finished a major remodel of their house in 2008 and were about to enjoy Christmas in their new home. At the time, Seattle was buried under several inches of snow (a rarity for us) and the entire region was paralyzed for a few days waiting for the thaw. Our client decided to take advantage of this opportunity and was in his driveway sledding when a neighbor rushed down the drive yelling that his house was on fire. Unfortunately, the house was already engulfed in flames. Equally unfortunate was the snowstorm and the delay it caused the fire department getting to the site. By the time they arrived, the house and contents were a total loss of more than $2.2 million.
Our role in the reconstruction of this home was two-fold. The first year of our involvement was spent working with a team of forensic contractors gutting the house, cleansing it of all particulate matter, and then helping our client negotiate his insurance settlement. Once we got over these hurdles, the design work and reconstruction started. Maintaining the existing shell, we reworked the interior room arrangement to create classic great room house with a contemporary twist. Both levels of the home were opened up to take advantage of the waterfront views and flood the interiors with natural light. On the lower level, rearrangement of the walls resulted in a tripling of the size of the family room while creating an additional sitting/game room. The upper level was arranged with living spaces bookended by the Master Bedroom at one end the kitchen at the other. The open Great Room and wrap around deck create a relaxed and sophisticated living and entertainment space that is accentuated by a high level of trim and tile detail on the interior and by custom metal railings and light fixtures on the exterior.

 Jed Hirsch, General Building Contractor, Inc.
Example of a country home design design in Santa Barbara
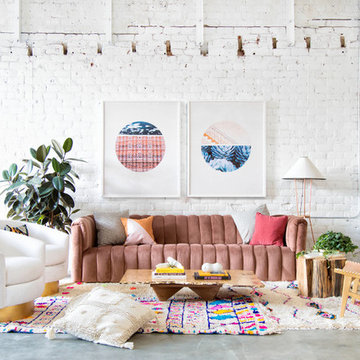
 Crypton
Photography: Jeff Mindel
Designed by Anne Sage, Caroline and Jayden Lee and Sarah Sherman Samuel
Camino Swivel Chairs covered in Crypton Home fabric by Bernhardt Furniture
Rugs: Coco's Carpets
1