
Search results for "Insured storage" in Home Design Ideas
 Story LLC

Our clients had a dishwasher disaster in their 1950's galley kitchen last year. The insurance company was sonly willing to pay about half the cost to rebuild. The clients also didn't like the dark, tight kitchen, and wanted to come up up with a way to open it up to the main room of their home. We took out the wall between kitchen and living room, while keeping the flow of the kitchen and saving money on pre-fab cabinets. We also put a large island at the end of the space, with open shelving above to display beloved travel artifacts. One secret - the stair down to the lower floor goes right beneath the island, leaving just enough space for some toy storage shelves on either side. We used hand-crafted Zellige tile for the backsplash, to echo the crafted quality of some of the décor. Not every client has an endless budget, so we work with families to get the most from their resources. In this case, the clients also feel that the space has "California Coastal" light, even in the Pacific Northwest.
 Dorfman Design Builders
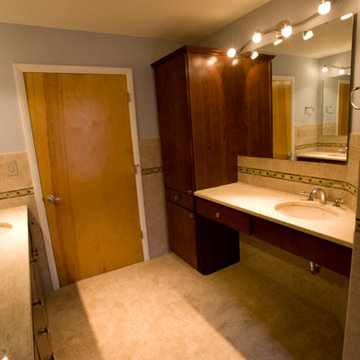
His side of the master bath does not have any cabinets under the countertop which provides universal or handicapped access to this Travertine Marble Countertop which was mounted at 27" above the floor to insure wheel chair access. All storage for this side of the master bath is in the tall cabinet at the end of the countertop. The floor heating pads from Thermosoft keeps the floor warm in the coldest temperatures. The wall tile is by LaRiserva. It is Taupe 25 cm x 40 cm and includes the LaRiserva Nevada Listello.

 Gallery KBNY
The owner of this historic and landmarked town-home renovation in Hudson Square, originally built in 1826, hired Gallery Kitchen and Bath to fully gut-renovate this 3-unit row-home. The scope of work included a full-scale renovation of the owners unit, including the renovation of the kitchen, one 4-piece master ensuite bathroom, one 3-piece bathroom with a walk-in steam shower, and a beautiful powder room. Additional work in the owners unit also included flooring, electrical upgrade, major plumbing work, new HVAC system, restoration of a fireplace, installation of a fully integrated smart home system and landmarked approved windows.
CELLAR RENOVATION IN NYC LANDMARKED TOWN-HOME
Rounding out the owners unit we renovated the cellar, which was converted into an entertainment space and featured a custom glass curtain wall, along with a custom staircase with an exposed brick wall. During the demolition phase of the cellar, our team discovered 56 wine jugs filled with wine from the prohibition era, leading us to name this project the prohibition house. For the two tenant units, Gallery Kitchen and Bath undertook the renovation of 2 kitchens, 4 bathrooms, new hardwood flooring throughout, along with detailed carpentry work in the entire home.
WHY GALLERY KITCHEN AND BATH
After interviewing multiple contractors, our client decided on Gallery Kitchen and Bath primarily because of our turnkey design, selection, and build process. In a renovation of this magnitude it is crucial to have a centralized full service contractor under one roof to handle all of the aspects and simultaneous moving parts of the project. Decentralizing the entire process by having multiple unaffiliated vendors handle various parts of the process can easily become chaotic, time consuming, and costly.
Because Gallery Kitchen and Bath undertook the entire process, from the design of the entire space to the selection and procurement of all finishes and fixtures, down to the procurement of all permits and LPC filings, it made a seemingly chaotic project a’lot more manageable.
PHASE 1: DESIGN, SELECTION, PROCUREMENT
Our client wanted the renovation to incorporate a fully modern design into his Hudson Square town-house. Being that this is a landmarked property, the exterior facade had to be restored and kept with the original aesthetic, the interior of the home however was a whole different story.
In keeping up with the modern aesthetic, our designers went to work to design a custom kitchen that included fully custom flat panel base cabinets in a white high gloss finish and an absolute matte black appliance/pantry wall. The kitchen design also included a white quartz countertop and backsplash with a waterfall edge island. To bring warmth to the modern kitchen, our designers incorporated a rifted and quartered select oak wood floor in a herringbone pattern, and custom blended stain with matte polyurethane finish. For continuity, the wood floor was also extended throughout the entire owners unit.
In the ensuite bathroom we created a “wet area” which houses a standalone soaking tub as well as a beautiful rainfall shower, completely leveled with the rest of the floor in the bathroom. Some highlights within this space include a tiled square drain, large niche cutouts with a carrera marble accents. Once again, to bring warmth to this modern bathroom, our designers incorporated a floating rustic oak vanity and carrera marble mosaic floor tile.
Last on the list on the owners unit floor was the cellar, which our client wanted to utilize as an entertainment space for his friends and family. During the design phase, we incorporated an open concept layout, wedding the indoor and outdoor space with a custom glass curtain wall. The design also included custom walnut built-ins that serve as a custom wet bar and storage piece.
With the design approved and selections made our office liaisons moved to procure all of the material selections and finishes.
PHASE 2: DEMO
Because this home is almost two centuries old, we had to take extra precaution during the interior demolition phase of the project. One specific area that we had to pay special attention to was the existing brick. Over time the mortar in old brick homes deteriorates and turns into dust – for this reason it was extremely important that a thorough and ongoing inspection of the exteriors and interior walls took place during the demolition of the space.
After 14 30-yard debris containers and 56 wine filled jugs from the prohibition era later , the demolition of this historic Hudson Square town-home came to an end. If you are wondering whether we tried the wine? After notifying the owner we agreed to open one of the jugs and try them together – nothing but vinegar.
PHASE 3: BUILD
One of the challenges in a renovation project of this scope is nailing down the logistics and delivery of fixtures and finish material. Adding to this challenge was a narrow entry door that required us to use a boom truck in order to deliver some of the larger materials on site. To ensure a succinct time schedule, we boomed all of the materials through the 3rd floor for the entire project and worked our renovation work from top floor to cellar. This technique also insured that any unexpected water issues during the renovation process would not damage a finished floor.
With all roughing and framing complete, the Gallery KBNY team proceeded to execute on the design plan.
THE REVEAL
From what was once a dilapidated town-home with nothing but potential, to a glamorous and luxurious modern interior space – the prohibition house was complete. Ready to speak with us about your renovation project? Contact us to schedule your free consultation and let Gallery KBNY show you why our all-inclusive approach to your renovation is the smartest way to renovating in NYC.
Find the right local pro for your project
 Cantoni Irvine
From the street, it’s an impeccably designed English manor. Once inside, the best of that same storied architecture seamlessly meshes with modernism. This blend of styles was exactly the vibe three-decades-running Houston homebuilder Chris Sims, founder and CEO of Sims Luxury Builders, wanted to convey with the $5.2 million show-home in Houston’s coveted Tanglewood neighborhood. “Our goal was to uniquely combine classic and Old World with clean and modern in both the architectural design as well as the interior finishes,” Chris says.
Their aesthetic inspiration is clearly evident in the 8,000-square-foot showcase home’s luxurious gourmet kitchen. It is an exercise in grey and white—and texture. To achieve their vision, the Sims turned to Cantoni. “We had a wonderful experience working with Cantoni several years ago on a client’s home, and were pleased to repeat that success on this project,” Chris says.
Cantoni designer Amy McFall, who was tasked with designing the kitchen, promptly took to the home’s beauty. Situated on a half-acre corner lot with majestic oak trees, it boasts simplistic and elegant interiors that allow the detailed architecture to shine. The kitchen opens directly to the family room, which holds a brick wall, beamed ceilings, and a light-and-bright stone fireplace. The generous space overlooks the outdoor pool. With such a large area to work with, “we needed to give the kitchen its own, intimate feel,” Amy says.
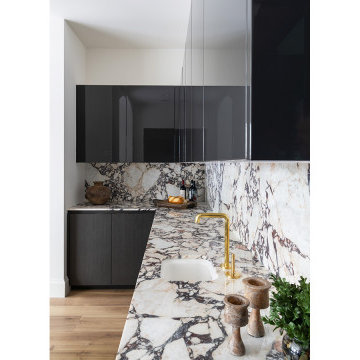
To that end, Amy integrated dark grey, high-gloss lacquer cabinetry from our Atelier Collection. by Aster Cucine with dark grey oak cabinetry, mixing finishes throughout to add depth and texture. Edginess came by way of custom, heavily veined Calacatta Viola marble on both the countertops and backsplash.
The Sims team, meanwhile, insured the layout lent itself to minimalism. “With the inclusion of the scullery and butler’s pantry in the design, we were able to minimize the storage needed in the kitchen itself,” Chris says. “This allowed for the clean, minimalist cabinetry, giving us the creative freedom to go darker with the cabinet color and really make a bold statement in the home.”
It was exactly the look they wanted—textural and interesting. “The juxtaposition of ultra-modern kitchen cabinetry and steel windows set against the textures of the wood floors, interior brick, and trim detailing throughout the downstairs provided a fresh take on blending classic and modern,” Chris says. “We’re thrilled with the result—it is showstopping.”
They were equally thrilled with the design process. “Amy was incredibly responsive, helpful and knowledgeable,” Chris says. “It was a pleasure working with her and the entire Cantoni team.”
Check out the kitchen featured in Modern Luxury Interiors Texas’ annual “Ode to Texas Real Estate” here.
 Tulsa Design Therapy

Permanently installed, the 'floating console' actually had to have 4 legs installed to insure its secure fit with the weight of the granite top. It's behind the guest bath wall which could not be furred---and enough blocking couldn't be installed. Soft close hinges are on all drawers and doors...it is utilized daily for on-the-go storage near the front door.
 Paradise Found Construction
A small pinhole in the coupling of the hot water supply line from the Hot Water Heater developed and began leaking and spraying hot steamy mist. Because of its location in the seldom used Finished Full Basement, it initially went unnoticed.
By the time the homeowners noticed the leaking water, the moisture content in the ceiling sheetrock and well down the walls read 100%. The moist, warm environment proved to be ideal for colonies of mold spores to spread throughout the basement, aided by the HVAC systems return and supply lines circulating the mold spores. It didn’t take long before mold patches eventually covered all of the exposed materials and surfaces, furniture included.
The homeowners’ had protection from their insurance policy and were able to have repairs done after this unfortunate disaster.
Construction ensued. The ceiling, floors, and all of the interior and exterior walls were stripped down to the wood framing and masonry and disposed of. The 1st and 2nd Floor HVAC Ductwork was removed, and the entire existing Full Bath was gutted.
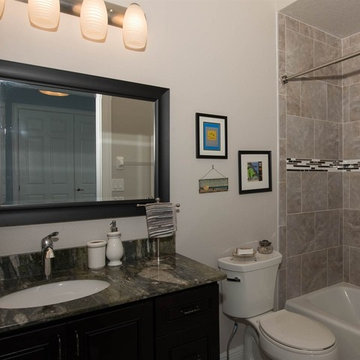
The remodeling included increasing the size of the full bath and removing the shower/tub as well as installing a large and comfortable tile shower. We added a small towel closet, and a separate entry into the adjoining room, which would now be reconfigured into a bedroom. A new EPA Water Sense-rated commode, a vanity cabinet with a natural granite countertop and an under-mount sink, a wall-hung mirror, and new sconce lights rounded out the update.
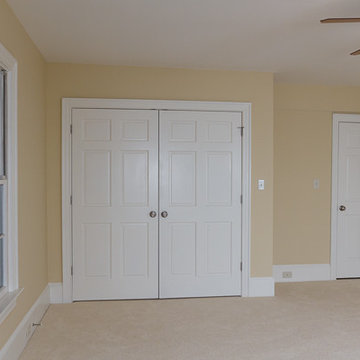
We turned the adjoining room next to the full bath into a bedroom. We added generous closet storage space and new lighting.
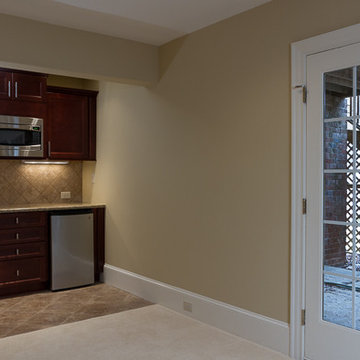
We finally turned our attention to the old kitchenette / wet bar. We took away some of the footprint to add to the full bath and designed an efficient and handsome wet bar / kitchenette.
Porcelain tile, no VOC interior paints, a complete replacement of the basement and 1st Floor HVAC ducting, air handler equipment cleaning, and green-certified carpet and pad combined to create a healthy and light-filled living environment.
 Murphy Bros. Design | Build | Remodel
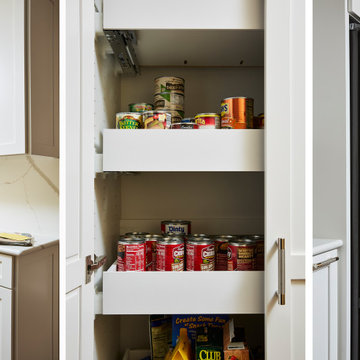
From left: Where the pantry used to be there is now pull-out storage next to the new refrigerator. A new cabinet pantry was relocated close to the garage entrance. Kitchen coffee and pantry cabinets — Custom square flat panel doors. Color – Snowbound.


 EXPATMONEY FZ LLC
Best Residential Real Estate company in Dubai
Home design - contemporary home design idea in Other
Home design - contemporary home design idea in Other
 Sunset Beach . DAWN FADER . Real Estate

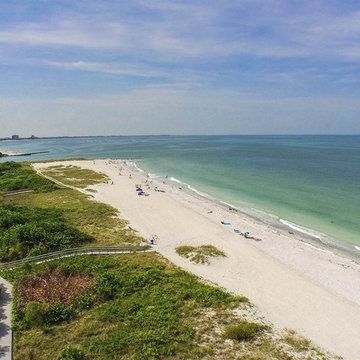
Sunset Beach Home New to Market! Home Features over 2425 heated sq. ft, 3 Bedrooms, Home Office, 4 Bathrooms, Gulf Views, Pool & Spa, 3 Car Garage. Home features all of the upgrades that you would expect of a Newly Constructed home including hard wood flooring, 10 ft. Ceilings, Crown Molding, Plantation Shutters, Gas cooking, Iron Staircase, beautiful stone surfaces, jetted garden tub, 3 private Balconies plus patio. This home has style of it's own to set it apart from the ordinary including an Onyx Fireplace, copper & stone sinks, glass double doors throughout.Home has elevator shaft in place. The current owner opted for extra storage space with the option to add an elevator in the future. 2 DOGS ALLOWED! (MAX WEIGHT 50 LBS) 30 Day Rental Minimum. Property is located on the South End of Sunset Beach, directly across from the Beach and directly across from Blind Pass Waterway. This home feels more like a Single Family Home than a Condo due to square footage, privacy, location & amenities. Garage could accommodate a boat. Public boat ramp is located just 2 blocks away from the property. Enjoy all that Sunset Beach has to offer without sacrificing the space and amenities that you would expect in a luxury home. Home is available for quick sale. Monthly maintenance includes Flood, Wind, Homeowners Insurance, Gas for cooking, Pool & Spa, Landscaping, and condo Maintenance. Visit www.8408BayshoreDr.com for Photographs, Virtual Tour, Property info, Floor Plans & More. Call Dawn Fader (727) 687-2522 for a personal tour.
 Story LLC
Our clients had a dishwasher disaster in their 1950's galley kitchen last year. The insurance company was sonly willing to pay about half the cost to rebuild. The clients also didn't like the dark, tight kitchen, and wanted to come up up with a way to open it up to the main room of their home. We took out the wall between kitchen and living room, while keeping the flow of the kitchen and saving money on pre-fab cabinets. We also put a large island at the end of the space, with open shelving above to display beloved travel artifacts. One secret - the stair down to the lower floor goes right beneath the island, leaving just enough space for some toy storage shelves on either side. We used hand-crafted Zellige tile for the backsplash, to echo the crafted quality of some of the décor. Not every client has an endless budget, so we work with families to get the most from their resources. In this case, the clients also feel that the space has "California Coastal" light, even in the Pacific Northwest.
 Cantoni Irvine
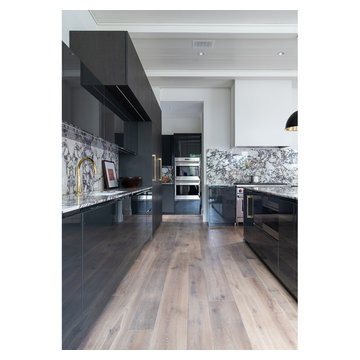
From the street, it’s an impeccably designed English manor. Once inside, the best of that same storied architecture seamlessly meshes with modernism. This blend of styles was exactly the vibe three-decades-running Houston homebuilder Chris Sims, founder and CEO of Sims Luxury Builders, wanted to convey with the $5.2 million show-home in Houston’s coveted Tanglewood neighborhood. “Our goal was to uniquely combine classic and Old World with clean and modern in both the architectural design as well as the interior finishes,” Chris says.
Their aesthetic inspiration is clearly evident in the 8,000-square-foot showcase home’s luxurious gourmet kitchen. It is an exercise in grey and white—and texture. To achieve their vision, the Sims turned to Cantoni. “We had a wonderful experience working with Cantoni several years ago on a client’s home, and were pleased to repeat that success on this project,” Chris says.
Cantoni designer Amy McFall, who was tasked with designing the kitchen, promptly took to the home’s beauty. Situated on a half-acre corner lot with majestic oak trees, it boasts simplistic and elegant interiors that allow the detailed architecture to shine. The kitchen opens directly to the family room, which holds a brick wall, beamed ceilings, and a light-and-bright stone fireplace. The generous space overlooks the outdoor pool. With such a large area to work with, “we needed to give the kitchen its own, intimate feel,” Amy says.
To that end, Amy integrated dark grey, high-gloss lacquer cabinetry from our Atelier Collection. by Aster Cucine with dark grey oak cabinetry, mixing finishes throughout to add depth and texture. Edginess came by way of custom, heavily veined Calacatta Viola marble on both the countertops and backsplash.
The Sims team, meanwhile, insured the layout lent itself to minimalism. “With the inclusion of the scullery and butler’s pantry in the design, we were able to minimize the storage needed in the kitchen itself,” Chris says. “This allowed for the clean, minimalist cabinetry, giving us the creative freedom to go darker with the cabinet color and really make a bold statement in the home.”
It was exactly the look they wanted—textural and interesting. “The juxtaposition of ultra-modern kitchen cabinetry and steel windows set against the textures of the wood floors, interior brick, and trim detailing throughout the downstairs provided a fresh take on blending classic and modern,” Chris says. “We’re thrilled with the result—it is showstopping.”
They were equally thrilled with the design process. “Amy was incredibly responsive, helpful and knowledgeable,” Chris says. “It was a pleasure working with her and the entire Cantoni team.”
Check out the kitchen featured in Modern Luxury Interiors Texas’ annual “Ode to Texas Real Estate” here.
 Bruno Abisror - Sothebys International Realty
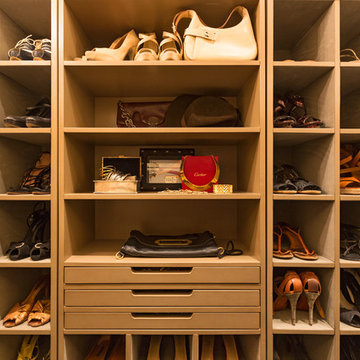
Stunningly remodeled 2-story penthouse offering everything a buyer is looking for: location, views and space. Luxury interiors with dramatic 18-foot ceilings, crown moldings, recessed lighting, hand-scraped wood floors, carrera marble countertops, custom cabinetry with self-closing hinges and stainless steel appliances. 2 large walk-in closets. Gorgeous Pool. HOA dues include EQ insurance, gas, water, and cable. 2 side by side parking spots. South facing with an abundance of natural light, great views and uniquely situated with no common walls with neighbors. Located in the highly sought after Norma Triangle - close to world class shopping, dining and entertainment.

 Renovisions
 Renovisions was contacted by a client who purchased a home from one of their former customers. Apparently, they loved the kitchen and bathroom projects completed by Renovisions and thought to seek no further when faced with a bathroom plumbing leak at the tub area in the bath that had not been remodeled. After water damaged the existing floor and leaked into the kitchen below, they found the need to undergo a complete full bath ‘Renovision’. The challenge was to complete the project before our client had her baby.
Assisting the client with the insurance claim was the first order of business, then onto the enjoyable process of selecting products based on an agreed upon design. A deeper soaking tub, ample vanity storage and brighter, low maintenance materials were top of mind. We tailored a design plan to fit our clients budget and what they found most appealing. A beautiful oak vanity with a dark stain looks stunning with the light Carrera-look countertop and wood-look plank-styled slip resistant flooring. The decorative chrome mirror and blue-green hue on the walls soften the overall look of the space and provides a spa-like feel. The deeper tub not only allows our client to bath her newborn with ease but also to relax and pamper herself after a long day of work.
“Thank you for everything! My husband and I are very excited about this project, it came out beautiful! Choosing all the products right from your showroom was an amazing experience.”
- Chris & Julie M. (Rockland)

 Sunset Beach . DAWN FADER . Real Estate

Sunset Beach Home New to Market! Home Features over 2425 heated sq. ft, 3 Bedrooms, Home Office, 4 Bathrooms, Gulf Views, Pool & Spa, 3 Car Garage. Home features all of the upgrades that you would expect of a Newly Constructed home including hard wood flooring, 10 ft. Ceilings, Crown Molding, Plantation Shutters, Gas cooking, Iron Staircase, beautiful stone surfaces, jetted garden tub, 3 private Balconies plus patio. This home has style of it's own to set it apart from the ordinary including an Onyx Fireplace, copper & stone sinks, glass double doors throughout.Home has elevator shaft in place. The current owner opted for extra storage space with the option to add an elevator in the future. 2 DOGS ALLOWED! (MAX WEIGHT 50 LBS) 30 Day Rental Minimum. Property is located on the South End of Sunset Beach, directly across from the Beach and directly across from Blind Pass Waterway. This home feels more like a Single Family Home than a Condo due to square footage, privacy, location & amenities. Garage could accommodate a boat. Public boat ramp is located just 2 blocks away from the property. Enjoy all that Sunset Beach has to offer without sacrificing the space and amenities that you would expect in a luxury home. Home is available for quick sale. Monthly maintenance includes Flood, Wind, Homeowners Insurance, Gas for cooking, Pool & Spa, Landscaping, and condo Maintenance. Visit www.8408BayshoreDr.com for Photographs, Virtual Tour, Property info, Floor Plans & More. Call Dawn Fader (727) 687-2522 for a personal tour.
 Sunset Beach . DAWN FADER . Real Estate
Sunset Beach Home New to Market! Home Features over 2425 heated sq. ft, 3 Bedrooms, Home Office, 4 Bathrooms, Gulf Views, Pool & Spa, 3 Car Garage. Home features all of the upgrades that you would expect of a Newly Constructed home including hard wood flooring, 10 ft. Ceilings, Crown Molding, Plantation Shutters, Gas cooking, Iron Staircase, beautiful stone surfaces, jetted garden tub, 3 private Balconies plus patio. This home has style of it's own to set it apart from the ordinary including an Onyx Fireplace, copper & stone sinks, glass double doors throughout.Home has elevator shaft in place. The current owner opted for extra storage space with the option to add an elevator in the future. 2 DOGS ALLOWED! (MAX WEIGHT 50 LBS) 30 Day Rental Minimum. Property is located on the South End of Sunset Beach, directly across from the Beach and directly across from Blind Pass Waterway. This home feels more like a Single Family Home than a Condo due to square footage, privacy, location & amenities. Garage could accommodate a boat. Public boat ramp is located just 2 blocks away from the property. Enjoy all that Sunset Beach has to offer without sacrificing the space and amenities that you would expect in a luxury home. Home is available for quick sale. Monthly maintenance includes Flood, Wind, Homeowners Insurance, Gas for cooking, Pool & Spa, Landscaping, and condo Maintenance. Visit www.8408BayshoreDr.com for Photographs, Virtual Tour, Property info, Floor Plans & More. Call Dawn Fader (727) 687-2522 for a personal tour.
 EXPATMONEY FZ LLC
Best Residential Real Estate company in Dubai
Inspiration for a contemporary home design remodel in Other
Inspiration for a contemporary home design remodel in Other
 Sunset Beach . DAWN FADER . Real Estate
Sunset Beach Home New to Market! Home Features over 2425 heated sq. ft, 3 Bedrooms, Home Office, 4 Bathrooms, Gulf Views, Pool & Spa, 3 Car Garage. Home features all of the upgrades that you would expect of a Newly Constructed home including hard wood flooring, 10 ft. Ceilings, Crown Molding, Plantation Shutters, Gas cooking, Iron Staircase, beautiful stone surfaces, jetted garden tub, 3 private Balconies plus patio. This home has style of it's own to set it apart from the ordinary including an Onyx Fireplace, copper & stone sinks, glass double doors throughout.Home has elevator shaft in place. The current owner opted for extra storage space with the option to add an elevator in the future. 2 DOGS ALLOWED! (MAX WEIGHT 50 LBS) 30 Day Rental Minimum. Property is located on the South End of Sunset Beach, directly across from the Beach and directly across from Blind Pass Waterway. This home feels more like a Single Family Home than a Condo due to square footage, privacy, location & amenities. Garage could accommodate a boat. Public boat ramp is located just 2 blocks away from the property. Enjoy all that Sunset Beach has to offer without sacrificing the space and amenities that you would expect in a luxury home. Home is available for quick sale. Monthly maintenance includes Flood, Wind, Homeowners Insurance, Gas for cooking, Pool & Spa, Landscaping, and condo Maintenance. Visit www.8408BayshoreDr.com for Photographs, Virtual Tour, Property info, Floor Plans & More. Call Dawn Fader (727) 687-2522 for a personal tour.


 Paradise Found Construction
A small pinhole in the coupling of the hot water supply line from the Hot Water Heater developed and began leaking and spraying hot steamy mist. Because of its location in the seldom used Finished Full Basement, it initially went unnoticed.
By the time the homeowners noticed the leaking water, the moisture content in the ceiling sheetrock and well down the walls read 100%. The moist, warm environment proved to be ideal for colonies of mold spores to spread throughout the basement, aided by the HVAC systems return and supply lines circulating the mold spores. It didn’t take long before mold patches eventually covered all of the exposed materials and surfaces, furniture included.
The homeowners’ had protection from their insurance policy and were able to have repairs done after this unfortunate disaster.
Construction ensued. The ceiling, floors, and all of the interior and exterior walls were stripped down to the wood framing and masonry and disposed of. The 1st and 2nd Floor HVAC Ductwork was removed, and the entire existing Full Bath was gutted.
The remodeling included increasing the size of the full bath and removing the shower/tub as well as installing a large and comfortable tile shower. We added a small towel closet, and a separate entry into the adjoining room, which would now be reconfigured into a bedroom. A new EPA Water Sense-rated commode, a vanity cabinet with a natural granite countertop and an under-mount sink, a wall-hung mirror, and new sconce lights rounded out the update.
We turned the adjoining room next to the full bath into a bedroom. We added generous closet storage space and new lighting.
We finally turned our attention to the old kitchenette / wet bar. We took away some of the footprint to add to the full bath and designed an efficient and handsome wet bar / kitchenette.
Porcelain tile, no VOC interior paints, a complete replacement of the basement and 1st Floor HVAC ducting, air handler equipment cleaning, and green-certified carpet and pad combined to create a healthy and light-filled living environment.
 Remodel Works Bath & Kitchen
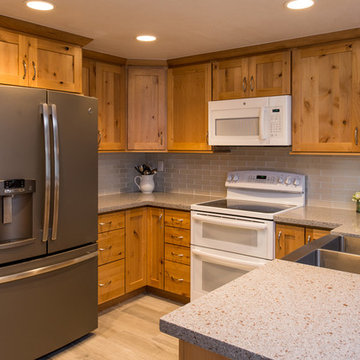
This Rancho Bernardo kitchen remodel was designed with a rustic theme. The stainless steel appliances provide a nice contrast with the white subway tiles. In addition, the white backsplash compliments the granite countertops. The granite countertops wraps around the u-shaped kitchen that provides ample space for food preparations. The brown, wood, and floor-to-ceiling cabinets provide a contrast to the countertops, and enhances the rustic theme. Additionally, a wall of the wood cabinets are built to optimize storage capacity in the kitchen. Overall, the kitchen remodel was designed with a simplicity in mind, and to insure there is enough space for the homeowners to enjoy their kitchen!
 Remodel Works Bath & Kitchen
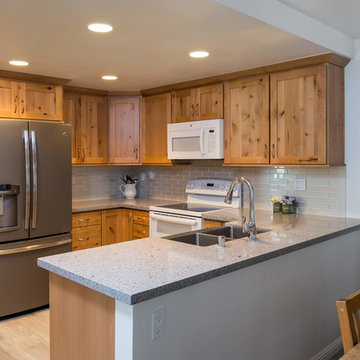
This Rancho Bernardo kitchen remodel was designed with a rustic theme. The stainless steel appliances provide a nice contrast with the white subway tiles. In addition, the white backsplash compliments the granite countertops. The granite countertops wraps around the u-shaped kitchen that provides ample space for food preparations. The brown, wood, and floor-to-ceiling cabinets provide a contrast to the countertops, and enhances the rustic theme. Additionally, a wall of the wood cabinets are built to optimize storage capacity in the kitchen. Overall, the kitchen remodel was designed with a simplicity in mind, and to insure there is enough space for the homeowners to enjoy their kitchen!
11