
Search results for "Insured" in Home Design Ideas

 Hammer & Hand
The Pumpkin Ridge Passive House harnesses the simplicity of Passive House design to deliver superb comfort and efficiency at minimal added construction cost.
The Pumpkin Ridge Passive House is no more expensive to own on a monthly basis than a conventional custom home, when monthly energy costs are considered alongside mortgage, taxes and insurance. Yet the high performance green building will consume 90% less heating energy and offer exceptional comfort and indoor air quality.
The project, designed by Scott Edwards Architecture and built by Hammer & Hand, is one of six homes in the Pacific Northwest to be featured by Northwest ENERGY STAR® as a demonstration super-efficient home.
Photography by Jeff Amram.


 Dorfman Design Builders
His side of the master bath does not have any cabinets under the countertop which provides universal or handicapped access to this Travertine Marble Countertop which was mounted at 27" above the floor to insure wheel chair access. All storage for this side of the master bath is in the tall cabinet at the end of the countertop. The floor heating pads from Thermosoft keeps the floor warm in the coldest temperatures. The wall tile is by LaRiserva. It is Taupe 25 cm x 40 cm and includes the LaRiserva Nevada Listello.
Find the right local pro for your project
 Jersey Landscaping
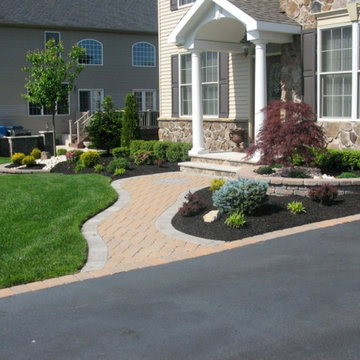
At Jersey Landscaping, LLC we’ve spent more than 35 years helping home and business owners with the walkway installation. Our fully licensed and insured team of landscape architects and contractors can help you plan out the perfect design for your home.
http://www.jerseylandscaping.com/landscape-walkway-designs.php

 Bray & Scarff
Since we opened our doors in 1930, we have designed and installed over 20,000 kitchens in the DC metropolitan area. Even with this volume of service, we have been able to maintain an A+ rating with the Better Business Bureau, and members in good standing with the National Kitchen & Bath Association. A large part to our success is been due to the quality of the people we work with. Our installers have been certified by us and the manufacturers and exceed the standard requirements in the quality of work, attention to detail, on time completions, and most important, customer satisfaction.
When Bray & Scarff handles your installation we manage the total project. This means we take full responsibility for the entire job. Our installs come with a limited lifetime warranty on all labor, which allows our customer to have continued confidence in our work. This means Bray & Scarff stands behind the work of the installers we work with, Bray & Scarff Certified installers. We will handle all the plumbing and electric. We take care of all permits and inspections, and our call program will keep you informed. Your designer is always just a phone call away if you have questions or concerns. Bray & Scarff is properly insured in all three areas, with 3-way liability insurance for your protection.

 Paragon Exteriors LLC
This roof replacement project was completed using CertainTeed Northgate shingles in the Granite Gray color along with new white seamless gutters.
The Northgate shingle is a Class 4 Impact Resistant shingle which may translate to lower homeowners insurance costs for you. This roof also comes with a 4-Star warranty meaning 50 years of non-prorated coverage against manufacturing defects.

 Shaw Floors
Golden Opportunity in Gunstock by Shaw Floors- The opportunity is here with Golden Opportunity 4S - featuring six stunning colors highlighting the beauty of the oak grain - from Natural or Butterscotch to the darker Saddle and Coffee Bean. Microbeveled edges and ends enhance each plank. This product features high color and character variation with distinguishable color variation within each box. It is imperative that hardwood planks from various cartons be continually blended during installation to insure optimum appearance.


 Hammer & Hand
The Pumpkin Ridge Passive House harnesses the simplicity of Passive House design to deliver superb comfort and efficiency at minimal added construction cost.
The Pumpkin Ridge Passive House is no more expensive to own on a monthly basis than a conventional custom home, when monthly energy costs are considered alongside mortgage, taxes and insurance. Yet the high performance green building will consume 90% less heating energy and offer exceptional comfort and indoor air quality.
The project, designed by Scott Edwards Architecture and built by Hammer & Hand, is one of six homes in the Pacific Northwest to be featured by Northwest ENERGY STAR® as a demonstration super-efficient home.
Photography by Jeff Amram.

 Green Valley Landscaping Inc. - GVL
KEEPING PLANTING BEDS & LAWN WELL MAINTAINED WILL INSURE THAT BOTH THRIVE ALL SUMMER LONG
Photo of a mid-sized traditional multicolored two-story mixed siding landscaping in Toronto.
Photo of a mid-sized traditional multicolored two-story mixed siding landscaping in Toronto.

 Jacob Lilley Architects
Location: Sudbury, MA, USA
On a beautiful piece of property west of Boston, we have been asked to design and site a new home for a family of six. The house has been sited to maximize views to an adjacent pond and private outdoor spaces for family recreating. The design of the house is an ‘L’ scheme that creates a courtyard entry and includes porch elements to insure a strong connection from inside to outdoor spaces.
Photographed by: Greg Premrue

 MILLER + MILLER Architectural Photography
Black custom made ornate wrought iron / glass front entry door with 24k gold plated handles.
Miller + Miller Architectural Photography
Large tuscan front door photo in Chicago
Large tuscan front door photo in Chicago

 Tamara Marie Designs
285 Parkman St — Post-Fire Full Rebuild | Altadena, CA
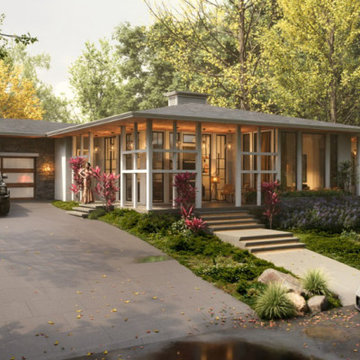
A full ground-up rebuild of a house, ADU, and garage following wildfire loss in Altadena, CA. Tamara Marie Designs led interior finish selections across the entire property, sourcing and specifying doors, windows and trim, flooring, tile, fireplace surrounds, plumbing and lighting fixtures, countertops, and custom millwork and cabinetry — all coordinated closely with the general contractor to align with the project's construction estimate and timeline. The design direction embraces a California Coastal aesthetic: light, textural materials, warm wood tones, and clean architectural lines that bring a fresh, livable feel to a home rebuilt from the ground up. This insurance-funded reconstruction reflects TMD's experience guiding clients through the complexities of post-fire rebuilds, from budget-conscious allowance planning to cohesive, elevated design outcomes.
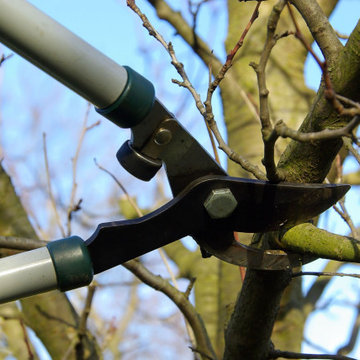
 AMAZING TREE SERVICE
Tree Pruning in Bergen County, NJ
Amazing Tree Services is a fully insured tree pruning service in Bergen County, NJ that has been providing tree pruning services for over a decade, using the latest tree pruning equipment, high professional standards and great customer care. For more information about tree pruning in Bergen County, NJ, call Amazing Tree Services at (973)343-6868
Amazing Tree Services - Your trusted source for tree pruning in Bergen County, NJ.
#TreePruning #TreePruningBergenCountyNJ


 Natural Concepts Landscaping Contractors
A second view of the extensive stone retaining walls that support the steeply sloped, terraced landscape. Native plants and carefully engineered drainage systems provide further insurance against erosion.
Design | Erin Carroll Landscape Architect
Photography | Kurt Jordan Photography

 Artisan Remodeling & Renovation
Arched entry door into his and hers Steam shower. Arched bench seat is recessed into the back wall of this shower. The barrelled ceiling insures that the condensation finds its way to the drain without causing droplets. The 14" rain head is centered with His & Hers individual shower heads on either side.

 Mateflex
Our HomeCourt tile is available in 16 colors and is perfect for your personal backyard basketball court!
HomeCourt features a unique rib pattern for tremendous durability under the most demanding conditions, which is ideal for home basketball court surfaces. The innovative flex joint of HomeCourt allows for the surface to be fastened tight to the perimeter to insure a no-movement, no-buckle surface from the hottest to the coldest climates.
97