
Search results for "Integral component" in Home Design Ideas
 Thrive Outdoor, Inc.
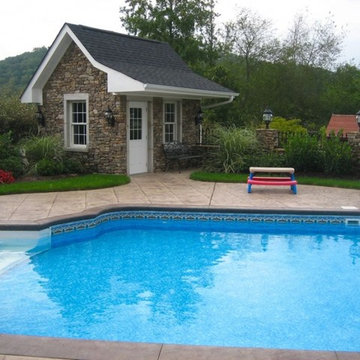
Having a great deal of space for outdoor living is wonderful. Your landscape, however compact or vast, can be transformed into a beautiful outdoor room that’s perfect for enjoying our mild southeastern weather.
Perfect for entertaining and relaxing, outdoor living areas become an extension of your indoor living space. Outdoor living spaces offer comfort and increase property value with the development of quality outdoor components, furnishings and finishes.
Our full-time, professional designers love the challenge of creating unique outdoor living areas that reflect the vision of the client. We specialize in combining privacy and intimacy in each outdoor room, while ensuring that the design offers architectural integrity and complements the main structures.
A Simple Patio and Fire Pit, or an Outdoor Kitchen and Outdoor Fireplace?
No matter the size of your dream outdoor room, Turf Tamer, Inc. delivers creative living spaces using the finest materials and the latest advancements in outdoor construction.
 Chermak Construction, Inc.
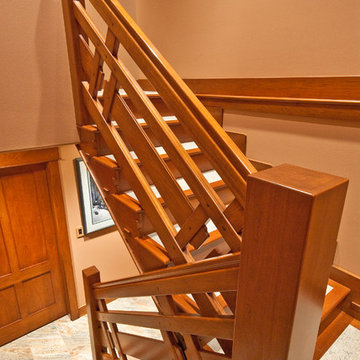
Complicated design elements all confluence with the stairs, banisters and newel posts. They were planned in proportional relationship and are appropriate to the scale of the stairwell area. With an equal nod to both the aesthetics and function, the stair detail employs finger joints between the stair risers while the larger rectangular pegs along the length of each board contribute solid integrity to the construction design. The edges of all components are softened for touch and visual appeal. Mechanical fasteners are not employed to support the railing or stairs—here, highly engineered wooden mortise, tennons and pegs do the work. On this design point, beauty, function and Japanese influence are brought forward.
 Vintage Cellars & Saunas

This gorgeous custom wine cellar acts as a dramatic entrypiece as you walk into this beautiful home in San Juan Capistrano, Orange County, California. San Juan Capistrano is a lovely community located slightly inland, tucked within Orange County near cities like Newport Beach, Lake Forest, Huntington Beach, Costa Mesa, Dana Point, Laguna Niguel, Laguna Hills, and Irvine.
This fantastically designed wine cellar, courtesy of the master wine cellar builders at Vintage Cellars, is a unique representation of fun and bespoke features that can be incorporated into a traditional redwood, yet modern and bright wine cellar like this. The wine room draws you in from across the house, with its warm redwood tones and interesting wrought iron and glass door. Wine Cellar doors are often overlooked, but proper knowledge of door materials, glass specifications, threshold placement and hanging procedures are key to creating that perfect airtight room. Additionally, based on the location of your room within your home, the amount of glass in your wine cellar, and your location in the world, levels of cooling capacity need to be seriously considered.
Glass is a naturally poor insulator. Because there has been a very heavy push for "wine cellar art," "wine cellars as art," and wine cellars as a main design component within high end homes, glass wine cellars are often incorporated in high trafficked areas or spaces where each homeowner can show off their prized wines to friends in an almost showcase like display.
When you first enter this large custom wine cellar in Orange County, Southern California, standing out first immediately on your left is a unique work station with a scanner, label-maker, and table top - perfect for inventorying the 3,500 bottles that this rustic wine cellar holds. The e-Sommelier system integrated allows this homeowner to catalog each and every wine within his collection, first letting the program know he owns it, how many bottles, which vintages, and with the click of a button - custom wine labels each with a bar code. Accompanied with the bar code scanner, the e-sommelier system has become a great companion for wine cellars and wine collectors alike, allowing a somewhat seamless and straightforward process in inventorying wines.
Directly past the wine inventory station is a vertical row of large format bottle coved trays, displaying some of the owner's favorite wines in the most coveted vintages.
This large walk in custom wine cellar in all heart redwood wine racking fills most of its capacity utilizing double deep, individual bottle storage. At waist height spanning the entire circumference of the wine room is a high reveal display row, highlighted with LED lighting and more single deep storage behind.
The back wall, in addition to the high reveal display row and double deep individual bottle storage, incorporates a rectangular wine work center with glass rack above - perfect for decanting, storing uniquely shaped bottles, and opening your favorite bottles with friends. Directly below this countertop are two drawers. A unique feature throughout this wooden traditional large walk in wine cellar in San Juan Capistrano, Orange County, California is the incorporation of wine barrel into the room's corner walls, work stations, countertops, and center custom table.
This custom wine cellar near Newport Beach, Dana Point, Laguna Beach, Laguna Hills, Coto De Caza, Laguna Niguel, Huntington Beach, and other gorgeous beach communities in Orange County, also incorporates wine case storage throughout the bottom, and a small area above the wine inventory system for split bottles.
Vintage Cellars, as well as the homeowner, are very happy with the way this beautiful project turned out, and we would love the opportunity to help you with you wine cellar projects!
Please contact us today to speak with one of our wine cellar specialists and begin building your wine cellar dreams today!
Find the right local pro for your project
 Century Stair Company
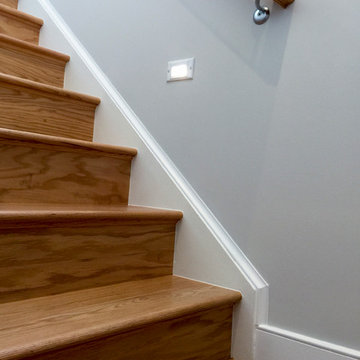
This modern staircase brings together metal and wood in perfect harmony across the four levels of this elegant Virginia townhouse. From the sleek metal balusters to the warm wood elements in the handrail and treads, it’s the careful balance of materials that sets this staircase apart. The fusion of metal and wood adds both visual interest and structural integrity, transforming a functional element into an architectural feature that defines the home's contemporary aesthetic.
1976-2025 © Century Stair Company
 Century Stair Company

Twin solid black-painted stringers support thick oak treads in this contemporary Maryland home, creating a bold floating effect enhanced by the open risers. A horizontal blade railing system maintains the clean, modern aesthetic, topped with a wood handrail that matches the oak treads and landings. Metal posts anchor the structure at key points. Every element was carefully chosen to complement the home's unique lighting, wall colors, and trim. Together, the metal and wood create a beautifully bold architectural statement while seamlessly integrating into the home.
1976-2026 © Century Stair Company
 Christopher Shields & Company
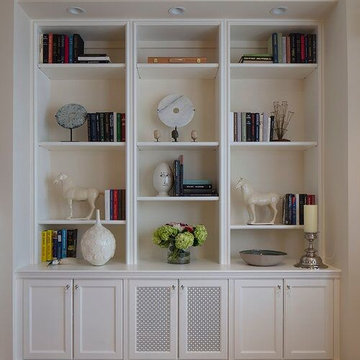
Custom mill work gently accessorized and containing the media components in a panel vented base cabinet. Interior Architecture/Design by Two Dragonflies SF, Inc. (Cheryl DuCote, Susan Marazza), General Contractor Peter Downey Construction Company, Inc., All Natural Stone & Tile, Eric Rorer Photography
 Thrive Outdoor, Inc.
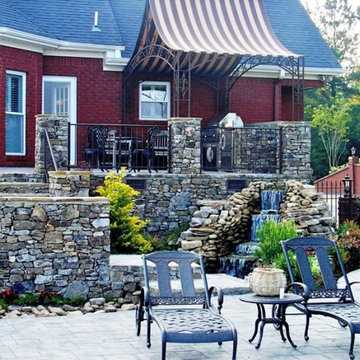
Having a great deal of space for outdoor living is wonderful. Your landscape, however compact or vast, can be transformed into a beautiful outdoor room that’s perfect for enjoying our mild southeastern weather.
Perfect for entertaining and relaxing, outdoor living areas become an extension of your indoor living space. Outdoor living spaces offer comfort and increase property value with the development of quality outdoor components, furnishings and finishes.
Our full-time, professional designers love the challenge of creating unique outdoor living areas that reflect the vision of the client. We specialize in combining privacy and intimacy in each outdoor room, while ensuring that the design offers architectural integrity and complements the main structures.
A Simple Patio and Fire Pit, or an Outdoor Kitchen and Outdoor Fireplace?
No matter the size of your dream outdoor room, Turf Tamer, Inc. delivers creative living spaces using the finest materials and the latest advancements in outdoor construction.


 Aulik Design Build
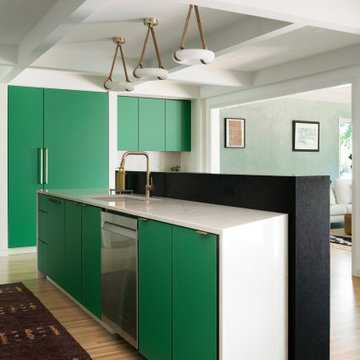
This dramatic remodel reinvigorated mid-century modern with an updated contemporary vibe after earlier updates had traditionalized the home. Completed in 2022, a significant reorganization of the space removed an existing fireplace and reallocated a living room to create a centrally located open-concept Kitchen and Dining Room.
Dominating the kitchen is the spectacular emerald-toned glass cabinetry. Vivid and rich, the matte glass provides a depth and softness unmatched by painted cabinetry. Natural quartzite slabs wrap the waterfalled island and backsplashes, the unique graining provides interest without competing against the bold cabinetry.
The home’s unique butterfly floorplan is reflected in the various angles incorporated into the architectural elements of the island, new walls and directing paths through offset openings. A series of interconnected beams, soffits, and columns impose spatial order and break the space into digestible visual components. The gas range is incorporated into a niche that contains a generous backbar, full-height backsplash and integrated spice storage.
The island features brass inlays at slab breaks and a contrasting granite backchannel with an inconspicuous ‘scrubby-dubby cubby’ at one end for concealing cleaning supplies. The knee space is clad in the white oak planks of the floor, aligned and turned vertically as if folded.
A distinctive black stained buffet with touch latch drawers is comprised of strips of cherry repurposed from paneling found in den. Matching woodwork is incorporated into the Foyer and wraps the Fireplace.
 User
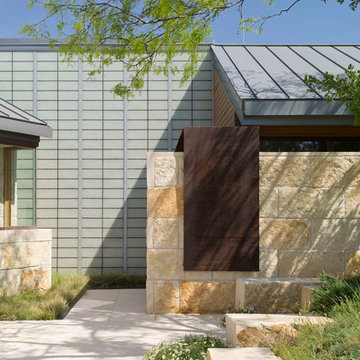
UserThe 5,000 square foot private residence is located in the community of Horseshoe Bay, above the shores of Lake LBJ, and responds to the Texas Hill Country vernacular prescribed by the community: shallow metal roofs, regional materials, sensitive scale massing and water-wise landscaping. The house opens to the scenic north and north-west views and fractures and shifts in order to keep significant oak, mesquite, elm, cedar and persimmon trees, in the process creating lush private patios and limestone terraces.
The Owners desired an accessible residence built for flexibility as they age. This led to a single level home, and the challenge to nestle the step-less house into the sloping landscape.
Full height glazing opens the house to the very beautiful arid landscape, while porches and overhangs protect interior spaces from the harsh Texas sun. Expansive walls of industrial insulated glazing panels allow soft modulated light to penetrate the interior while providing visual privacy. An integral lap pool with adjacent low fenestration reflects dappled light deep into the house.
Chaste stained concrete floors and blackened steel focal elements contrast with islands of mesquite flooring, cherry casework and fir ceilings. Selective areas of exposed limestone walls, some incorporating salvaged timber lintels, and cor-ten steel components further the contrast within the uncomplicated framework.
The Owner’s object and art collection is incorporated into the residence’s sequence of connecting galleries creating a choreography of passage that alternates between the lucid expression of simple ranch house architecture and the rich accumulation of their heritage.
The general contractor for the project is local custom homebuilder Dauphine Homes. Structural Engineering is provided by Structures Inc. of Austin, Texas, and Landscape Architecture is provided by Prado Design LLC in conjunction with Jill Nokes, also of Austin.
Cecil Baker + Partners Photography
 Century Stair Company
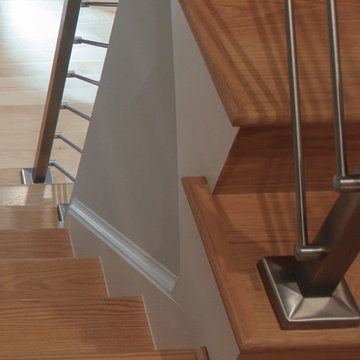
This modern staircase brings together metal and wood in perfect harmony across the four levels of this elegant Virginia townhouse. From the sleek metal balusters to the warm wood elements in the handrail and treads, it’s the careful balance of materials that sets this staircase apart. The fusion of metal and wood adds both visual interest and structural integrity, transforming a functional element into an architectural feature that defines the home's contemporary aesthetic.
1976-2025 © Century Stair Company
 RST Brands
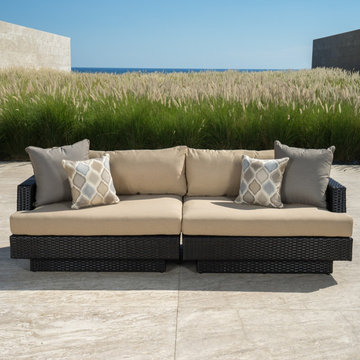
The anchor of any outdoor seating set is the sofa. The Portofino Comfort 96-inch 2-piece sofa provides comfortable seating for up to four adults. The split design gives you the flexibility of expanding the capacity with the addition of other seating components found in the Portofino Comfort Collection.
Features:
Set includes a left and right sofa end with cushions, and includes six coordinating accent pillows.
Constructed from durable SolarFast® all-weather resin wicker engineered for outdoor use, hand-woven over a strong and lightweight powder-coated aluminum frame.
Luxurious 6-inch thick outdoor cushions are covered in Sunbrella® fabric.
Engineered cushions feature breathable mesh bottom with integrated Velcro® strap system to hold cushions securely in place.
UV, weather and color fast fade resistant.
Easy to clean with mild soap and water.
Designed to coordinate with the pieces in the Portofino Comfort Collection in Heather Beige.
 Century Stair Company
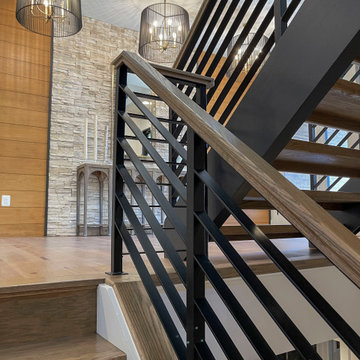
Twin solid black-painted stringers support thick oak treads in this contemporary Maryland home, creating a bold floating effect enhanced by the open risers. A horizontal blade railing system maintains the clean, modern aesthetic, topped with a wood handrail that matches the oak treads and landings. Metal posts anchor the structure at key points. Every element was carefully chosen to complement the home's unique lighting, wall colors, and trim. Together, the metal and wood create a beautifully bold architectural statement while seamlessly integrating into the home.
1976-2026 © Century Stair Company
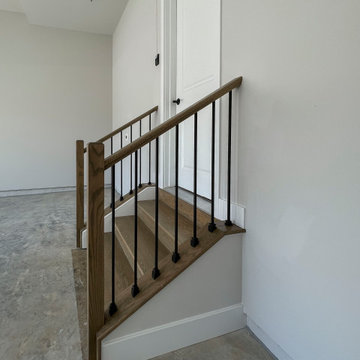 Century Stair Company
Twin solid black-painted stringers support thick oak treads in this contemporary Maryland home, creating a bold floating effect enhanced by the open risers. A horizontal blade railing system maintains the clean, modern aesthetic, topped with a wood handrail that matches the oak treads and landings. Metal posts anchor the structure at key points. Every element was carefully chosen to complement the home's unique lighting, wall colors, and trim. Together, the metal and wood create a beautifully bold architectural statement while seamlessly integrating into the home.
1976-2026 © Century Stair Company

Sponsored
Columbus, OH

Snider & Metcalf Interior Design, LTD
Leading Interior Designers in Columbus, Ohio & Ponte Vedra, Florida
 Century Stair Company
Twin solid black-painted stringers support thick oak treads in this contemporary Maryland home, creating a bold floating effect enhanced by the open risers. A horizontal blade railing system maintains the clean, modern aesthetic, topped with a wood handrail that matches the oak treads and landings. Metal posts anchor the structure at key points. Every element was carefully chosen to complement the home's unique lighting, wall colors, and trim. Together, the metal and wood create a beautifully bold architectural statement while seamlessly integrating into the home.
1976-2026 © Century Stair Company
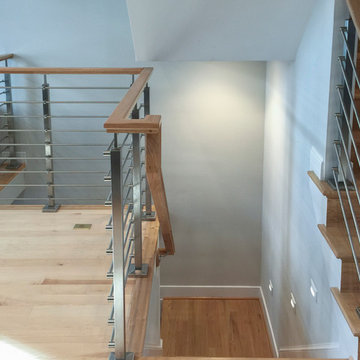 Century Stair Company
This modern staircase brings together metal and wood in perfect harmony across the four levels of this elegant Virginia townhouse. From the sleek metal balusters to the warm wood elements in the handrail and treads, it’s the careful balance of materials that sets this staircase apart. The fusion of metal and wood adds both visual interest and structural integrity, transforming a functional element into an architectural feature that defines the home's contemporary aesthetic.
1976-2025 © Century Stair Company
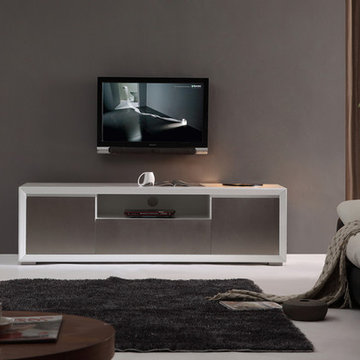
 Modern Furniture Bay
Stainless steel front center cabinet has a drop-down door with slow-closing technology providing easy access to hidden components. The side cabinets are equipped with soft-closing hinges and adjustable and removable shelves to maximize storage capabilities. The convenient cabling system allows easy cable transfer between compartments and integration of the most complex home theater systems.
From www.modernfurniturebay.com
 Post Services Inc
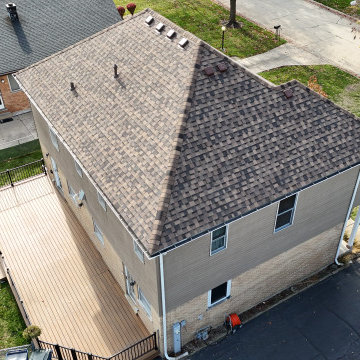
This project highlights a professionally installed roof using IKO 25-year-rated shingles, renowned for their durability, weather resistance, and aesthetic appeal. Backed by a 10-year manufacturer’s warranty, these shingles deliver lasting protection and peace of mind for homeowners.
Our attention to detail ensures that every component of the roof integrates seamlessly. Roof vents, plumbing vents, bathroom vents, and flue piping for heating are all expertly installed and custom-matched to the roof shingles, delivering a cohesive and seamless appearance. This meticulous coordination not only enhances the overall look of the roof but also ensures maximum functionality and weatherproofing.
The vent pipe flashings, roof penetrations, and transitions are carefully sealed and aligned, demonstrating the craftsmanship and precision that set our work apart. With IKO’s premium materials and our expert installation process, this roof is designed to provide long-lasting protection, improve curb appeal, and offer a flawless finish.
Let us bring this level of quality, durability, and style to your roofing project!

 Cordeiro Construction, Inc
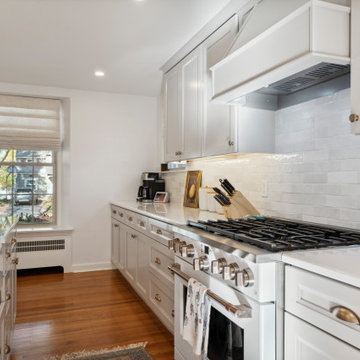
We transformed this Wynnewood home with a comprehensive renovation focusing on the kitchen, powder room, and mudroom. The kitchen saw a modern upgrade with White Shaker cabinets, new countertops, and a tile backsplash. Essential fixtures like sinks, cabinet hardware, and faucets were installed, alongside LED cabinet lighting. We enhanced the space with new island lights and updated electrical components. In the powder room, we relocated it to the garage and installed framing, drywall, and new fixtures. The mudroom received new framing, stairs, an exterior sliding door, and custom storage solutions. The project concluded with a seamless integration of new flooring throughout the home.
 Creative Furniture Galleries
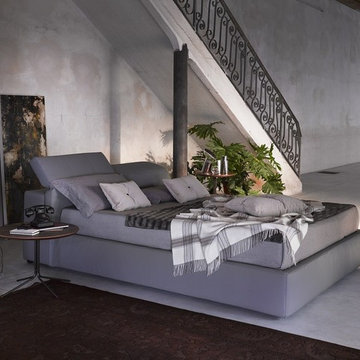
The Tower platform bed was designed with comfort in mind. This bed integrates two ratchet headrests for flexibility of comfort. Crafted in grey eco-pelle leather, this bed has plastic feet to prevent any surface scratches on hardwood floors. This bed is stocked in three configurations: White Eco leather, Gray Eco Leather, and Taupe Gray Fabric. These beds also have a luxurious hydraulic lift component that easily lifts to reveal convenient and valuable storage space. The resistance slats are silenced by sound insulating sheaths for a quiet storage mechanism.
Features:
Headboard structure, special panels and Ring in wooden agglomeration class E1 and in pinewood
Orthopedic bedsprings included in the price
Tubular steel framework measuring 15.75" x 11.81" slats, silenced by means of sound insulating sheaths
Headboard covered by polyurethane foam density 25kg/ cu.m. coated with polyester resign
Ring Covered by polyurethane foam desity 21 kg/ cu.m. coated with polyester resign
Feet: Black Plastic
Dimensions:
Queen Bed W 68" x D 101" x H 29"/40"
King Bed W 84" x D 101" x H 29"/40"
 Century Stair Company

Twin solid black-painted stringers support thick oak treads in this contemporary Maryland home, creating a bold floating effect enhanced by the open risers. A horizontal blade railing system maintains the clean, modern aesthetic, topped with a wood handrail that matches the oak treads and landings. Metal posts anchor the structure at key points. Every element was carefully chosen to complement the home's unique lighting, wall colors, and trim. Together, the metal and wood create a beautifully bold architectural statement while seamlessly integrating into the home.
1976-2026 © Century Stair Company
31