
Search results for "Integral component" in Home Design Ideas
 E. F. San Juan
New Urban Luxury
Private Residence – Alys Beach, Florida
Architect: Khoury & Vogt Architects
Builder: BRW Builders of Destin
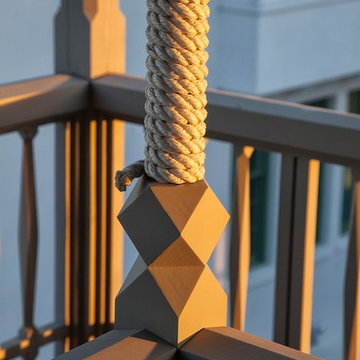
E. F. San Juan supplied all the interior and exterior wood millwork for this expertly designed residence adjacent to the snow-white dunes found in the serene New Urban townscape of Alys Beach, Florida.
Challenges:
The most significant design challenge of this project was to engineer a processing method to fabricate the complex millwork components in mass for the outdoor lounge. Khoury & Vogt Architects created a custom design for an inspiring and elegant outdoor living space. Fortunately, this house had a resourceful and creative team ensuring the vision of the design stayed intact.
Solution:
The intricate design required a creative approach which entailed high-level fabricating skills. “This project stands out in my mind because it required that I personally design and build numerous jigs,” says Edward San Juan. Taking on the challenge, San Juan designed and handcrafted each jig to the exact specification required for the exterior design.
The team at E. F. San Juan continued with the creative approach, integrating and assembling the custom jigs to produce a work of art. The millwork beautifully complements the sleek white design on the deep indoor-outdoor decks, allowing the feel of the surrounding nature to flow inside. The result is a breathtaking and inspiring New Urban home in a luxurious beach town along Scenic Highway 30-A.
---
Photography by Jack Gardner
 Naikoon Contracting Ltd
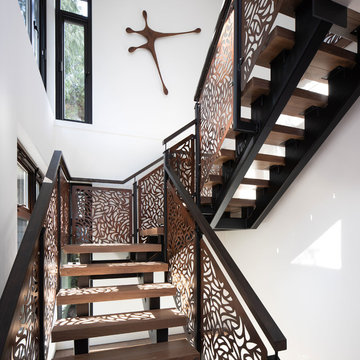
Custom Staircase with unique railing
-Energy Star certified
-Built Green Platinum
-EnerGuide 78GJ/year
-Green roof
-Tramway from the top of the lot to the waterfront
-48″ Drain water heat recovery
-95% AFUE Gas Boiler
-Venmar X24 HRV 75% Efficiency
-Low flow plumbing fixtures
-Integrated home automation system
-Average 80% recycled construction waste
This project has three components, which is all built differently.
The main house is a waterfront property at the bottom of a steep cliff. All machine and materials are delivered by barge. Concrete is pumped from the top of the cliff down to the bottom with a 400ft line into a boom pump which was delivered by barge. Due to the challenging access to the site, most of the structural backfill is actually Styrofoam (EPS) backfill.
The garage is built from the top of the cliff, with a 27ft tall foundation wall. We needed to excavate to solid bedrock in order to adequately anchor the foundation into the hillside. This tall foundation wall are 10″ thick with a double grid of rebar to retain approximately 350 cu yards of fill. Styrofoam backfill was also used. A funicular (tramway) is also being built on this project, which required it’s own building permit.
Image by Ema Peter Photography
 Maverick City Builders
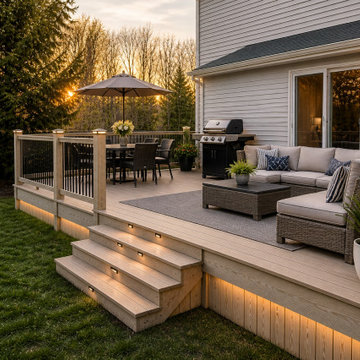
This custom deck build and outdoor living space transformation in Bolton, Massachusetts showcases the full process of turning an outdated backyard into a functional, modern, and inviting extension of the home. The project began with the removal of an aging, weathered deck that no longer met the homeowner’s needs in terms of safety, appearance, and usability. Our team carefully demolished the existing structure, cleared the area, and prepared the site for a completely new build designed with durability and long-term performance in mind.
Using high-quality pressure-treated lumber, we constructed a solid and well-engineered framing system, ensuring proper support, alignment, and structural integrity. Every detail during the framing stage was executed with precision, from the spacing of joists to the installation of secure footings, creating a foundation built to withstand New England weather conditions. As the project progressed, the new deck began to take shape, highlighting clean lines, balanced proportions, and a layout optimized for both relaxation and entertainment.
Once the structural work was completed, we moved into the finishing phase, installing durable decking boards and modern railing systems that enhance both safety and visual appeal. The nearly completed stage reflects the craftsmanship and attention to detail that defines our work, with smooth finishes, properly aligned components, and a clean, polished look.
The final result is a fully transformed outdoor living space designed for everyday enjoyment and social gatherings. The deck was staged with comfortable seating, a dining area, and functional outdoor elements to showcase its full potential. This upgraded space now serves as a seamless extension of the home, providing a perfect setting for relaxing, entertaining guests, and enjoying the outdoors.
Projects like this highlight our ability to handle complete exterior renovations, from demolition to final finishing, while delivering results that combine durability, functionality, and modern design. Whether you are looking to replace an old deck or create a brand-new outdoor living area, this Bolton, MA project demonstrates the value of professional craftsmanship and thoughtful design in transforming any backyard.
Find the right local pro for your project
 Tamarack North
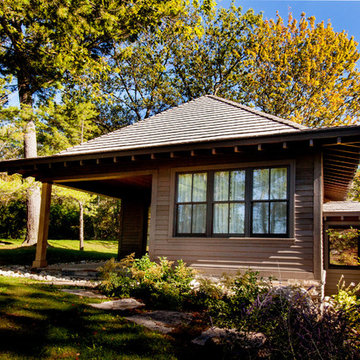
This rustic cabin in the woods is the perfect build for a day on the bay or curling up on the couch with a good book. The lush green landscapes paired with the many tall trees make for a relaxing atmosphere free of distractions. On the outdoor patio is a stainless-steel barbeque integrated into the stone wall creating a perfect space for outdoor summer barbequing.
The kitchen of this Georgian Bay beauty uses both wooden beams and stone in different components of its design to create a very rustic feel. The Muskoka room in this cottage is classic from its wood, stone surrounded fireplace to the wooden trimmed ceilings and window views of the water, where guests are sure to reside. Flowing from the kitchen to the living room are rustic wooden walls that connect into structural beams that frame the tall ceilings. This cozy space will make you never want to leave!
Tamarack North prides their company of professional engineers and builders passionate about serving Muskoka, Lake of Bays and Georgian Bay with fine seasonal homes.
 Contemporary LifeStyles
BDI now @ http://www.contemporarylifestyles.com

The Sequel Desk 6001 is the cornerstone of the Sequel collection and is thoroughly engineered with easy access panels, integrated wire management, a unique multifunction system drawer and a luxurious micro-etched glass work surface. For smaller spaces, the Compact Desk 6003 is a versatile solution, also full of innovative features. The Sequel Return 6002 coordinates perfectly with the desks, or is a great laptop station on its own. Other components such as the Sequel Bridge, Peninsula and Corner Desk beautifully extend the work space by connecting directly to BDI’s Storage Cabinets.
 Better Living Design (BLD)
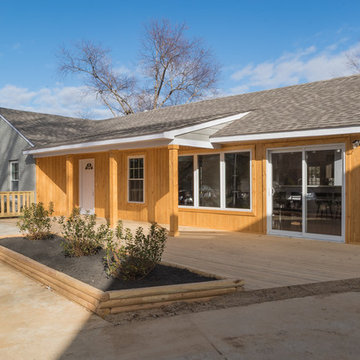
The front of the house features seamlessly integrated elements of universal design. A key UD component of any home is at least one step-free route into the house. Our Design Challenge home has step-free routes to three entry doors as well as a route from the driveway, to the backyard and back patio! Someone can walk or roll from the driveway to the front and side decks. Gardeners can reach the raised planters easily. The front entrance is level with the first floor and is protected from the elements by the porch roof. So, the family is protected from sun, rain, or snow when entering or exiting.

 Gallery KBNY
Located in the Sky Lofts building in Tribeca (once home to the most expensive apartment sale in NYC), our clients were ready to renovate and modernize their centerpiece kitchen. Due to the unique nature of loft renovations (high ceilings, columns, creative and skillful lighting applications, among other factors), Gallery’s expertise in loft spaces was vital to our clients. In addition to the loft particularities, it’s important in a kitchen of this size to ensure that all the elements have been laid out with purpose from a functional perspective and a design perspective.
CENTERPIECE KITCHEN
Color was an important design element in this kitchen. This is evident in the striking blues and grays of the marble countertops and backsplash, as well as the dark navy hue of the built-in cabinets. White lower cabinets create two-tone contrast, while glass cabinets and a long wood open shelf make the most of the available height.
The built-in cabinets also include built-in appliances: an espresso maker, coffee machine, two side-by-side wine fridges, and even an integrated refrigerator paneled to match the cabinetry for an essentially seamless look. The cabinets are all push-to-open, eliminating knobs to complete the overall sleek, contemporary style.
The marble backsplash is also book-matched, meaning the slabs of stone have been cut and polished to match each other, creating a mirroring effect that further contributes to the cohesive, contemporary aesthetic of this apartment.
BUILDING CONSIDERATIONS
Functional factors are another vital component to New York City apartment building renovations. In this particular project, we had to consider how to get large slabs of stone into the loft without having to cut them up. When working with slabs, and especially when the design is as sleek and contemporary as this one, it’s vital to eliminate seams as much as possible. Elevators and stairs are often not large enough to handle large slabs of stone, which means there are only two other options: cutting the stone and putting it back together on site (but this will create a seam, so it’s not always an option) or using a crane to bring it in through a window.
Higher-end buildings tend to have more restrictions and management companies with stricter renovation guidelines – with good reason. A good relationship with the super and staff of the building is absolutely essential; effective communication with everyone involved will result in an ideal outcome for all parties.
ARTFUL LOGISTICS
Seemingly minor elements such as apartment protections are also just as crucial. While every renovation will require protections in hallways, common spaces, zip walls, and perhaps the floors, those protections are doubled when renovating in an apartment that’s currently occupied. In the case of this particular client, who owned a great deal of valuable artwork in addition to their furniture and other belongings, Gallery exacted their own form of art when putting the protections in place and maneuvering around them with skill.
SOME HIGHLIGHTS
- Unique marble slabs (Azul Macauba quartzite and Calacatta Diamond quartzite) for the countertops and backsplash
- Book-matched backsplash
- Gaggenau appliances
- Glass cabinets with built-in lighting
- Custom millwork for the cabinets


 Cordeiro Construction, Inc
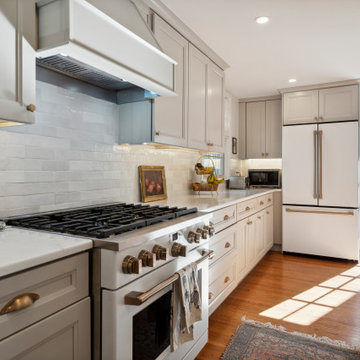
We transformed this Wynnewood home with a comprehensive renovation focusing on the kitchen, powder room, and mudroom. The kitchen saw a modern upgrade with White Shaker cabinets, new countertops, and a tile backsplash. Essential fixtures like sinks, cabinet hardware, and faucets were installed, alongside LED cabinet lighting. We enhanced the space with new island lights and updated electrical components. In the powder room, we relocated it to the garage and installed framing, drywall, and new fixtures. The mudroom received new framing, stairs, an exterior sliding door, and custom storage solutions. The project concluded with a seamless integration of new flooring throughout the home.
 Square 1 Construction

We are proud to reveal this elegantly renovated bathroom that thoughtfully balances modern amenities with timeless charm. Our talented team seamlessly executed every aspect of the project with a keen eye for detail and uncompromising quality.
This comprehensive revitalization began with the careful installation of new plumbing, ensuring optimal functionality and reliability for years to come. The addition of a gorgeous new shower floor and meticulously installed tile adds contemporary luxury, while the reglazing of the original clawfoot tub preserves the space's timeless appeal.
By integrating new electrical work and lighting, the room is now illuminated with a warm and inviting glow, perfectly highlighting the newly installed vanity. This elegant piece adds sophisticated storage and enhances the overall beauty of the space.
With all of these thoughtfully curated components, we have transformed this bathroom into an inviting and serene space where relaxation and rejuvenation can truly be embraced.

 Century Stair Company
Twin solid black-painted stringers support thick oak treads in this contemporary Maryland home, creating a bold floating effect enhanced by the open risers. A horizontal blade railing system maintains the clean, modern aesthetic, topped with a wood handrail that matches the oak treads and landings. Metal posts anchor the structure at key points. Every element was carefully chosen to complement the home's unique lighting, wall colors, and trim. Together, the metal and wood create a beautifully bold architectural statement while seamlessly integrating into the home.
1976-2026 © Century Stair Company
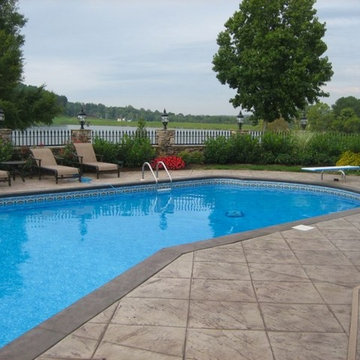
 Thrive Outdoor, Inc.
Having a great deal of space for outdoor living is wonderful. Your landscape, however compact or vast, can be transformed into a beautiful outdoor room that’s perfect for enjoying our mild southeastern weather.
Perfect for entertaining and relaxing, outdoor living areas become an extension of your indoor living space. Outdoor living spaces offer comfort and increase property value with the development of quality outdoor components, furnishings and finishes.
Our full-time, professional designers love the challenge of creating unique outdoor living areas that reflect the vision of the client. We specialize in combining privacy and intimacy in each outdoor room, while ensuring that the design offers architectural integrity and complements the main structures.
A Simple Patio and Fire Pit, or an Outdoor Kitchen and Outdoor Fireplace?
No matter the size of your dream outdoor room, Turf Tamer, Inc. delivers creative living spaces using the finest materials and the latest advancements in outdoor construction.
 Wood Anchor
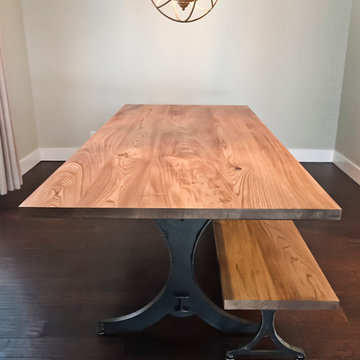
Modern industrial are two words that describe this dining table and matching bench.
The tabletop and bench top were built with reclaimed Elm and was treated with a custom stain.
As beautiful as natural Elm is, if you’re looking to add some pop in Elm staining it really brings out the grain!
Our customer requested to have an industrial leg design that was unique, bold, and made a statement.
Our lead designer (Kellen) came up with the “Rearden“.
A steel I-beam stretcher cuts straight through the cast industrial legs design. “Pays homage to a history of cast industrial components with a refined profile.”. The legs also have integrated steel leveler feet.
Details:
8′ x 42″ x 1 1/2″ reclaimed Elm table (straight edge) with custom stain, finished with OSMO Hardwax Polyx Oil. With Readen steel leg and steel tabletop under structure.
2016 © Ray Chan Photo, All Rights Reserved
 KITCHITALIA
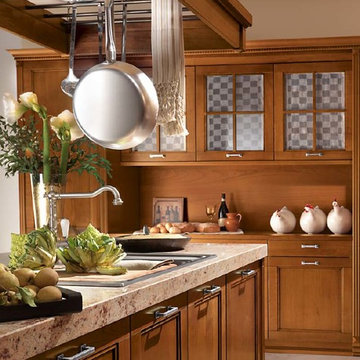
Thanks to the various
components available as part
of this model, it is possible
to create individual storage
solutions in the “dining area”,
defined by extensive sides
decorated with friezes and
characterized by the presence
of numerous drawers, all to the
benefit of the kitchen area.


 HU-235072162
The site is located on the Mitchell House preparatory school campus in Polokwane. The client's brief
called for an early childhood development centre which would accommodate 122 learners and
requested that the building be evident of it's young and playful users.
Curiosity, wonder and intrigue would become defining criteria in an attempt to create a conducive
learning environment for young learners to grow, a building where children would be encouraged to
interact with their environment. The construction methodology of the building would remain apparent,
allowing its users to analyse the assembly of components.
Due to the age group of the users, the building would need to function semi-autonomously from the
rest of the school, while allowing for controlled interaction and inclusivity as is the norm for Mitchell
House. A linear plan which coincides with the developmental progress of the learners was identified
as the appropriate building typology. The spatial constraints of the site required this plan to be
moulded into the available space between the existing infrastructure, however the linear process was
maintained.
From the access-controlled reception and administration area one would move past the creative arts
and exhibition space towards the Northern wing where the youngest learners are taught. These would
share connected ablutions and storerooms between classes to enable fluid movement and
assistance throughout the teaching and service spaces. The East wing of the centre would house the
elder learners who would be in the process of being integrated with the fabric of the main school
campus. These classrooms include storage areas, however, have separate ablution facilities. The two
wings of the building surround a courtyard where play and interaction are in abundance.
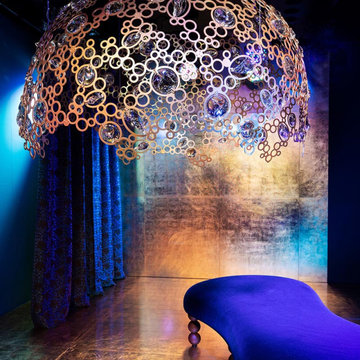
 AMLD INTERIOR INC
AM4244 LUSTROUS AURA
FEATURED:
The jewel in the crown—quite literally—of Tord Boontje’s Luminous Reflections chandelier collection., Lustrous Aura was inspired by a spectacular piece created for Mrs Hari. This huge (nearly 1.60 meters) domed chandelier echoes the bejeweled headdress created as a costume piece for a Mata Hari performance. Said to have used her feminine wiles to aid her work as a WWI spy, the fabled exotic dancer and courtesan was the embodiment of dazzling glamour. A selection of Boontje’s new crystal components is suspended in its filigree frame (available in polished gold or matt silver LDF) to give the appearance of an outsize piece of jewelry. Like its inspiration, Lustrous Aura is breathtaking in both its daring and its beauty. The charismatic presence and dramatic proportions of this signature piece make it ideally suited to larger spaces. And the neutral white light (4000K) is dimmable, all while throwing out myriad dancing shards around a room. Another standout feature is its innovative LED solution, where the technology integrates the electrical conductors into the structural suspension system, providing power without the need for a dedicated, visible electrical cable.
SPECIFICATIONS:
Collection: Contemporary
Size: 62” Wide x 40” Height (Custom sizes also available)
Shape: Crown
Frame Finish: Polished Gold (Different finish options available at no additional cost)
Extension: Adjustable cables for a customizable length up to 12 ft
Materials: Metal, Crystal
Weight: 110lbs
Bulbs: Ballast: 220-240 V 50/60 Hz, 63 W
Assembly: Fully assembled
Dimmer Switch Compatible: Optional
Shipping: LTL
Rush Order: 4-6 Weeks; 15% added to the total
Regular Lead Time: 6-10 Weeks
Warranty: 5 Years Full Coverage (includes replacement parts)
SIZE OPTIONS:
Size: Price:
18” Wide x 14” Height 1,903.00
24” Wide x 16” Height $2,628.00
32” Wide x 18” Height $3,337.00
42” Wide x 20” Height $4,852.00
52” Wide x 30” Height $6,131.00
62” Wide x 40” Height $8,485.00
72” Wide x 50” Height $10,405.00
CUSTOM SIZES, FINISHES, COLORS AVAILABLE UPON REQUEST
Custom Sizes, Finishes, Colors available upon request
 Century Stair Company
Twin solid black-painted stringers support thick oak treads in this contemporary Maryland home, creating a bold floating effect enhanced by the open risers. A horizontal blade railing system maintains the clean, modern aesthetic, topped with a wood handrail that matches the oak treads and landings. Metal posts anchor the structure at key points. Every element was carefully chosen to complement the home's unique lighting, wall colors, and trim. Together, the metal and wood create a beautifully bold architectural statement while seamlessly integrating into the home.
1976-2026 © Century Stair Company
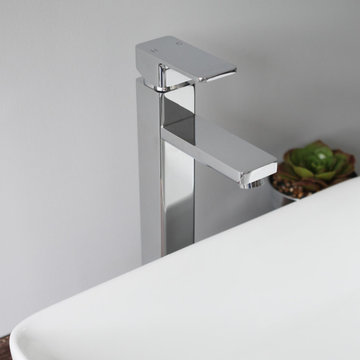
 Stylish
Add equilibrium and elegance to your bathroom with the beautiful single handle vessel sink bathroom faucet. The sleek rectangular shape, the rounded edges and the contemporary flare makes this Stylish Vessel Bathroom Faucet a brilliant addition to your bathroom. This vessel sink faucet features ceramic disc cartridges and solid brass construction for longevity and watertight functionality. This bathroom faucet is made using top-quality components, including a ceramic cartridge for reliable drip-free use and a best-in-industry aerator to reduce water waste without compromising pressure. Our bathroom faucet is made from solid brass and comes in a Brushed Nickel, Polished Chrome and Matte Black. Designed for a single hole installation with integrated hot-cold supply lines for standard US and Canada plumbing connections. It features a sleek single lever handle for easy operation and temperature control. Smooth surface plating not only prevent scratches, but it is also easy to clean up. This modern bathroom faucet is easy to install and comes with installation instructions, all mounting hardware and hot-cold waterlines included. A deck plate is not included (escutcheton).

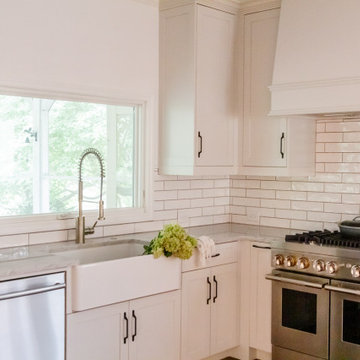
 Infinite Home
For this lovely lakeside home, we embarked on a thoughtful renovation centered around the homeowner's essential desires: a passion for cooking, ample spaces for social gatherings within the kitchen, and integrating the beauty of outdoor living into the home. Our clients cherished their kitchen not only as a place to create culinary delights but also as a serene backdrop with views of the lake. Together, we meticulously reimagined the kitchen space to ensure a seamless transition between the stunning outdoor scenery and the kitchen's everyday allure. Through deliberate selection and placement of each component, we aimed to meet the demands of culinary enthusiasts while maintaining the cozy, welcoming essence of a family-centered home. The result is a kitchen that excels in functionality and stands as a peaceful haven, offering a space to enjoy those invaluable moments.
 Century Stair Company
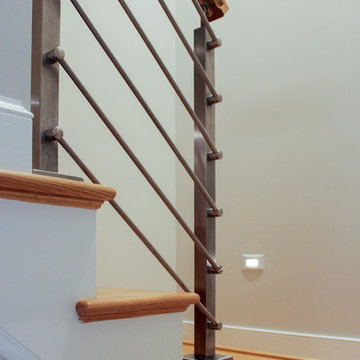
This modern staircase brings together metal and wood in perfect harmony across the four levels of this elegant Virginia townhouse. From the sleek metal balusters to the warm wood elements in the handrail and treads, it’s the careful balance of materials that sets this staircase apart. The fusion of metal and wood adds both visual interest and structural integrity, transforming a functional element into an architectural feature that defines the home's contemporary aesthetic.
1976-2025 © Century Stair Company
 Create Construction
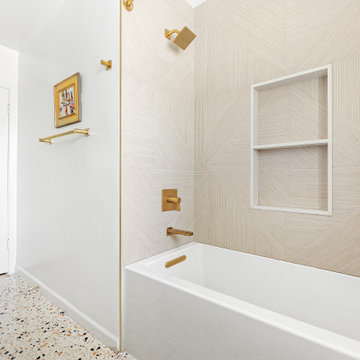
Situated in the picturesque Encino Hills, this project involved the remodeling of two bathrooms in a mid-century style home, staying true to the character of the house while integrating modern luxuries. The primary bathroom has been transformed into an open oasis, featuring a spacious, curbless walk-in shower that exudes luxury and openness.
The bathroom floor and the shower floor are seamlessly connected with terrazzo tile, complemented by a 60" linear brass shower drain. The shower and bathroom walls showcase a striking 3-dimensional linear texture with Ribbonwood Walnut tiles. A large niche with custom shelving and beautifully finished edges in white quartz slab adds a touch of sophistication. A standout feature of the shower is the large picture window offering stunning views of the natural green surroundings, equipped with smart tinted glass that can switch between clear and fogged for privacy at the touch of a button.
The luxurious components of the primary bathroom include a brass shower system with both shower head and rain shower heads, controlled by a sophisticated system. The Toto toilet and Toto washlet system offer modern conveniences such as auto flush and a smart bidet feature, enhancing the contemporary design.
To maintain the mid-century charm, the original vanity and pendant lights were preserved and refreshed with a new luxury white quartz countertop, new sinks, and new brass faucets. The result is a harmonious blend of mid-century aesthetics and modern luxury, creating a primary bathroom that feels like an open, luxurious oasis.
Overall, this bathroom remodel in Encino Hills exemplifies how thoughtful design and high-end finishes can transform a space into a stunning mid-century modern sanctuary.
32