
Search results for "Integral engine" in Home Design Ideas

 VelArt Designer Kitchens & Baths
Custom Design Modern Kitchen with Integrated Dining Table
Mid-sized minimalist l-shaped marble floor and white floor eat-in kitchen photo in Miami with an undermount sink, flat-panel cabinets, beige cabinets, quartz countertops, gray backsplash, mosaic tile backsplash, stainless steel appliances, an island and brown countertops
Mid-sized minimalist l-shaped marble floor and white floor eat-in kitchen photo in Miami with an undermount sink, flat-panel cabinets, beige cabinets, quartz countertops, gray backsplash, mosaic tile backsplash, stainless steel appliances, an island and brown countertops
 Sunday Morning Kitchen and Bath
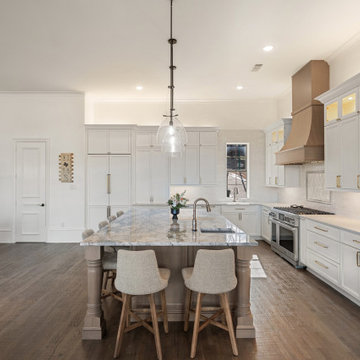
Functional kitchen corner featuring seamless floor-to-ceiling cabinetry, a prep sink, and a classic white pantry door.
Open concept kitchen - transitional u-shaped dark wood floor and brown floor open concept kitchen idea in Dallas with an undermount sink, shaker cabinets, white cabinets, quartz countertops, beige backsplash, subway tile backsplash, stainless steel appliances, an island and multicolored countertops
Open concept kitchen - transitional u-shaped dark wood floor and brown floor open concept kitchen idea in Dallas with an undermount sink, shaker cabinets, white cabinets, quartz countertops, beige backsplash, subway tile backsplash, stainless steel appliances, an island and multicolored countertops
 Klopf Architecture
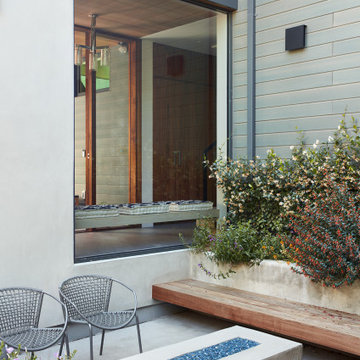
Conceived of as a C-shaped house with a small private courtyard and a large private rear yard, this new house maximizes the floor area available to build on this smaller Palo Alto lot. An Accessory Dwelling Unit (ADU) integrated into the main structure gave a floor area bonus. For now, it will be used for visiting relatives. One challenge of this design was keeping a low profile and proportional design while still meeting the FEMA flood plain requirement that the finished floor start about 3′ above grade.
The new house has four bedrooms (including the attached ADU), a separate family room with a window seat, a music room, a prayer room, and a large living space that opens to the private small courtyard as well as a large covered patio at the rear. Mature trees around the perimeter of the lot were preserved, and new ones planted, for private indoor-outdoor living.
C-shaped house, New home, ADU, Palo Alto, CA, courtyard,
KA Project Team: John Klopf, AIA, Angela Todorova, Lucie Danigo
Structural Engineer: ZFA Structural Engineers
Landscape Architect: Outer Space Landscape Architects
Contractor: Coast to Coast Development
Photography: ©2023 Mariko Reed
Year Completed: 2022
Location: Palo Alto, CA
Find the right local pro for your project
 Elite Wall Decor USA
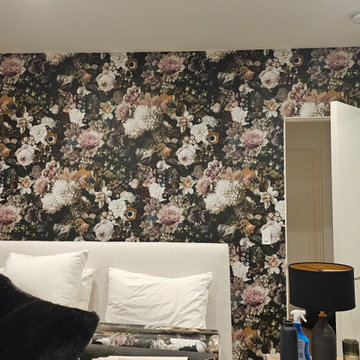
Expert architectural wallcovering installation services tailored for complex spatial layouts, custom commercial properties, and high-end residential developments. Specializing in the precise execution of multi-surface installations, architectural columns, curved walls, recessed reveals, and custom millwork integration where standard hanging techniques fall short.
As a master wallpaper hanger and technical installation specialist, every project is executed with advanced spatial calibration and engineering-grade precision. Our comprehensive workflow includes rigorous substrate evaluation, specialized surface priming, vertical and horizontal laser-plumb alignment, and exact geometric pattern continuation across multi-plane architectural features. Delivered with tight, imperceptible seams, razor-sharp trim work, and a flawless, bubble-free finish, we ensure that intricate design elements and structural forms integrate seamlessly into a polished, unified interior.
 Timberline Patio Covers
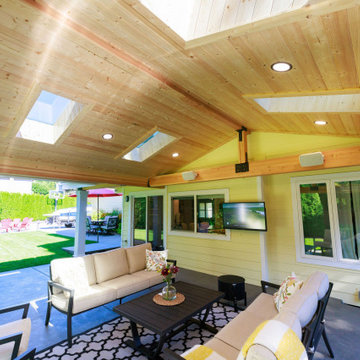
Custom Gable Patio Cover with Skylights & Heaters | All-Season Outdoor Living in Washington.
This custom patio cover project in Washington transforms an open backyard into a comfortable, year-round outdoor living space. Designed as a gable style patio cover with a skillion roof extension, the structure provides expanded coverage and a seamless connection to the home while protecting the space from Pacific Northwest rain and weather.
The covered patio features a warm pine soffit ceiling, wrapped posts, and four skylights that bring in natural light while maintaining full overhead protection. Integrated can lighting, dimmer controls, and Bromic heaters create a cozy environment for evening gatherings and cooler seasons, making the space functional in every month of the year.
Built with a durable wood frame, composite CertainTeed Landmark roofing, and tied-in gutters and drainage, this custom patio cover is engineered for long-term performance and clean integration with the home’s existing siding and architecture. Thoughtful detailing and finish carpentry ensure the structure looks like a natural extension rather than an add-on.
Perfect for covered outdoor dining, entertaining, or relaxing, this backyard upgrade adds both value and everyday livability.
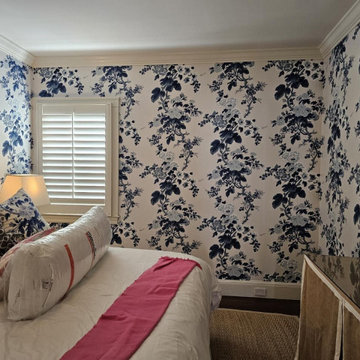 Elite Wall Decor USA
Expert architectural wallcovering installation services tailored for complex spatial layouts, custom commercial properties, and high-end residential developments. Specializing in the precise execution of multi-surface installations, architectural columns, curved walls, recessed reveals, and custom millwork integration where standard hanging techniques fall short.
As a master wallpaper hanger and technical installation specialist, every project is executed with advanced spatial calibration and engineering-grade precision. Our comprehensive workflow includes rigorous substrate evaluation, specialized surface priming, vertical and horizontal laser-plumb alignment, and exact geometric pattern continuation across multi-plane architectural features. Delivered with tight, imperceptible seams, razor-sharp trim work, and a flawless, bubble-free finish, we ensure that intricate design elements and structural forms integrate seamlessly into a polished, unified interior.
 Cornerstone Timberframes
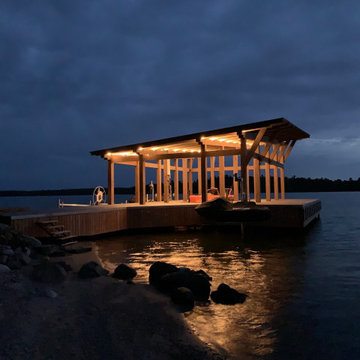
This 35' × 44' single-slip timber frame boathouse on Clearwater Bay (Lake of the Woods, Ontario) showcases the sleek, modern capabilities of heavy timber architecture. Designed in-house by Cornerstone Timberframes and completed in 2021, the White Pine structure features a minimalist 1/12 pitch single-slope roof and clean, linear drop-cut rafter profiles that create sharp, refined shadow lines. Engineered for a demanding waterfront environment, the timber columns are anchored to a steel I-beam dock substructure using concealed 3/8-inch steel knife blade connectors embedded directly into the concrete deck. Integrated lighting above the main beams illuminates the geometry of the frame at night, transforming this functional dock shelter into a striking, contemporary lakeside landmark.

Sponsored
Plain City, OH

Kuhns Contracting, Inc.
Central Ohio's Trusted Home Remodeler Specializing in Kitchens & Baths

 Next Stage Design + Build
Designer: Kristie Schneider CKBR, UDCP
Photo: CasaMokio (Nate Lewis)
The beautiful green granite countertops made way for the remaining materials and colors of the space. Natural quartz backsplash tile correlated perfectly with a large glass band. This juxtaposition creates an earthy yet modernized aesthetic against the traditionally white painted cabinetry.

 Tom Howley
This modern grey kitchen is a perfect example of how a classic style can be used to create a modern industrial kitchen design. Updated with features such as square-cut frames and a smoked oak veneer, this kitchen features top-of-the-range appliances and strong, clean lines to create the industrial look.
The unique blend of Marjoram painted perimeter cabinets and the Smoked Oak veneer on the kitchen island creates a stunning industrial grey kitchen that is the ultimate in contemporary style, particularly when coupled with the Snowy Ibiza work surfaces.

 RW Anderson Homes
John Granen
Bathroom - mid-sized contemporary master ceramic tile ceramic tile and beige floor bathroom idea in Seattle with flat-panel cabinets, dark wood cabinets, an integrated sink, quartz countertops and a hinged shower door
Bathroom - mid-sized contemporary master ceramic tile ceramic tile and beige floor bathroom idea in Seattle with flat-panel cabinets, dark wood cabinets, an integrated sink, quartz countertops and a hinged shower door

 Cypress Design Co.
Inspiration for a mid-sized eclectic master white tile marble floor doorless shower remodel in Providence with an integrated sink, furniture-like cabinets, dark wood cabinets, quartz countertops and a two-piece toilet
Inspiration for a mid-sized eclectic master white tile marble floor doorless shower remodel in Providence with an integrated sink, furniture-like cabinets, dark wood cabinets, quartz countertops and a two-piece toilet

 Filling Marble and Tile
Paarz Master Bath Renovation. MS International Sparkling White Quartz and Glazzio Academia Aviation Mint paired with espresso cabinetry, White Carrara look porcelain, and sea foam accents create a serene spa like feel.

 Servant Finishes
Proudly Made in USA
In this case costumer came with her own design. We also add some ideas and as result this is what we end with. It is a bit hard to notice but behind the frame we install a strip of LED light
this gives a very impressive reflection on bottles
Servant Finishes



 User
Giving reclaimed barnboard new life.
A blend of classic style and reclaimed materials creates an organic and stylish kitchen space.
Photography by Eric Roth
 Klopf Architecture
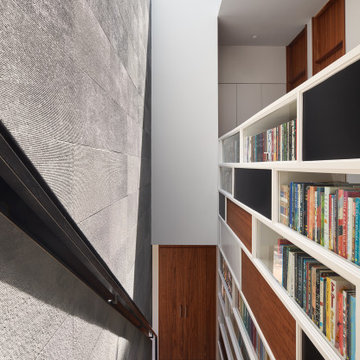
Conceived of as a C-shaped house with a small private courtyard and a large private rear yard, this new house maximizes the floor area available to build on this smaller Palo Alto lot. An Accessory Dwelling Unit (ADU) integrated into the main structure gave a floor area bonus. For now, it will be used for visiting relatives. One challenge of this design was keeping a low profile and proportional design while still meeting the FEMA flood plain requirement that the finished floor start about 3′ above grade.
The new house has four bedrooms (including the attached ADU), a separate family room with a window seat, a music room, a prayer room, and a large living space that opens to the private small courtyard as well as a large covered patio at the rear. Mature trees around the perimeter of the lot were preserved, and new ones planted, for private indoor-outdoor living.
C-shaped house, New home, ADU, Palo Alto, CA, courtyard,
KA Project Team: John Klopf, AIA, Angela Todorova, Lucie Danigo
Structural Engineer: ZFA Structural Engineers
Landscape Architect: Outer Space Landscape Architects
Contractor: Coast to Coast Development
Photography: ©2023 Mariko Reed
Year Completed: 2022
Location: Palo Alto, CA

 MAK Design + Build Inc.
Dave Adams Photography
Inspiration for a mid-sized contemporary galley terrazzo floor and beige floor open concept kitchen remodel in Sacramento with an undermount sink, flat-panel cabinets, white cabinets, quartz countertops, gray backsplash, glass tile backsplash, stainless steel appliances and an island
Inspiration for a mid-sized contemporary galley terrazzo floor and beige floor open concept kitchen remodel in Sacramento with an undermount sink, flat-panel cabinets, white cabinets, quartz countertops, gray backsplash, glass tile backsplash, stainless steel appliances and an island
 Balboa Design Group
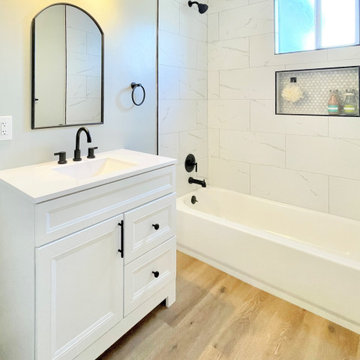
Alcove bathtub - small modern white tile and porcelain tile vinyl floor, beige floor and single-sink alcove bathtub idea in San Diego with shaker cabinets, white cabinets, a two-piece toilet, green walls, an integrated sink, quartz countertops, white countertops, a niche and a freestanding vanity

Sponsored
Plain City, OH

The Creative Kitchen Company
Columbus Area Kitchen Remodeling and Refacing Professional

 West Mountain Builders, Inc.
Powder room - traditional dark wood floor powder room idea in New York with an integrated sink, recessed-panel cabinets, white cabinets, quartz countertops, a one-piece toilet and green walls

 Karin Bennett Designs
Small minimalist ceramic tile and black floor alcove shower photo in Toronto with flat-panel cabinets, medium tone wood cabinets, a one-piece toilet, white walls, an integrated sink and quartz countertops

 Chula Vista Tile & Stone
Mid-sized minimalist master gray floor drop-in bathtub photo in San Diego with flat-panel cabinets, white cabinets, a wall-mount toilet, brown walls, an integrated sink, quartz countertops and a hinged shower door
137