
Search results for "Integral engine" in Home Design Ideas

 Sundance Colors
This is a new construction. The kitchen was custom Built by Bradley Roman design. Walnut veneer, natural stone for backsplash, warm gray counters and french oak floor.
Ansley Braverman PHotography

 Klopf Architecture
 completely remodeled this once dark Eichler house in Palo Alto creating a more open, bright and functional family home. The reconfigured great room with new full height windows and sliding glass doors blends the indoors with the newly landscaped patio and seating areas outside. The former galley kitchen was relocated and was opened up to have clear sight lines through the great room and out to the patios and yard, including a large island and a beautiful walnut bar countertop with seating. An integrated small front addition was added allowing for a more spacious master bath and hall bath layouts. With the removal of the old brick fireplace, larger sliding glass doors and multiple skylights now flood the home with natural light.
The goals were to work within the Eichler style while creating a more open, indoor-outdoor flow and functional spaces, as well as a more efficient building envelope including a well insulated roof, providing solutions that many Eichler homeowners appreciate. The original entryway lacked unique details; the clients desired a more gracious front approach. The historic Eichler color palette was used to create a modern updated front facade.
Durable grey porcelain floor tiles unify the entire home, creating a continuous flow. They, along with white walls, provide a backdrop for the unique elements and materials to stand on their own, such as the brightly colored mosaic tiles, the walnut bar and furniture, and stained ceiling boards. A secondary living space was extended out to the patio with the addition of a bench and additional seating.
This Single family Eichler 4 bedroom 2 bath remodel is located in the heart of the Silicon Valley.
Klopf Architecture Project Team: John Klopf, Klara Kevane, and Ethan Taylor
Contractor: Coast to Coast Construction
Landscape Contractor: Discelli
Structural Engineer: Brian Dotson Consulting Engineer
Photography ©2018 Mariko Reed
Location: Palo Alto, CA
Year completed: 2017

 Harth Builders
Inspiration for a large transitional u-shaped porcelain tile and black floor kitchen remodel in Philadelphia with an integrated sink, shaker cabinets, dark wood cabinets, quartz countertops, white backsplash, quartz backsplash, an island and white countertops
Find the right local pro for your project

 Kitchens By Design
Inspiration for a mid-sized contemporary medium tone wood floor and multicolored floor eat-in kitchen remodel in Vancouver with an integrated sink, shaker cabinets, white cabinets, quartz countertops, white backsplash, quartz backsplash, stainless steel appliances, an island and gray countertops

 R2 Construction Group
Example of a minimalist gray tile porcelain tile powder room design in Miami with flat-panel cabinets, gray cabinets, an integrated sink and quartz countertops

 Quartex Surfaces Inc.
Large trendy l-shaped medium tone wood floor and brown floor open concept kitchen photo in Toronto with an integrated sink, flat-panel cabinets, brown cabinets, quartz countertops, an island, gray backsplash, stone slab backsplash and stainless steel appliances
 Klopf Architecture
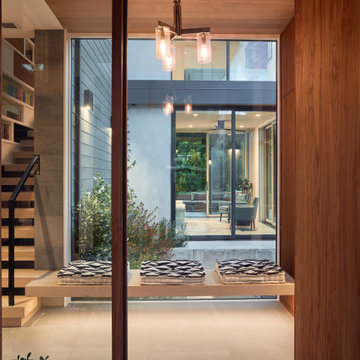
Conceived of as a C-shaped house with a small private courtyard and a large private rear yard, this new house maximizes the floor area available to build on this smaller Palo Alto lot. An Accessory Dwelling Unit (ADU) integrated into the main structure gave a floor area bonus. For now, it will be used for visiting relatives. One challenge of this design was keeping a low profile and proportional design while still meeting the FEMA flood plain requirement that the finished floor start about 3′ above grade.
The new house has four bedrooms (including the attached ADU), a separate family room with a window seat, a music room, a prayer room, and a large living space that opens to the private small courtyard as well as a large covered patio at the rear. Mature trees around the perimeter of the lot were preserved, and new ones planted, for private indoor-outdoor living.
C-shaped house, New home, ADU, Palo Alto, CA, courtyard,
KA Project Team: John Klopf, AIA, Angela Todorova, Lucie Danigo
Structural Engineer: ZFA Structural Engineers
Landscape Architect: Outer Space Landscape Architects
Contractor: Coast to Coast Development
Photography: ©2023 Mariko Reed
Year Completed: 2022
Location: Palo Alto, CA



 Davidson Walker Construction Ltd.
Inspiration for a large modern master gray tile and ceramic tile slate floor doorless shower remodel in Vancouver with an integrated sink, flat-panel cabinets, light wood cabinets, quartz countertops, a wall-mount toilet and white walls

 Alair Homes Arlington
Typical Arlington Colonial with a galley kitchen was transformed to maximize the space and counter area.
Example of a small arts and crafts galley ceramic tile enclosed kitchen design with an integrated sink, recessed-panel cabinets, light wood cabinets, quartz countertops, brown backsplash, ceramic backsplash, stainless steel appliances and no island
Example of a small arts and crafts galley ceramic tile enclosed kitchen design with an integrated sink, recessed-panel cabinets, light wood cabinets, quartz countertops, brown backsplash, ceramic backsplash, stainless steel appliances and no island
 Harth Builders
Example of a large transitional l-shaped porcelain tile and black floor wet bar design in Philadelphia with an integrated sink, shaker cabinets, dark wood cabinets, quartz countertops, white backsplash, quartz backsplash and white countertops
 Klopf Architecture
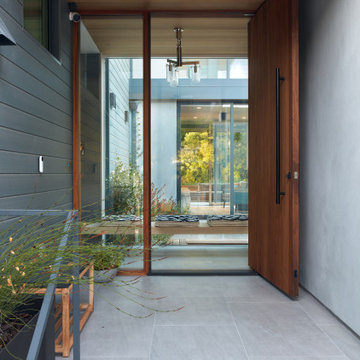
Conceived of as a C-shaped house with a small private courtyard and a large private rear yard, this new house maximizes the floor area available to build on this smaller Palo Alto lot. An Accessory Dwelling Unit (ADU) integrated into the main structure gave a floor area bonus. For now, it will be used for visiting relatives. One challenge of this design was keeping a low profile and proportional design while still meeting the FEMA flood plain requirement that the finished floor start about 3′ above grade.
The new house has four bedrooms (including the attached ADU), a separate family room with a window seat, a music room, a prayer room, and a large living space that opens to the private small courtyard as well as a large covered patio at the rear. Mature trees around the perimeter of the lot were preserved, and new ones planted, for private indoor-outdoor living.
C-shaped house, New home, ADU, Palo Alto, CA, courtyard,
KA Project Team: John Klopf, AIA, Angela Todorova, Lucie Danigo
Structural Engineer: ZFA Structural Engineers
Landscape Architect: Outer Space Landscape Architects
Contractor: Coast to Coast Development
Photography: ©2023 Mariko Reed
Year Completed: 2022
Location: Palo Alto, CA
 LeichtUSA
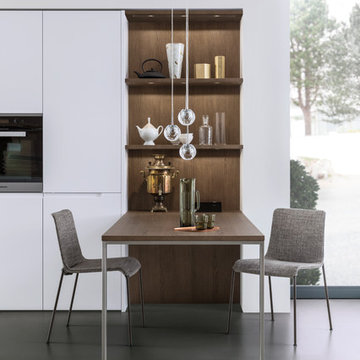
Classy ash unfurls its true appearance and elegance on the smooth,
large sliding doors of the top cupboards. The entire storage space
above the countertop is thus closed; the full depth of the countertop can
be used.

 Atlanta's Best Cabinets
Powder room - mid-sized industrial limestone floor and gray floor powder room idea in Atlanta with flat-panel cabinets, light wood cabinets, gray walls, an integrated sink and quartz countertops



 Kube Kitchens
Brian MacLochlainn from BML Media.
Inspiration for a mid-sized industrial l-shaped eat-in kitchen remodel in Dublin with an integrated sink, white cabinets, quartz countertops, black appliances, an island and black countertops
Inspiration for a mid-sized industrial l-shaped eat-in kitchen remodel in Dublin with an integrated sink, white cabinets, quartz countertops, black appliances, an island and black countertops

 Floor to Ceiling Carpet One Floor & Home
Robb Siverson Photography
Inspiration for a large transitional l-shaped dark wood floor and brown floor eat-in kitchen remodel with an undermount sink, flat-panel cabinets, dark wood cabinets, quartz countertops, gray backsplash, glass sheet backsplash, stainless steel appliances and an island
Inspiration for a large transitional l-shaped dark wood floor and brown floor eat-in kitchen remodel with an undermount sink, flat-panel cabinets, dark wood cabinets, quartz countertops, gray backsplash, glass sheet backsplash, stainless steel appliances and an island

 Premium Concept Design
Mid-sized trendy gray tile, white tile and mosaic tile brown floor bathroom photo in New York with flat-panel cabinets, quartz countertops, white countertops, white walls and a console sink

 Green Works Construction & Design Inc.
Example of a large minimalist kids' beige tile doorless shower design in Los Angeles with gray cabinets, white walls, an integrated sink and quartz countertops

Sponsored
Sunbury, OH

J.Holderby - Renovations
Franklin County's Leading General Contractors - 2X Best of Houzz!

 IL Decor
Life in a Metropolitan Area sometimes means that Space is Limited, the Harbord Loft Bi-Sectional solves this issue. Compact Sectional with Mid-century inspired details like blind-tufted upholstery, flanged arms, and tapered wood legs with stringers. The chaise can be configured on the left, the right, or as standalone seating. Made with 100% FSC®-Certified wood.
Bench-made hardwood/engineered wood frame constructed using 100% FSC®-Certified sources
Top-stitched, tufted seat cushion and tight back cushion are integrated for a clean aesthetic
Solid wood legs use water-based, medium-toned finish
Bumpers on the bottom of legs to protect hardwood floors
Sectional components can be joined using integrated connectors on underside Manufactured By GUS.
 Timberline Patio Covers
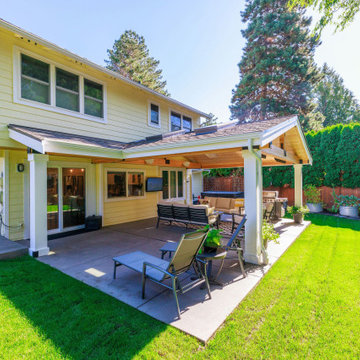
Custom Gable Patio Cover with Skylights & Heaters | All-Season Outdoor Living in Washington.
This custom patio cover project in Washington transforms an open backyard into a comfortable, year-round outdoor living space. Designed as a gable style patio cover with a skillion roof extension, the structure provides expanded coverage and a seamless connection to the home while protecting the space from Pacific Northwest rain and weather.
The covered patio features a warm pine soffit ceiling, wrapped posts, and four skylights that bring in natural light while maintaining full overhead protection. Integrated can lighting, dimmer controls, and Bromic heaters create a cozy environment for evening gatherings and cooler seasons, making the space functional in every month of the year.
Built with a durable wood frame, composite CertainTeed Landmark roofing, and tied-in gutters and drainage, this custom patio cover is engineered for long-term performance and clean integration with the home’s existing siding and architecture. Thoughtful detailing and finish carpentry ensure the structure looks like a natural extension rather than an add-on.
Perfect for covered outdoor dining, entertaining, or relaxing, this backyard upgrade adds both value and everyday livability.
 WL Kitchen & Home
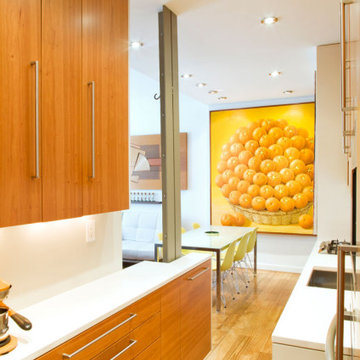
Modern Kitchen and interior woodwork in Manhattan, NY.
Small trendy galley light wood floor and brown floor eat-in kitchen photo in New York with an integrated sink, flat-panel cabinets, brown cabinets, quartz countertops, white backsplash, quartz backsplash, no island and white countertops
Small trendy galley light wood floor and brown floor eat-in kitchen photo in New York with an integrated sink, flat-panel cabinets, brown cabinets, quartz countertops, white backsplash, quartz backsplash, no island and white countertops
133