
Search results for "Integral engine" in Home Design Ideas
 Aspect Design & Construction
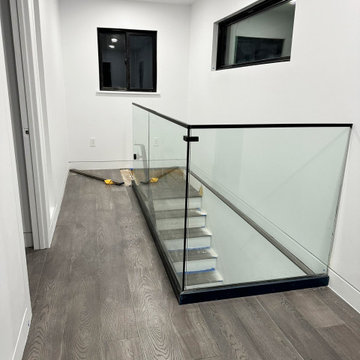
With a desire for modern spaces we gave this stairway a sleek, contemporary makeover with wide plank european oak floors and square nosing for a sharp, architectural edge. The clean, flush baseboards and matte black glass railing elevate the space with minimalist sophistication. Each step is fitted with integrated LED lighting on motion sensors—offering both safety and ambiance, day or night.


 Caroline Veerman Homes
Open kitchen features are: window sill and apron, white cabinets, black appliances, click tile linoleum flooring, Integrity Wood Clad fiberglass windows, engineered quartz countertop by Cambria, and undercount sink.
Find the right local pro for your project
 STUDIO OCRA LLC
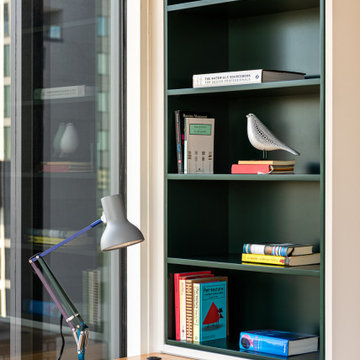
Bespoke millwork was designed for the home office, integrating a bookcase, cabinets and drawers, but most important a custom lifting desk. The desk for engineered to be seamlessly integrated with the surrounded millwork when in low position, and be electronically lifted to become a standing desk.

 Elite Renovators
Custom shower with porcelain tile with a mosaic porcelain tile floor and a glass accent tile. Moen oil rubbed bronze rain head with handheld unit and shower trim. A recessed shower niche and soap dish

 RAJ Kitchen and Bath, LLC
Our client had the laundry room down in the basement, like so many other homes, but could not figure out how to get it upstairs. There simply was no room for it, so when we were called in to design the bathroom, we were asked to figure out a way to do what so many home owners are doing right now. That is; how do we bring the laundry room upstairs where all of the bedrooms are located, where all the dirty laundry is generated, saving us from having to go down 3 floors back and forth. So, the looming questions were, can this be done in our already small bathroom area, and If this can be done, how can we do it to make it fit within the upstairs living quarters seamlessly?
It would take some creative thinking, some compromising and some clients who trust you enough to make some decisions that would affect not only their bathroom but their closets, their hallway, parts of their master bedroom and then having the logistics to work around their family, going in and out of their private sanctuary, keeping the area clean while generating a mountain of dust and debris, all in the same breath of being mindful of their precious children and a lovely dog.



Sponsored
Sunbury, OH

J.Holderby - Renovations
Franklin County's Leading General Contractors - 2X Best of Houzz!

 LMB Interiors
Pendant lights from Design Within Reach.
Photo credit: Suzanna Scott
Kitchen - modern single-wall concrete floor kitchen idea in San Francisco with an integrated sink, flat-panel cabinets, white cabinets, gray backsplash, ceramic backsplash, white appliances, an island and quartz countertops
Kitchen - modern single-wall concrete floor kitchen idea in San Francisco with an integrated sink, flat-panel cabinets, white cabinets, gray backsplash, ceramic backsplash, white appliances, an island and quartz countertops
 Anna Design LA
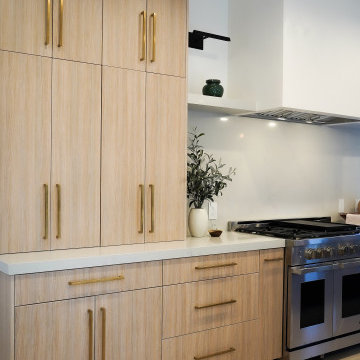
Slik modern kitchen with waterfall island. Beautiful house by the beach.
Example of a large minimalist galley light wood floor and beige floor open concept kitchen design in Los Angeles with an integrated sink, flat-panel cabinets, light wood cabinets, quartzite countertops, white backsplash, quartz backsplash, stainless steel appliances, an island and white countertops
Example of a large minimalist galley light wood floor and beige floor open concept kitchen design in Los Angeles with an integrated sink, flat-panel cabinets, light wood cabinets, quartzite countertops, white backsplash, quartz backsplash, stainless steel appliances, an island and white countertops


 Northland Construction Inc.
Distinctive Properties
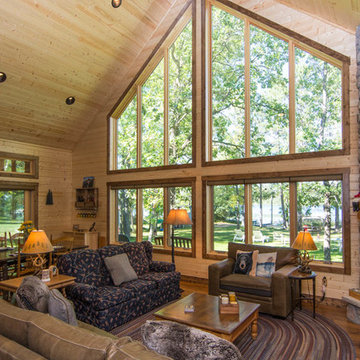
Inspiration for a rustic home design remodel in Minneapolis
Inspiration for a rustic home design remodel in Minneapolis
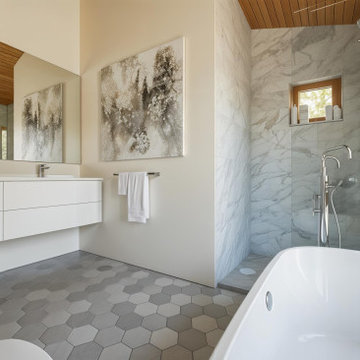
 NORD Wood House
Scandinavian-inspired bathroom combining warm natural wood, large-format stone surfaces, and minimalist detailing to create a calm spa-like atmosphere integrated with the surrounding landscape.

Sponsored
Sunbury, OH
J.Holderby - Renovations
Franklin County's Leading General Contractors - 2X Best of Houzz!

 Foxcraft Cabinets
The LeMans shelving is precisely engineered so that it fits through the doorway.
Example of a large classic l-shaped medium tone wood floor eat-in kitchen design in New York with a farmhouse sink, raised-panel cabinets, white cabinets, granite countertops, white backsplash, ceramic backsplash, stainless steel appliances and an island
Example of a large classic l-shaped medium tone wood floor eat-in kitchen design in New York with a farmhouse sink, raised-panel cabinets, white cabinets, granite countertops, white backsplash, ceramic backsplash, stainless steel appliances and an island

 E. F. San Juan
New Urban Luxury
Private Residence – Alys Beach, Florida
Architect: Khoury & Vogt Architects
Builder: BRW Builders of Destin
E. F. San Juan supplied all the interior and exterior wood millwork for this expertly designed residence adjacent to the snow-white dunes found in the serene New Urban townscape of Alys Beach, Florida.
Challenges:
The most significant design challenge of this project was to engineer a processing method to fabricate the complex millwork components in mass for the outdoor lounge. Khoury & Vogt Architects created a custom design for an inspiring and elegant outdoor living space. Fortunately, this house had a resourceful and creative team ensuring the vision of the design stayed intact.
Solution:
The intricate design required a creative approach which entailed high-level fabricating skills. “This project stands out in my mind because it required that I personally design and build numerous jigs,” says Edward San Juan. Taking on the challenge, San Juan designed and handcrafted each jig to the exact specification required for the exterior design.
The team at E. F. San Juan continued with the creative approach, integrating and assembling the custom jigs to produce a work of art. The millwork beautifully complements the sleek white design on the deep indoor-outdoor decks, allowing the feel of the surrounding nature to flow inside. The result is a breathtaking and inspiring New Urban home in a luxurious beach town along Scenic Highway 30-A.
---
Photography by Jack Gardner

 SHEEX
TECHNICAL LAYERS WORK TOGETHER
SHEEX® Pro•Sleep was designed to integrate hand feel and function using high tech luxe performance fabrics.
The shell is engineered from high-performance athletic fabric with added benefits of breathability and moisture wicking, fused with technical performance fiber fill. Team up the Pro•Sleep Comforter & Mattress pad with SHEEX® performance sheets to transform your bed into a high-performance zone.
 RAJ Kitchen and Bath, LLC
Our client had the laundry room down in the basement, like so many other homes, but could not figure out how to get it upstairs. There simply was no room for it, so when we were called in to design the bathroom, we were asked to figure out a way to do what so many home owners are doing right now. That is; how do we bring the laundry room upstairs where all of the bedrooms are located, where all the dirty laundry is generated, saving us from having to go down 3 floors back and forth. So, the looming questions were, can this be done in our already small bathroom area, and If this can be done, how can we do it to make it fit within the upstairs living quarters seamlessly?
It would take some creative thinking, some compromising and some clients who trust you enough to make some decisions that would affect not only their bathroom but their closets, their hallway, parts of their master bedroom and then having the logistics to work around their family, going in and out of their private sanctuary, keeping the area clean while generating a mountain of dust and debris, all in the same breath of being mindful of their precious children and a lovely dog.

Sponsored
Columbus, OH

Trish Takacs Design
Award Winning & Highly Skilled Kitchen & Bath Designer in Columbus
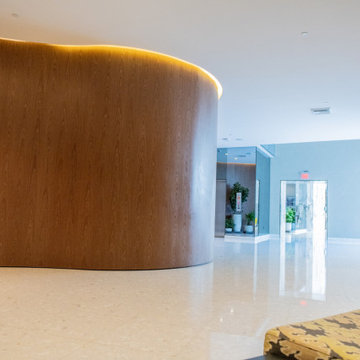
 CM Custom Design
Executing high-end millwork in tropical coastal environments requires a deep understanding of material integrity and environmental resilience. Selection extends beyond aesthetic grain patterns to encompass climate-stable engineered substrates, rare exotic veneers, sustainably harvested hardwoods, and integrated mixed-media accents such as brushed brass, fluted glass, and architectural leather. Advanced sealing techniques and specialized finishing ensure that each custom element withstands South Florida’s ambient humidity without compromising tactile elegance or structural longevity.

 Mitchell Channon Design
Winner, 2014 ASID Design Excellence Award in Residential Design.
A Tiffany-box blue glass backsplash in the kitchen reiterates a color found elsewhere in the home. The undulating Logico ceiling fixture adds a fun set of organic curves. To create a fully integrated appearance, walnut is used on the cabinetry, the refrigerator and other appliances.
Photography: Tony Soluri

60