
Search results for "Integral engine" in Home Design Ideas

 In the Deets
Remodel featuring a modern master bathroom with grey oak single vanity, high-end chrome fixtures, marble mosaic accent wall, top of the line Toto toilet, black ceramic shower tile enclosure with custom designed shower door. Photo by Exceptional Frames.

 sO Interiors
This contemporary gray shaker kitchen features fully integrated appliances, with hidden appliance garage. The counter tops are engineered gray veined quartz with matching back splash. Note the custom designed bench seat area by the patio door with mid century lighting above. The open shelves wood veneer match the interior of the appliance garage and display cabinet. The stunning floor is a gray and black chevron tile.
 Mr. & Mrs. Construction & Remodeling
Alcove shower - large modern master white tile and porcelain tile porcelain tile, gray floor and double-sink alcove shower idea in San Francisco with flat-panel cabinets, white cabinets, a wall-mount toilet, gray walls, an integrated sink, quartz countertops, a hinged shower door, white countertops, a niche and a floating vanity
Find the right local pro for your project

 Murakami Design Inc.
At Murakami Design Inc., we are in the business of creating and building residences that bring comfort and delight to the lives of their owners.
Murakami provides the full range of services involved in designing and building new homes, or in thoroughly reconstructing and updating existing dwellings.
From historical research and initial sketches to construction drawings and on-site supervision, we work with clients every step of the way to achieve their vision and ensure their satisfaction.
We collaborate closely with such professionals as landscape architects and interior designers, as well as structural, mechanical and electrical engineers, respecting their expertise in helping us develop fully integrated design solutions.
Finally, our team stays abreast of all the latest developments in construction materials and techniques.

 Waterford Construction
Luxe Design/Build, Inc.
Minimalist gray tile and porcelain tile bathroom photo in Los Angeles with an integrated sink, flat-panel cabinets, medium tone wood cabinets and quartz countertops
Minimalist gray tile and porcelain tile bathroom photo in Los Angeles with an integrated sink, flat-panel cabinets, medium tone wood cabinets and quartz countertops


 Chisel Marble & Granite
Sleek powder room highlighted by a large wall to wall custom Silestone countertop with integrated sink.
Inspiration for a contemporary bathroom remodel in Phoenix with black walls, an integrated sink and quartz countertops
Inspiration for a contemporary bathroom remodel in Phoenix with black walls, an integrated sink and quartz countertops



 KBF Design Gallery
New homeowners wanted to update the kitchen before moving in. KBF replaced all the flooring with a mid-tone plank engineered wood, and designed a gorgeous new kitchen that is truly the centerpiece of the home. The crystal chandelier over the center island is the first thing you notice when you enter the space, but there is so much more to see! The architectural details include corbels on the range hood, cabinet panels and matching hardware on the integrated fridge, crown molding on cabinets of varying heights, creamy granite countertops with hints of gray, black, brown and sparkle, and a glass arabasque tile backsplash to reflect the sparkle from that stunning chandelier.

 Consumers Kitchens & Baths
This maple kitchen features Starmark cabinets in the Princeton door style with a White Tinted Varnish finish and a Cambria Waterford countertop.
Inspiration for a large l-shaped eat-in kitchen remodel in New York with an undermount sink, shaker cabinets, white cabinets, quartz countertops, white backsplash, stainless steel appliances and no island
Inspiration for a large l-shaped eat-in kitchen remodel in New York with an undermount sink, shaker cabinets, white cabinets, quartz countertops, white backsplash, stainless steel appliances and no island

 Cummings Architecture + Interiors
When Cummings Architects first met with the owners of this understated country farmhouse, the building’s layout and design was an incoherent jumble. The original bones of the building were almost unrecognizable. All of the original windows, doors, flooring, and trims – even the country kitchen – had been removed. Mathew and his team began a thorough design discovery process to find the design solution that would enable them to breathe life back into the old farmhouse in a way that acknowledged the building’s venerable history while also providing for a modern living by a growing family.
The redesign included the addition of a new eat-in kitchen, bedrooms, bathrooms, wrap around porch, and stone fireplaces. To begin the transforming restoration, the team designed a generous, twenty-four square foot kitchen addition with custom, farmers-style cabinetry and timber framing. The team walked the homeowners through each detail the cabinetry layout, materials, and finishes. Salvaged materials were used and authentic craftsmanship lent a sense of place and history to the fabric of the space.
The new master suite included a cathedral ceiling showcasing beautifully worn salvaged timbers. The team continued with the farm theme, using sliding barn doors to separate the custom-designed master bath and closet. The new second-floor hallway features a bold, red floor while new transoms in each bedroom let in plenty of light. A summer stair, detailed and crafted with authentic details, was added for additional access and charm.
Finally, a welcoming farmer’s porch wraps around the side entry, connecting to the rear yard via a gracefully engineered grade. This large outdoor space provides seating for large groups of people to visit and dine next to the beautiful outdoor landscape and the new exterior stone fireplace.
Though it had temporarily lost its identity, with the help of the team at Cummings Architects, this lovely farmhouse has regained not only its former charm but also a new life through beautifully integrated modern features designed for today’s family.
Photo by Eric Roth


 Benvenuti and Stein
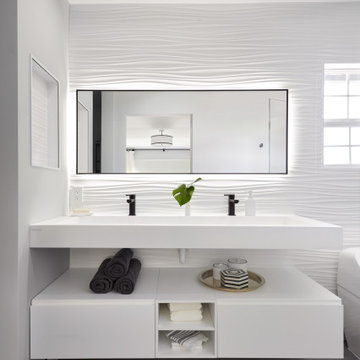
Floating Vanity with full size mirror and LED lights-
Norman Sizemore-Photographer
Example of a transitional bathroom design in Chicago with white cabinets, an integrated sink and quartz countertops
Example of a transitional bathroom design in Chicago with white cabinets, an integrated sink and quartz countertops
 MAVERICK DESIGN
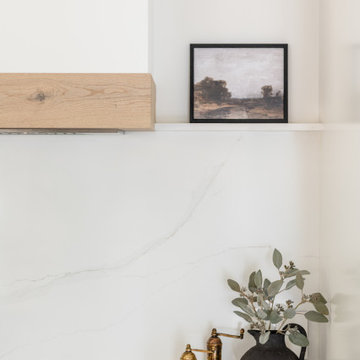
A custom plaster hood fan is detailed with a subtle wood trim, creating a quiet architectural focal point that feels both grounded and refined. Soft clay pendant lighting adds warmth and tactility overhead, complementing the restrained palette and classic proportions of this Modern Heritage kitchen. Together, these elements balance craftsmanship and minimalism, allowing material integrity and form to lead the design.



 The POOL ARTIST | Brian T. Stratton
Award winning pool designer Brian T. Stratton | The Pool Artist designed this beautiful custom concrete / gunite swimming pool. Luxury pool designer nj, international pool design, new jersey swimming pool designer, pool artist, swimming pool engineer, swimming pool architect nj, water designer, eleuthera Bahamas pool designer, infinity edge pool design, custom spa design, California pool designer, Mississippi pool designer, south Carolina pool designer, new York pool designer, Pennsylvania pool designer
 Consumers Kitchens & Baths
This maple kitchen features Starmark cabinets in the Princeton door style with a White Tinted Varnish finish and a Cambria Waterford countertop.
Eat-in kitchen - large l-shaped eat-in kitchen idea in New York with an undermount sink, shaker cabinets, white cabinets, quartz countertops, white backsplash, stainless steel appliances and no island
Eat-in kitchen - large l-shaped eat-in kitchen idea in New York with an undermount sink, shaker cabinets, white cabinets, quartz countertops, white backsplash, stainless steel appliances and no island
 MAVERICK DESIGN
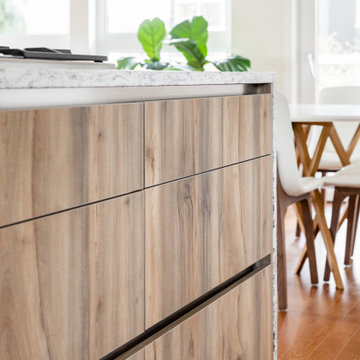
A close-up of a wood-clad kitchen island showcasing a modern, handle-free design with integrated aluminum profiles and a continuous stone waterfall countertop. The aluminum reveals create precise horizontal lines while eliminating applied hardware, reinforcing the minimalist modern aesthetic. Natural wood grain adds warmth beneath the crisp stone surface, balancing material contrast with architectural clarity.

 User
We were asked to create a very elegant master bathroom in this period 70's residence. We left many of the adjacent elements and finishes in place but created an entirely new aesthetic in the bathroom and dressing area. Four wing walls of low-iron glass are used in conjunction with the dramatic rear wall of Italian marble, beautifully book matched. Floors are 30 X 30 porcelain tiles. The pair of medicine cabinets left up to revel ample storage within the deep cabinets. Walnut cabinetry is custom designed by our studio. The skylight features a completely concealed shade which blocks out the sunlight completely, for those weekend days when you might want to sleep in late.
A more modest bathroom on the first level serves the guest bedroom and dinner guests.
Photos © John Sutton Photography



 Moss Yaw Design studio
A custom natural steel enclosure allows for a comfortable fire, with a smaller corner footprint. The caesarstone countertop waterfalls into a window seat, with drawers below for storage.
MYD studio, inc

 zpd+a and roomTEN design
The kitchen features floor-to-ceiling cabinetry and a contrasting island. The brushed stone countertop on the island is a counterpoint to the caeserstone.
photography by Tyler Mallory tylermallory.com
 Eurodale Developments Inc
Peter Sellar - photoklik.com
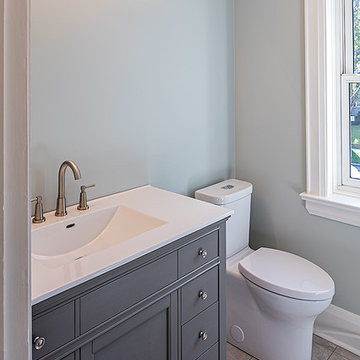
Inspiration for a small timeless kids' gray tile and glass tile ceramic tile home design remodel in Toronto with beaded inset cabinets, gray cabinets, quartz countertops, a one-piece toilet, gray walls and an integrated sink
Inspiration for a small timeless kids' gray tile and glass tile ceramic tile home design remodel in Toronto with beaded inset cabinets, gray cabinets, quartz countertops, a one-piece toilet, gray walls and an integrated sink
56