
Search results for "Integral engine" in Home Design Ideas

 RAJ Kitchen and Bath, LLC
Our client had the laundry room down in the basement, like so many other homes, but could not figure out how to get it upstairs. There simply was no room for it, so when we were called in to design the bathroom, we were asked to figure out a way to do what so many home owners are doing right now. That is; how do we bring the laundry room upstairs where all of the bedrooms are located, where all the dirty laundry is generated, saving us from having to go down 3 floors back and forth. So, the looming questions were, can this be done in our already small bathroom area, and If this can be done, how can we do it to make it fit within the upstairs living quarters seamlessly?
It would take some creative thinking, some compromising and some clients who trust you enough to make some decisions that would affect not only their bathroom but their closets, their hallway, parts of their master bedroom and then having the logistics to work around their family, going in and out of their private sanctuary, keeping the area clean while generating a mountain of dust and debris, all in the same breath of being mindful of their precious children and a lovely dog.
 Life Style Home
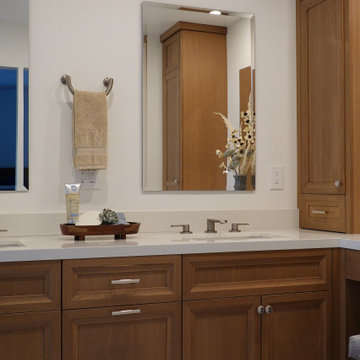
Her side of the dual sink primary bathroom.
Inspiration for a transitional bathroom remodel in Orange County with brown cabinets, an integrated sink and quartz countertops
Inspiration for a transitional bathroom remodel in Orange County with brown cabinets, an integrated sink and quartz countertops

 MRF Construction, Inc.
The owners of this 1958 mid-century modern home desired a refreshing new master bathroom that was open and bright. The previous bathroom felt dark and cramped, with dated fixtures. A new bathroom was designed, borrowing much needed space from the neighboring garage, and allowing for a larger shower, a generous vanity with integrated trough sink and a soaking tub.
Find the right local pro for your project

 Grey Vein Marble and Granite
Kitchen Renovation Engineered Stone for countertop using Empira White from Caesarstone.
* Engineered stone
* Non-Porous
* No sealing or waxing
* Heat resistant
* Lifetime warranty

 Coco Maison Design
We made some small structural changes and then used coastal inspired decor to best complement the beautiful sea views this Laguna Beach home has to offer.
Project designed by Courtney Thomas Design in La Cañada. Serving Pasadena, Glendale, Monrovia, San Marino, Sierra Madre, South Pasadena, and Altadena.
For more about Courtney Thomas Design, click here: https://www.courtneythomasdesign.com/

 European Cabinets & Design Studios
We completely updated the look of this formally traditional kitchen, to a clean modern design featuring white high-gloss lacquered cabinets and black glass wall cabinets from Aran Cucine's Volare collection. This kitchen also features dark gray quartz countertops from Caesarstone; Miele microwave; stainless steel range hood by Zephyr; Fagor induction cooktop and 24" wall oven; sink by Blanco.

 Roger L Johnson, Architect
New vanity with pouring faucet, oval mirror w/ medicine cabinet, new subway tile w/ mosaic tile and chair rail molding
Freestanding bathtub - small contemporary 3/4 white tile light wood floor freestanding bathtub idea in New York with an integrated sink, recessed-panel cabinets, dark wood cabinets, quartz countertops, a one-piece toilet and blue walls
Freestanding bathtub - small contemporary 3/4 white tile light wood floor freestanding bathtub idea in New York with an integrated sink, recessed-panel cabinets, dark wood cabinets, quartz countertops, a one-piece toilet and blue walls



 2M Architecture
Builder: Matarozzi Pelsinger Builders
Structural: FTF Engineering
Landscape: Kimberly Moses Design
Photo: Treve Johnson Photography
Inspiration for a large contemporary backyard concrete paver patio remodel in San Francisco with a fire pit and a roof extension
Inspiration for a large contemporary backyard concrete paver patio remodel in San Francisco with a fire pit and a roof extension

 Kate Glicksberg Photography
A recent renovation of a luxury 1 bedroom apartment on Manhattan's Park Avenue. Elegant and simple, modern aesthetic.
Kate Glicksberg Photography
Eat-in kitchen - mid-sized contemporary l-shaped medium tone wood floor and brown floor eat-in kitchen idea in New York with flat-panel cabinets, white cabinets, marble countertops, white backsplash, marble backsplash, stainless steel appliances, an island, white countertops and an undermount sink
Eat-in kitchen - mid-sized contemporary l-shaped medium tone wood floor and brown floor eat-in kitchen idea in New York with flat-panel cabinets, white cabinets, marble countertops, white backsplash, marble backsplash, stainless steel appliances, an island, white countertops and an undermount sink
 SD Remodel Experts
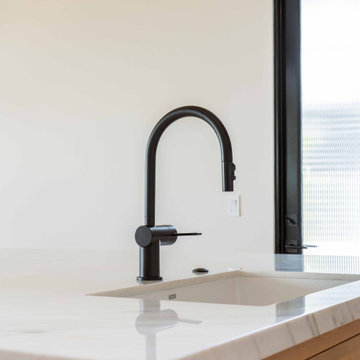
Detail of the white oak island in our Solana Beach kitchen remodel: an integrated quartz sink with a thick mitered edge, a matte black pull-down faucet and matching black cabinet pulls. Clean lines and warm wood keep the coastal modern look simple. Designed and built by SD Remodel Experts.

 Timber Block Homes
Timber Block’s first home shown with mixed materials on the exterior, the Milano was inspired by the notion of bringing the outside in. With its ample windows and enormous outdoor living spaces integrated into the design, you can appreciate the view from anywhere in the home – inside and out! At just under 3000 square feet, the efficient design allows for 3 large bedrooms with their own bathrooms and walk-in closets as well as a main floor home office space. Whether you’re on the 2nd floor deck taking in the sunset, or sitting in front of either of the two fireplaces with a glass of wine or a good book, this contemporary home was built with relaxation in mind. www.timberblock.com
 French Cabinetry
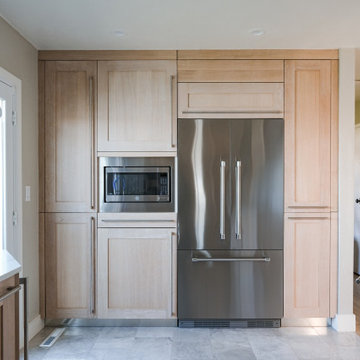
Inspiration for a small transitional u-shaped ceramic tile and beige floor open concept kitchen remodel in San Francisco with a double-bowl sink, recessed-panel cabinets, light wood cabinets, quartz countertops, white backsplash, quartz backsplash, stainless steel appliances, no island and white countertops

 Integer Homes Inc.
Example of a small trendy white tile and ceramic tile ceramic tile alcove bathtub design in Calgary with an undermount sink, flat-panel cabinets, dark wood cabinets, quartzite countertops, a two-piece toilet and white walls

Sponsored
Sunbury, OH

J.Holderby - Renovations
Franklin County's Leading General Contractors - 2X Best of Houzz!

 Sagart Studio
An indoor grill and powerful canopy hood set the tone for this top-of-the-line kitchen, where large ceramic floor tiles and quartzstone countertops are durable yet luxurious, and juxtapose beautifully against the deep tones of the wood cabinetry.

 Chris Donatelli Builders
Guest bath. Pendants are by Hubbardton Forge. Counter is "NuCrete" engineered concrete. Tile on floor and wall is "Sienna Silver Light Honed" (12x24 on floor). Shower is curb-less for universal access. Plumbing fixtures are by California Faucets. Tile, walls, floor and counter are neutral tones while cement/stone materials give a feel of grounded strength.
Photography by Devon Carlock
 The Finishers Toronto Renovations Ltd
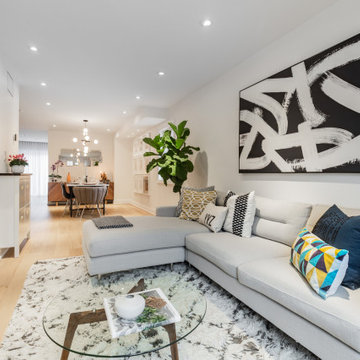
New recessed lighting throughout amplified light throughout; tailored, custom drapery, new baseboards throughout, new wide plank white oak engineered flooring with matte finish was installed throughout the main floor; shoe storage was integrated in the space; midcentury sideboard in the living room for storage; shag rug evokes comfort, a round, glass, coffee table finishes the space

 WINN Design+Build
Inspiration for a mid-sized timeless beige tile and ceramic tile ceramic tile alcove bathtub remodel in DC Metro with an integrated sink, recessed-panel cabinets, medium tone wood cabinets, quartz countertops, a two-piece toilet and white walls



 Splash Pools & Construction
Located at the Toll Brothers Model Homes the Enclave at Yorba Linda. Toll Brothers envisioned a raised overflow pool with glass walls, allowing guests to see underwater from the outside. Extensive care was taken during the difficult design and build process to ensure that excellence was achieved and Toll Brothers was completely enamored with the results.
This pool features a very modern look with straight, clean lines, square columns and LED lights accenting the acrylic pool walls. The bar area touts an acrylic wall and in-pool bar stools, while the tile inside the pool matches the house, bringing continuity to the entire space.
An extreme amount of coordination was required for the 2.5 inch thick pieces of acrylic to fit perfectly within the slots on the columns while still maintaining the structural integrity of the pool. We were in continual communication with the structural engineer and acrylic manufacturer, ensuring that each piece fit perfectly. The completed acrylic walls were then craned over the house due to their weight.
With a vanishing edge on the front three sections and a negative edge along the back, it was absolutely imperative that the pool was perfectly level and that the water filtration system operated perfectly so that the flow was even over each wall. The water cascading over the front walls collects in a trough that ties into to the rear negative edge basin, where it recirculates back into the pool.
The rear negative edge was designed so as not to distract from the breathtaking view of the valley below, while the lounging deck overhangs the pool with a freestanding cover ensuring that the view is completely unobstructed.
An elegant piece of artwork frames the back of the pool, completing the look for this intriguing swimming pool.

 BOWA
When designing their contemporary country retreat in Bluemont, Virginia, a priority for the homeowners was to incorporate green building practices. From the solar orientation on the property to the integration of a solar chimney with the design of the home, the goal was to combine both form and function. As part of a larger construction project, BOWA helped the homeowner to achieve their objectives by providing an expertise in green building, value engineering the project, managing every detail and providing solutions to a variety of challenges.
© Maxwell Mackenzie and BOWA

 KBL Design Center
Eat-in kitchen - large transitional galley ceramic tile eat-in kitchen idea in Chicago with an integrated sink, shaker cabinets, yellow cabinets, quartz countertops, beige backsplash, stone tile backsplash, stainless steel appliances and no island
64