
Search results for "Integral engine" in Home Design Ideas

 Frederick + Frederick Architects
The wall color is Sherwin Williams “Ancient Marble.” The floors are engineered hickory. The mantle is reclaimed cypress. The brick on the fireplace is Old Carolina “Savannah Gray.” The fireplace is scored tabby (stucco with oyster shells).
John McManus
 CO Interiors
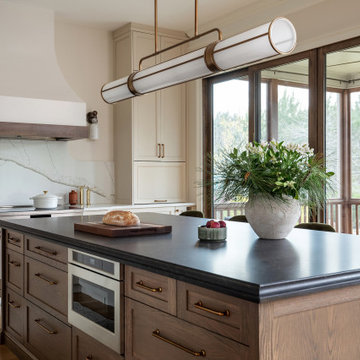
The richly stained oak wood island provides a strong visual anchor within the light-filled kitchen while adding substantial workspace and storage. Deep drawers keep cookware and everyday essentials easily accessible, and an integrated microwave drawer places a frequently used appliance at a practical height without interrupting the surrounding cabinetry.
A dark countertop gives the island a furniture-like presence and creates a striking contrast against the cream perimeter cabinets. Above, an elongated brass-and-glass fixture mirrors the island’s proportions, while the wall of black-framed windows brings natural light and outdoor views into the heart of the kitchen.

 Consumers Kitchens & Baths
This maple kitchen features Starmark cabinets in the Princeton door style with a White Tinted Varnish finish and a Cambria Waterford countertop.
Eat-in kitchen - large l-shaped eat-in kitchen idea in New York with an undermount sink, shaker cabinets, white cabinets, quartz countertops, white backsplash, stainless steel appliances and no island
Eat-in kitchen - large l-shaped eat-in kitchen idea in New York with an undermount sink, shaker cabinets, white cabinets, quartz countertops, white backsplash, stainless steel appliances and no island
Find the right local pro for your project

 sO Interiors
This contemporary gray shaker kitchen features fully integrated appliances, with hidden appliance garage. The counter tops are engineered gray veined quartz with matching back splash. Note the custom designed bench seat area by the patio door with mid century lighting above. The open shelves wood veneer match the interior of the appliance garage and display cabinet. The stunning floor is a gray and black chevron tile.
 CO Interiors
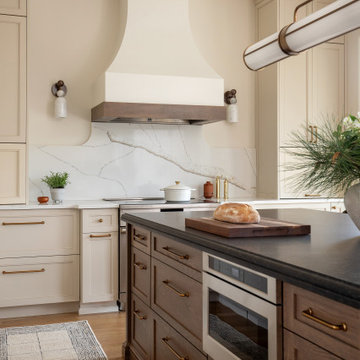
Designed as the kitchen’s primary preparation zone, the richly stained wood island combines a durable dark countertop with generous drawers and an integrated microwave. The deeper tones were intentionally selected to help disguise the everyday wear and tear that naturally occurs in this hardworking area, while also creating a warm contrast against the creamy perimeter cabinetry.
Beyond the island, the sculptural range hood forms an elegant focal point with its curved silhouette and coordinating wood trim. A full-height veined backsplash and flanking sconces add subtle movement, symmetry, and layered illumination, while brass hardware ties the contrasting finishes together.

 Global Wave Integration
multi-purpose room can be used as a theater or for entertaining
Family room - contemporary family room idea in Los Angeles
Family room - contemporary family room idea in Los Angeles

 Integrate Architecture & Planning
Jeff Amram Photography
Inspiration for a mid-sized contemporary beige tile light wood floor bathroom remodel in Portland with an undermount sink, flat-panel cabinets, light wood cabinets, quartz countertops and beige walls
Inspiration for a mid-sized contemporary beige tile light wood floor bathroom remodel in Portland with an undermount sink, flat-panel cabinets, light wood cabinets, quartz countertops and beige walls


 ASHMORE CABINETS LTD.
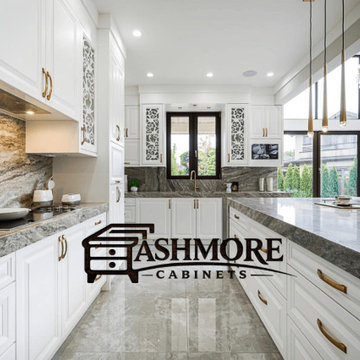
Bright open-concept kitchen featuring custom white cabinetry, continuous full-height stone backsplash, and a highly functional layout designed for flow and usability. The space is built to maximize natural light while maintaining clean lines and efficient storage solutions. This design approach supports both everyday living and entertaining, making it ideal for Surrey homes and modern Lower Mainland renovations.

 Studio MMA Architecture + Design
This house is set on a sunny natural plateau, sheltered from the wind and enjoys magnificent views of Sutton Mounts and Echo. The layout of the house integrates harmoniously with the surrounding forest, opening to nature through large expanses of glass and terraces that connect the living spaces to the forest. A long roof shelters the house, its deep eaves acting as a sunshade and defining protected outside spaces. The wide south and east terraces, close to ground level, bring the house into contact with its site and enjoy lots of sunshine. A screen porch is strategically located to avoid blocking the primary views and provides access to the forest. The living living spaces are arranged in an open layout under a ceiling ceiling that reaches 12 feet in height, yet more intimate spaces such as the fireplace alcove modulate the spaces between the higher volumes. The construction will achieve Novoclimat certification and integrates among other things a radiant floor fed by a geothermal heating system. This project was completed in collaboration with engineers and Construction Boivin.

 Matarozzi Pelsinger Builders
Originally built in 1929 and designed by famed architect Albert Farr who was responsible for the Wolf House that was built for Jack London in Glen Ellen, this building has always had tremendous historical significance. In keeping with tradition, the new design incorporates intricate plaster crown moulding details throughout with a splash of contemporary finishes lining the corridors. From venetian plaster finishes to German engineered wood flooring this house exhibits a delightful mix of traditional and contemporary styles. Many of the rooms contain reclaimed wood paneling, discretely faux-finished Trufig outlets and a completely integrated Savant Home Automation system. Equipped with radiant flooring and forced air-conditioning on the upper floors as well as a full fitness, sauna and spa recreation center at the basement level, this home truly contains all the amenities of modern-day living. The primary suite area is outfitted with floor to ceiling Calacatta stone with an uninterrupted view of the Golden Gate bridge from the bathtub. This building is a truly iconic and revitalized space.

 Aquatica Plumbing Group
Aquatica True Ofuro Black Freestanding Stone Japanese Soaking Bathtub
Since it was first introduced, Aquatica’s Ofuro series has proved very popular, due in large part to its inspiration – the ancient traditions of Japanese bathing.
Modern-day bathers love the ability to sit and soak in this superb, contemporary interpretation of olden-style Japanese wooden tub, which provides bathers with a perfectly designed, sculpted bath with internal seat and elevated rim for neck and head support, in which they can immerse themselves up to their neck.
Now, the True Ofuro offers bath lovers one more exciting option – the choice of Graphite Black using our award-winning and ground-breaking AquateX™ solid surface composite, around which to create your stunning new bathroom décor.
Ofuro is also available with an optional inline water heater and digital control panel with temperature display, which will reduce water consumption and provide for a prolonged soaking experience at very comfortable temperatures.
Thanks to the AquateX™ material, this Japanese soaking tub retains heat for much longer and has a silky and smooth surface. Besides being one of our most space conscious bathtubs, the freestanding and petite construction of this Japanese style bathtub means that it can be installed pretty much anywhere in your bathroom.
 Baucos Group, LTD. CO.
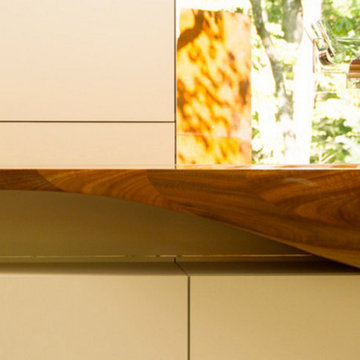
Wood Sink - Tropical hardwood with ebony inlay / Meticulously engineered and hand shaped for optimum form and function. All sinks are designed and made specifically to clients’ requirements.

 Kitchen & Bath ReStylers
The island sports 4" square stainless legs, a custom stainless countertop with an integral sink by Elkay. The "bunker" style door leads to the pantry. Crystal cabinets provided the stainless steel flip-up-door upper cabinets above the appliances. We spent a lot of time engineering this wall and fretting over the grain direction of the stainless and whether the stainless appliances from Miele would blend well with the stainless cabinets from Crystal.
Photography by Warren Smith, CMKBD,CAPS

 Global Wave Integration
Custom theater seating
Inspiration for a contemporary home theater remodel in Los Angeles
Inspiration for a contemporary home theater remodel in Los Angeles
 Home Quality Remodeling Inc.
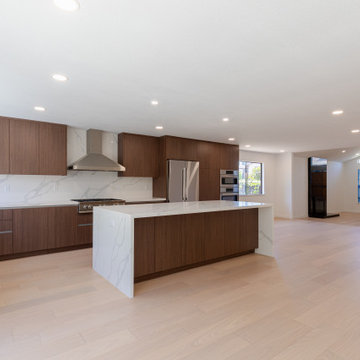
A wide-angle view of the open-concept kitchen from our Sunnyvale full-home renovation. Following a complete wall removal to create a great room layout, the space features custom flat-panel walnut cabinetry extending to the ceiling, a massive engineered quartz waterfall island with grey veining, integrated stainless steel appliances, an under-mount sink, and continuous light hardwood flooring
 All Hurricane Services
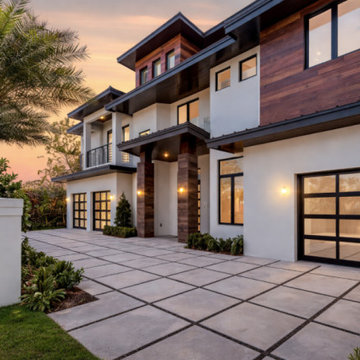
Comprehensive deployment of HVHZ architectural glazing on a modern Boca Raton estate. This exterior view highlights the seamless integration of full-view, NOA-approved glass garage doors and custom bronze-framed impact windows. Engineered and installed by All Hurricane Service, this system provides flawless Category 5 ballistic wind defense and vital insurance mitigation without compromising the property's bespoke, modern aesthetic.
 Huffmans Construction Group
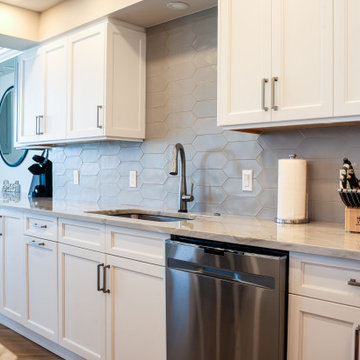
Precision millwork and tile integration. We paired a soft grey hexagon backsplash with high-end white quartz countertops and integrated stainless steel appliances to achieve a clean, transitional aesthetic for this Naples beachfront residence.


 Le Gourmet Kitchen Ltd.
The mosaic tile backsplash adds texture and visual interest without overpowering the space, reflecting light and enhancing the kitchen’s airy feel.
Inspiration for a mid-sized transitional l-shaped vinyl floor and multicolored floor open concept kitchen remodel in Orange County with an undermount sink, recessed-panel cabinets, quartz countertops, multicolored backsplash, glass tile backsplash, stainless steel appliances, an island and multicolored countertops
Inspiration for a mid-sized transitional l-shaped vinyl floor and multicolored floor open concept kitchen remodel in Orange County with an undermount sink, recessed-panel cabinets, quartz countertops, multicolored backsplash, glass tile backsplash, stainless steel appliances, an island and multicolored countertops

 ETO Doors
The engineered construction of our Danum mahogany exterior door utilizes fused, solid wood pieces that are laminated with a solid 3mm thick clear face for superior appearance and strength. This engineered door offers greater protection against warping, cracking and splitting. Solid core construction provides for a much quieter environment. Our unique integral panel design will not shrink or split and there is no possibility of stile and rail separation. Our mahogany exterior doors are shipped sanded and ready to begin the painting/finishing process.

 Luminary Design
Custom transitional kitchen in fully appointed custom new home including designed by Luminary Design. All cabinetry, millwork detailing, lighting and finishes were hand selected to fit the owners lifestyle and tastes.
57