
Search results for "Integral engine" in Home Design Ideas

 Green Works Construction & Design Inc.
Inspiration for a mid-sized mid-century modern kids' white tile and subway tile gray floor and single-sink tub/shower combo remodel in Los Angeles with flat-panel cabinets, black cabinets, a one-piece toilet, white walls, an integrated sink, quartz countertops, white countertops and a built-in vanity

 WIDORF&CO Flooring Distributors
Tiles are cut at 45 degrees angle to wrap inside the boxes.In the boxes there are pot lights on the bottom of each box but the main shelf, where the pot light are at the top. There is also a glass wavy mosaic at the back of each shelf.
Call us today for a free estimate!
(778) 317-5014
Designed by 9Design


Find the right local pro for your project

 KP Hudson Construction Inc.
Mid-sized 1950s 3/4 green tile and ceramic tile single-sink bathroom photo with flat-panel cabinets, dark wood cabinets, an integrated sink, quartz countertops, green countertops and a floating vanity

 Eberling Design
Small beach style 3/4 multicolored tile and glass tile porcelain tile bathroom photo in Jacksonville with an integrated sink, shaker cabinets, dark wood cabinets, quartz countertops, a one-piece toilet and blue walls
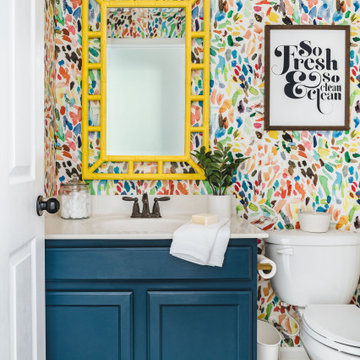
 CoCreative Interiors
Powder room - small transitional wood-look tile floor, brown floor and wallpaper powder room idea in Charlotte with recessed-panel cabinets, blue cabinets, a two-piece toilet, multicolored walls, an integrated sink, quartz countertops, white countertops and a built-in vanity

 Stone Center
 / The Size
Eat-in kitchen - mid-sized modern porcelain tile eat-in kitchen idea in Atlanta with an integrated sink, flat-panel cabinets and an island
Eat-in kitchen - mid-sized modern porcelain tile eat-in kitchen idea in Atlanta with an integrated sink, flat-panel cabinets and an island


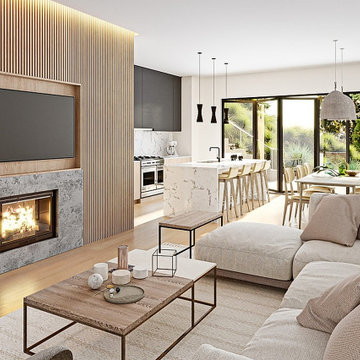
 Cabane
A full open-plan living, dining, and kitchen sequence unified by wide-plank oak flooring and a continuous white ceiling. A floor-to-ceiling vertical oak slat feature wall houses a linear gas fireplace with a honed stone surround and an integrated media panel, grounding the living zone without enclosing it. The kitchen is anchored by a Calacatta marble waterfall island, dark matte upper cabinetry, and professional-grade integrated appliances. Full-height folding glass doors dissolve the rear wall, extending the interior into the landscape and flooding the space with natural light.

 CO Interiors
Designating a place for countertop appliances and maximizing every available inch of storage help preserve valuable work surfaces and support a more efficient workflow. Here, the refrigerator and microwave are incorporated into a full-height bank of cabinetry, making use of the room’s vertical space while giving the appliances an intentional, built-in appearance. The remaining perimeter stays open for preparation and cleanup, with the sink positioned beneath the window to take advantage of natural light.

 Landis Architects | Builders
HDBros
The clients wanted a unique and spa-like master bath retreat to complement their already beautiful downtown loft. They wanted design solutions and attention to detail that would help distinguish their duplex apartment as a one-of-a-kind space tailored to their specific needs. The existing master bath did not have the sleek contemporary look they prefer, and the shower was too small. We enlarged the shower by removing a tub in an adjacent hall bath. The clients were willing to change the full hall bath into a powder room as they already had two full baths on the lower level. A simple palette of white, gray, and black enhances the contemporary design.
We removed the wall between the master and hall bath, removed the hall bath tub, and built a new wall. We had to install all new plumbing rough-ins for the new fixtures.
The new shower is 7-feet 9-inches by 4-feet -- enlarged from the original 4-foot square – with a linear drain in the floor.
• The owners selected a river rock floor to provide acupressure and an organic touch to the modern room.
• The black back wall has a large niche set with the same contrasting white tile as the side walls. The niche is outlined with metal trim.
• Adding drama and the feel of a waterfall is an oversized 23-inch square rain head in the ceiling.
The clients wanted two benches. Our crew mounted stainless steel L-brackets on the side walls. Our countertop fabricator routed the underside of the engineered quartz benches so the brackets sit flush. The clients also wanted a steam shower, so the glass doors span from the base to the tiled ceiling. We angled the shower ceiling such that the condensation drips would float back to the rear wall instead of straight down. Also set in the walls are waterproof blue-tooth enabled speakers.
The clients were inspired by a photo of a countertop with dual ramp sinks. However, there were no references or design information. Our team stepped up to the challenge and created a detailed shop drawings with consultations between our designer, stone fabricator, and in-house plumber.
A concealed tank/wall hung toilet fits the clean design lines. We installed the tank in the existing wall which had 2x6 framing. The toilet’s bidet seat (with remote control) required an electrical circuit.
In one corner of the bathroom is a single unit wall-mounted drawer with five floating shelves above. The towel bars that are attached to each shelf are appliance pulls.
The room has layers of light, including LED strips under the toilet, vanity, and shelving to highlight the floating/wall mounted units. The medicine cabinets have surface mounted lights, and there are recessed lights in the room, as well as in the shower.
We also renovated the hall powder room with new flooring, vanity, and fixtures.

Alcove shower - modern gray tile and porcelain tile alcove shower idea in Chicago with an integrated sink, glass-front cabinets, dark wood cabinets and quartz countertops

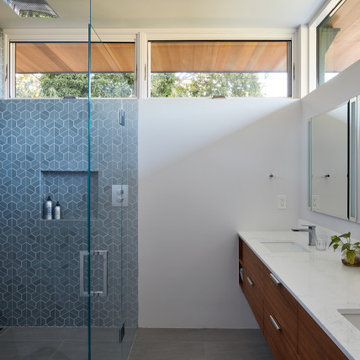
 Klopf Architecture
Conceived of as a C-shaped house with a small private courtyard and a large private rear yard, this new house maximizes the floor area available to build on this smaller Palo Alto lot. An Accessory Dwelling Unit (ADU) integrated into the main structure gave a floor area bonus. For now, it will be used for visiting relatives. One challenge of this design was keeping a low profile and proportional design while still meeting the FEMA flood plain requirement that the finished floor start about 3′ above grade.
The new house has four bedrooms (including the attached ADU), a separate family room with a window seat, a music room, a prayer room, and a large living space that opens to the private small courtyard as well as a large covered patio at the rear. Mature trees around the perimeter of the lot were preserved, and new ones planted, for private indoor-outdoor living.
C-shaped house, New home, ADU, Palo Alto, CA, courtyard,
KA Project Team: John Klopf, AIA, Angela Todorova, Lucie Danigo
Structural Engineer: ZFA Structural Engineers
Landscape Architect: Outer Space Landscape Architects
Contractor: Coast to Coast Development
Photography: ©2023 Mariko Reed
Year Completed: 2022
Location: Palo Alto, CA


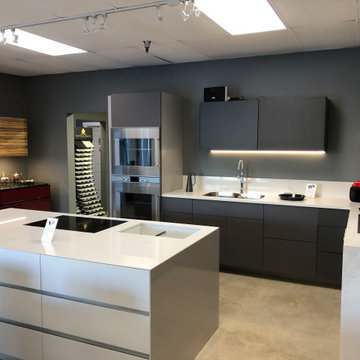
 Stoneex Surfaces
Porcelain Kitchen Islands, Countertops & Cabinetry by STONEEX
Revolutionize your kitchen with precision-engineered porcelain kitchen islands, countertops, and cabinetry from STONEEX. Combining cutting-edge engineering solutions with modern aesthetics, our surfaces deliver seamless integration, exceptional durability, and effortless maintenance—perfect for contemporary homes and high-performance kitchens.
Seamless & Modern Porcelain Kitchen Islands
Advanced Engineering for Superior Strength & Stability
Heat, Scratch & Stain-Resistant for Long-Lasting Performance
Sleek, Low-Maintenance Luxury Finishes
Precision Fabrication & Expert Installation
(206) 200-6052
vlad@stoneex.net
www.stoneex.net
Experience the next level of STONEEX porcelain solutions—where design meets innovation through advanced engineering.
#Stoneex #PorcelainKitchenIsland #LuxuryKitchens #PorcelainCountertops #SeamlessDesign #EngineeringSolutions #ModernInteriors #KitchenInnovation #HighEndDesign #PorcelainSurfaces
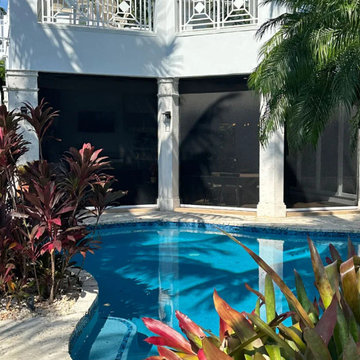
 All Hurricane Services
Executed in Boca Raton, this custom-engineered outdoor living compound redefines luxury estate defense. Operating under Florida Lic. #CGC057260, our engineering desk integrated fully automated, Miami-Dade NOA-certified motorized kinetic shielding to enclose this bespoke lanai and pool pavilion.
Designed specifically for the High-Velocity Hurricane Zone (HVHZ), this deployable Category 5 impact screen system provides immediate wind-load and large-missile protection without the visual burden of traditional storm shutters. When retracted, the architectural housing becomes completely invisible, preserving uninterrupted modern sightlines of the tranquil custom pool oasis. When deployed, it delivers absolute structural security, daily UV climate control, and sophisticated privacy at the push of a button. Uncompromising modern aesthetic meets military-grade Palm Beach County hurricane engineering.

 TVL Creative Ltd.
This bathroom in our client's lovely three bedroom one bath home in the North Park Neighborhood needed some serious help. The existing layout and size created a cramped space seriously lacking storage and counter space. The goal of the remodel was to expand the bathroom to add a larger vanity, bigger bath tub long and deep enough for soaking, smart storage solutions, and a bright updated look. To do this we pushed the southern wall 18 inches, flipped flopped the vanity to the opposite wall, and rotated the toilet. A new 72 inch three-wall alcove tub with subway tile and a playfull blue penny tile make create the spacous and bright bath/shower enclosure. The custom made-to-order shower curtain is a fun alternative to a custom glass door. A small built-in tower of storage cubbies tucks in behind wall holding the shower plumbing. The vanity area inlcudes an Ikea cabinet, counter, and faucet with simple mirror medicine cabinet and chrome wall sconces. The wall color is Reflection by Sherwin-Williams.

Inspiration for a large contemporary master gray tile and porcelain tile marble floor, white floor and double-sink freestanding bathtub remodel in Boston with flat-panel cabinets, white cabinets, a one-piece toilet, gray walls, an integrated sink, quartz countertops, a hinged shower door, white countertops and a built-in vanity

Sponsored
Westerville, OH

Custom Home Works
Franklin County's Award-Winning Design, Build and Remodeling Expert

 Hylan Design, Ltd.
Mike Kaskel
Large minimalist u-shaped porcelain tile and beige floor kitchen photo in Chicago with an undermount sink, flat-panel cabinets, white cabinets, solid surface countertops, gray backsplash, mosaic tile backsplash, stainless steel appliances and an island
Large minimalist u-shaped porcelain tile and beige floor kitchen photo in Chicago with an undermount sink, flat-panel cabinets, white cabinets, solid surface countertops, gray backsplash, mosaic tile backsplash, stainless steel appliances and an island

 My Designer Touch
Example of a small trendy powder room design in Los Angeles with gray walls, an integrated sink, quartz countertops and white countertops

 DHD Architecture and Interior Design
DHD Crosby Street Loft in SOHO, NYC
The Crosby Street Loft building is located on a cobblestone block in the Soho Cast Iron Historic District. Built in 1882, it was formerly a department store, and converted in 2001 to a 10-unit loft condominium. Our renovation of a second floor loft retains and celebrates many of the original details, including generous, open spaces, 14 foot plus ceiling heights, Corinthian-style columns, and a continuous 120 foot exposed brick wall with integrated archways. The design was a collaborative process, integrating elements discovered on the client’s world travels. Design features include a 12 foot tall glass lounge, two fireplaces, Control4 smart home system, a stone, cold-rolled steel and custom walnut cabinet kitchen and living room, and a luxurious master suite reminiscent of a 5-star hotel.
http://www.dhd.nyc
Architect: David Howell, R.A.
Project Manager: Jill Diamant
Interior Design: Melissa Pinto
MEP Engineer: TSF Engineering, PC
Structural Engineer: Gilsanz, Murray, Steficek LLP
A/V Consultant: Smart Spaces
Lighting Designer: Alina Ainza
General Contractor: Interior Alterations, Inc
Photo by Andrea Brizzi
65