
Search results for "Integral engine" in Home Design Ideas

 European Cabinets & Design Studios
All cabinets made in Italy by Aran Cucine. Glass wall cabinets from the Volare collection feature integrated under-cabinet lighting and motorized opening; dark phoenix base cabinets from the Miro collection; white glossy pantries from Doga collection. Fully integrated sink and quartz countertops.


 Stacey Kocevar Designs, LLC
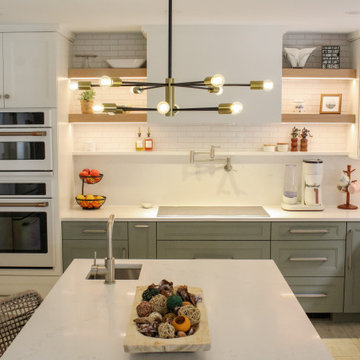
Thoughtful storage and appliance integration were central to the design of this Harrisburg kitchen remodel. Custom cabinetry incorporates specialized organizers and pull-outs throughout the kitchen, allowing frequently used items to remain easily accessible while maintaining the clean, uncluttered appearance of the finished space. The cooking wall features an induction cooktop, pot filler, engineered quartz backsplash and integrated lighting, framed by floating white oak shelves and tall cabinetry. Stacked wall ovens maximize cooking capacity while the oversized island provides additional prep space, seating and storage.
Find the right local pro for your project

 BDI Furniture
The MIRAGE collection is comprised of two home theater cabinets and a versatile AV tower. The sleek gloss black finish on Mirage beautifully complements today’s home theater components. Grey tinted glass doors conceal components, yet keep them IR-remote accessible. Integrated features such as adjustable, ventilated shelves, cable management, and hidden wheels are engineered to provide the ultimate in function and style.

 Thomas Roszak Architecture, LLC
Photography-Hedrich Blessing
Fairbanks Residence:
The combination of three apartments was done to create one free flowing living space with over 4,800 SF connecting the 39th and 40th floors, with amazing views of Chicago. A new glass stair replaces an existing wood stair in the penthouse residence, and allows light to pour deep into the home and creates a calming void in the space. The glass is used as the primary structural material and only stainless steel is used for connection clips. The glass assembly of both tread and wall includes 3 layers of ½” lo-iron tempered glass with an AVB interlayer and hinge-like connector under tread and at connection to concrete to allow for rotation or vertical movement of up to one inch. The fireplace module incorporates the minimal gas and stone fireplace with hidden cabinet doors, an HVAC fan coil, and the LCD TV. The full height absolute-white kitchen wall also has a large working island in white oak that ends in an eat-in table. Solid wide plank hickory is used on the floor to compliment the rift-cut white oak cabinetry in the fireplace and kitchen, the tower’s concrete structure, and the plaster walls throughout painted in 4 different whites.

 DHD Architecture and Interior Design
DHD Crosby Street Loft in SOHO, NYC
The Crosby Street Loft building is located on a cobblestone block in the Soho Cast Iron Historic District. Built in 1882, it was formerly a department store, and converted in 2001 to a 10-unit loft condominium. Our renovation of a second floor loft retains and celebrates many of the original details, including generous, open spaces, 14 foot plus ceiling heights, Corinthian-style columns, and a continuous 120 foot exposed brick wall with integrated archways. The design was a collaborative process, integrating elements discovered on the client’s world travels. Design features include a 12 foot tall glass lounge, two fireplaces, Control4 smart home system, a stone, cold-rolled steel and custom walnut cabinet kitchen and living room, and a luxurious master suite reminiscent of a 5-star hotel.
http://www.dhd.nyc
Architect: David Howell, R.A.
Project Manager: Jill Diamant
Interior Design: Melissa Pinto
MEP Engineer: TSF Engineering, PC
Structural Engineer: Gilsanz, Murray, Steficek LLP
A/V Consultant: Smart Spaces
Lighting Designer: Alina Ainza
General Contractor: Interior Alterations, Inc
Photo by Andrea Brizzi

 Stone Center
 / The Size
Inspiration for a mid-sized modern porcelain tile eat-in kitchen remodel in Atlanta with flat-panel cabinets and white cabinets
Inspiration for a mid-sized modern porcelain tile eat-in kitchen remodel in Atlanta with flat-panel cabinets and white cabinets



 Home Methods
Shower curtain - mid-sized transitional 3/4 multicolored floor and ceramic tile shower curtain idea in Baltimore with flat-panel cabinets, medium tone wood cabinets, white walls, an integrated sink, white countertops and quartz countertops

 Volpe Enterprises, Inc.
Linda McManus Images
Transitional master bathroom photo in Philadelphia with beaded inset cabinets, an integrated sink and quartz countertops
Transitional master bathroom photo in Philadelphia with beaded inset cabinets, an integrated sink and quartz countertops

 Charlie Coull Design
Lucas and Tay
Example of a mid-sized transitional medium tone wood floor foyer design in Toronto with white walls and a medium wood front door
Example of a mid-sized transitional medium tone wood floor foyer design in Toronto with white walls and a medium wood front door

 M Studio
Dishwasher with cabinet panel completely hides the appliance for a seamless, uninterrupted look.
Example of a mid-sized transitional beige floor and limestone floor open concept kitchen design in Los Angeles with an undermount sink, recessed-panel cabinets, medium tone wood cabinets, quartz countertops, white backsplash, ceramic backsplash, stainless steel appliances, an island and white countertops
Example of a mid-sized transitional beige floor and limestone floor open concept kitchen design in Los Angeles with an undermount sink, recessed-panel cabinets, medium tone wood cabinets, quartz countertops, white backsplash, ceramic backsplash, stainless steel appliances, an island and white countertops
 6ixDesign Architecture + Engineering Inc
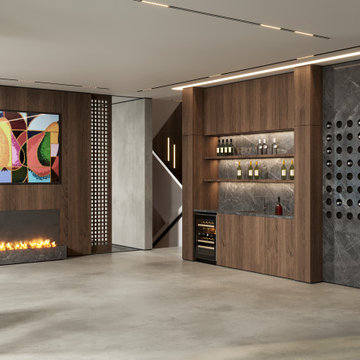
Custom built in bar and media wall combining warm walnut millwork with monolithic stone detailing. A linear fireplace anchors the composition while integrated shelving and recessed lighting enhance depth and material contrast. The open layout and clean lines reflect a refined contemporary interior rooted in precision and balance.

 LeVernois Design Studio
Clients wanted to remodel their first floor kitchen and powder bath for their long-term home in a modern, clean, Danish style. We worked in collaboration with the homeowners and their Architect to design the project. We borrowed space from the powder bath to increase the kitchen storage and improve the work flow. Special attention was paid to the architecturally-clean, integrated look and feel of the design details throughout the project and is what creates a wonderful lifelong remodel for the home.

Sponsored
Plain City, OH

The Creative Kitchen Company
Columbus Area Kitchen Remodeling and Refacing Professional
 Urbanology Designs
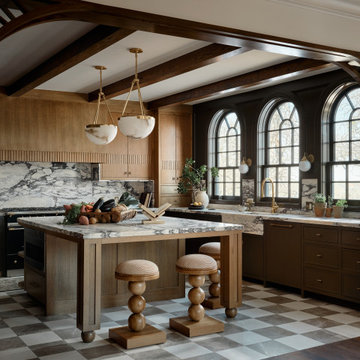
Built in 1928 in Fort Worth’s historic Park Hill neighborhood, this kitchen renovation was an exercise in restraint, precision, and architectural respect. What began as a dated remodel was carefully re-engineered into a space that feels original to the home’s legacy, with proportion restored, flow refined, and integrity protected.

 Home Ideations LLC
Transitional l-shaped dark wood floor and brown floor eat-in kitchen photo with a farmhouse sink, white cabinets, quartz countertops, white backsplash, porcelain backsplash, white countertops, beaded inset cabinets, paneled appliances and an island

 Clearcut & Co
This integrated prep sink was designed to blend seamlessly into the dramatic black waterfall island, creating a sleek and highly functional workspace for cooking and entertaining. The matte black faucet complements the rich stone surface, while the integrated sink maintains the clean, uninterrupted lines of the countertop for a refined minimalist aesthetic. Positioned within the oversized island, the prep sink supports effortless meal preparation while preserving the kitchen’s streamlined modern organic design.


Sponsored
Westerville, OH

Custom Home Works
Franklin County's Award-Winning Design, Build and Remodeling Expert

 Equilibrium Interior Design Inc
A bathroom is the one place in the house where our every day begins and comes to a close. It needs to be an intimate and sensual sanctuary inviting you to relax, refresh, and rejuvenate and this contemporary guest bathroom was designed to exude function, comfort, and sophistication in a tranquil private oasis.
Photography: Craig Denis

 Karen Korn Interiors
Eat-in kitchen - mid-sized country l-shaped dark wood floor and brown floor eat-in kitchen idea in St Louis with a single-bowl sink, shaker cabinets, medium tone wood cabinets, quartz countertops, porcelain backsplash, stainless steel appliances, an island and white countertops

 L.A. Remodeling Co. ®
Custom steam shower by L.A. Remodeling Co.
Trendy gray tile and porcelain tile sauna photo in Los Angeles with an integrated sink, flat-panel cabinets, dark wood cabinets, quartz countertops and a one-piece toilet
Trendy gray tile and porcelain tile sauna photo in Los Angeles with an integrated sink, flat-panel cabinets, dark wood cabinets, quartz countertops and a one-piece toilet
66