
Search results for "Integral engine" in Home Design Ideas

 DHD Architecture and Interior Design
DHD Crosby Street Loft in SOHO, NYC
The Crosby Street Loft building is located on a cobblestone block in the Soho Cast Iron Historic District. Built in 1882, it was formerly a department store, and converted in 2001 to a 10-unit loft condominium. Our renovation of a second floor loft retains and celebrates many of the original details, including generous, open spaces, 14 foot plus ceiling heights, Corinthian-style columns, and a continuous 120 foot exposed brick wall with integrated archways. The design was a collaborative process, integrating elements discovered on the client’s world travels. Design features include a 12 foot tall glass lounge, two fireplaces, Control4 smart home system, a stone, cold-rolled steel and custom walnut cabinet kitchen and living room, and a luxurious master suite reminiscent of a 5-star hotel.
http://www.dhd.nyc
Architect: David Howell, R.A.
Project Manager: Jill Diamant
Interior Design: Melissa Pinto
MEP Engineer: TSF Engineering, PC
Structural Engineer: Gilsanz, Murray, Steficek LLP
A/V Consultant: Smart Spaces
Lighting Designer: Alina Ainza
General Contractor: Interior Alterations, Inc
Photo by Andrea Brizzi

 Alterra Landscape Design
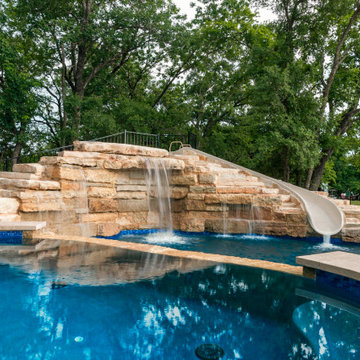
Custom pool engineering meets elevated landscape architecture in this Weston estate. Massively stacked natural limestone creates a dramatic rock waterfall wall integrated with a custom pool slide. Deep blue pool water contrasts with light coping, framed by mature trees. Designed for high-end outdoor living, this feature offers an immersive resort atmosphere tailored for all-age recreation.
Find the right local pro for your project

 Mark Meissner
Mid-sized trendy master ceramic tile and gray floor bathroom photo with flat-panel cabinets, gray cabinets, gray walls, an undermount sink and quartz countertops

 Grey Vein Marble and Granite
Kitchen Renovation Engineered Stone for countertop using Empira White from Caesarstone.
* Engineered stone
* Non-Porous
* No sealing or waxing
* Heat resistant
* Lifetime warranty

 Chris Donatelli Builders
Master bath. Counter is "NuCrete" engineered concrete. Floor and wall tile is "Sienna Silver Light Honed". Toilet with in-wall tank design is by Duravit. Plumbing fixtures by Watermark. Pendant by Hubbardton Forge. This master bath uses vaulted ceiling and two exterior windows to bring a sense of size to the space.
Photography by Devon Carlock

 A2Z Builders
A new five-panel folding glass door creates a wide connection between the living room and covered deck. White aluminum frames preserve the outdoor views, while engineered structural framing, finished trim and repaired flooring integrate the opening into this Castle Rock living room remodel.

Sponsored
Columbus, OH

Trish Takacs Design
Award Winning & Highly Skilled Kitchen & Bath Designer in Columbus
 Studio 76 Kitchens and Baths
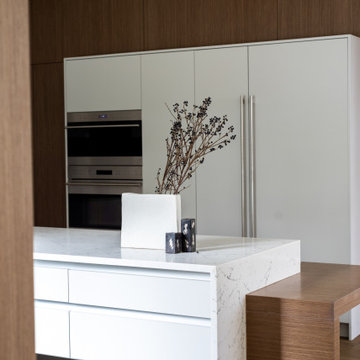
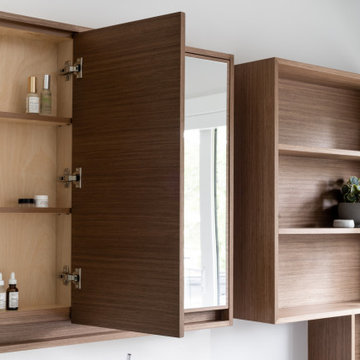
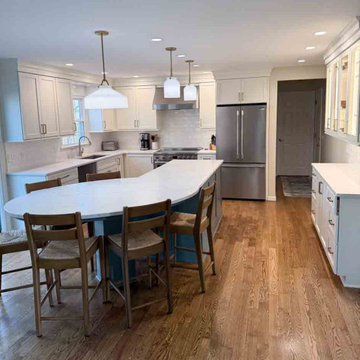
We removed the soffit and a half wall; turned, enlarged, and integrated a table into the island, and on a long, empty wall, we designed a custom hutch-like feature- a transformed kitchen that is visually fresh and now very functional!

 HU-708267307
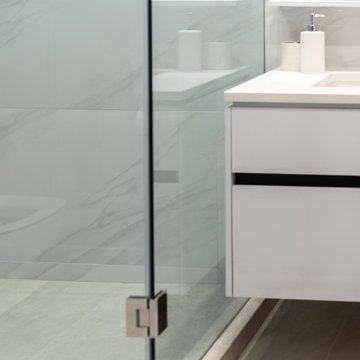
This bathroom features a beech vanity and quartz countertop with integrated Corian sink.
Example of a classic vinyl floor, gray floor and single-sink bathroom design with an integrated sink, quartz countertops, white countertops and a built-in vanity
Example of a classic vinyl floor, gray floor and single-sink bathroom design with an integrated sink, quartz countertops, white countertops and a built-in vanity
 Huffmans Construction Group
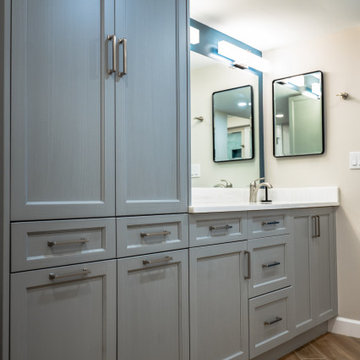
Maximizing square footage through smart structural design. This master bath features a massive floor-to-ceiling linen tower integrated directly into the vanity program. Huffman's Construction Group specializes in high-end millwork and storage optimization for Naples luxury condos.

 Home Sanctuary Interiors
This modern kitchen features flat-panel light oak wood cabinetry paired with sleek black hardware pulls. A built-in stainless steel and black microwave drawer is seamlessly integrated into the lower base cabinets. The countertop displays white quartz with subtle grey veining, creating a clean contemporary aesthetic.


 Vanish Designs
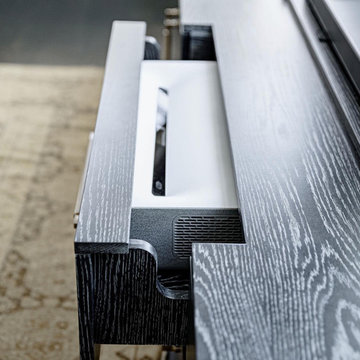
Detail of a custom Vanish Designs credenza engineered to conceal the entertainment technology within the furniture. The system disappears completely when not in use, preserving the appearance of finely crafted furniture.
 BD Homestead LLC
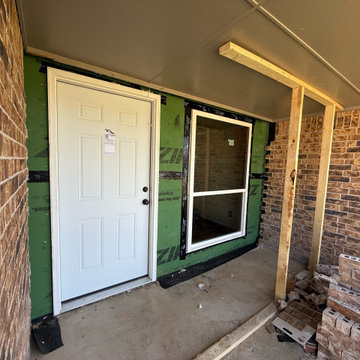
Before we could even begin repairs, it was critical to install a temporary support wall to maintain the structural integrity of the home. This step ensured the house remained safe while we removed the damaged framing and prepared for the full front entry rebuild.

 Deep River Partners
Photo: Trevor Eiler
Bathroom - modern bathroom idea in Milwaukee with an integrated sink, quartz countertops and white walls
Bathroom - modern bathroom idea in Milwaukee with an integrated sink, quartz countertops and white walls
 DHD Architecture and Interior Design
DHD Crosby Street Loft in SOHO, NYC
The Crosby Street Loft building is located on a cobblestone block in the Soho Cast Iron Historic District. Built in 1882, it was formerly a department store, and converted in 2001 to a 10-unit loft condominium. Our renovation of a second floor loft retains and celebrates many of the original details, including generous, open spaces, 14 foot plus ceiling heights, Corinthian-style columns, and a continuous 120 foot exposed brick wall with integrated archways. The design was a collaborative process, integrating elements discovered on the client’s world travels. Design features include a 12 foot tall glass lounge, two fireplaces, Control4 smart home system, a stone, cold-rolled steel and custom walnut cabinet kitchen and living room, and a luxurious master suite reminiscent of a 5-star hotel.
http://www.dhd.nyc
Architect: David Howell, R.A.
Project Manager: Jill Diamant
Interior Design: Melissa Pinto
MEP Engineer: TSF Engineering, PC
Structural Engineer: Gilsanz, Murray, Steficek LLP
A/V Consultant: Smart Spaces
Lighting Designer: Alina Ainza
General Contractor: Interior Alterations, Inc
Photo by Andrea Brizzi

 DHD Architecture and Interior Design
DHD Crosby Street Loft in SOHO, NYC
The Crosby Street Loft building is located on a cobblestone block in the Soho Cast Iron Historic District. Built in 1882, it was formerly a department store, and converted in 2001 to a 10-unit loft condominium. Our renovation of a second floor loft retains and celebrates many of the original details, including generous, open spaces, 14 foot plus ceiling heights, Corinthian-style columns, and a continuous 120 foot exposed brick wall with integrated archways. The design was a collaborative process, integrating elements discovered on the client’s world travels. Design features include a 12 foot tall glass lounge, two fireplaces, Control4 smart home system, a stone, cold-rolled steel and custom walnut cabinet kitchen and living room, and a luxurious master suite reminiscent of a 5-star hotel.
http://www.dhd.nyc
Architect: David Howell, R.A.
Project Manager: Jill Diamant
Interior Design: Melissa Pinto
MEP Engineer: TSF Engineering, PC
Structural Engineer: Gilsanz, Murray, Steficek LLP
A/V Consultant: Smart Spaces
Lighting Designer: Alina Ainza
General Contractor: Interior Alterations, Inc
Photo by Andrea Brizzi
 Bay Area Kitchens
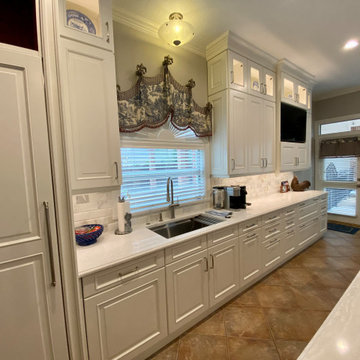
WOOD-MODE white traditional custom cabinets and fully concealed SUB-ZERO freezer, refrigerator, under-counter drawer refrigerator and COVE dishwasher offer the finest in gourmet appliances. All topped off with CAMBRIA engineered quartz countertops.
69