
Search results for "Integral engine" in Home Design Ideas

 Turner Troxell Company
Inspiration for a large timeless master bathroom remodel in Baltimore with flat-panel cabinets, a two-piece toilet, green walls, an integrated sink and quartz countertops

 Timber Block Homes
Timber Block’s first home shown with mixed materials on the exterior, the Milano was inspired by the notion of bringing the outside in. With its ample windows and enormous outdoor living spaces integrated into the design, you can appreciate the view from anywhere in the home – inside and out! At just under 3000 square feet, the efficient design allows for 3 large bedrooms with their own bathrooms and walk-in closets as well as a main floor home office space. Whether you’re on the 2nd floor deck taking in the sunset, or sitting in front of either of the two fireplaces with a glass of wine or a good book, this contemporary home was built with relaxation in mind. www.timberblock.com

 Heritage Construction Companies, LLC.
Example of a huge trendy metal floating open staircase design in Minneapolis
Find the right local pro for your project
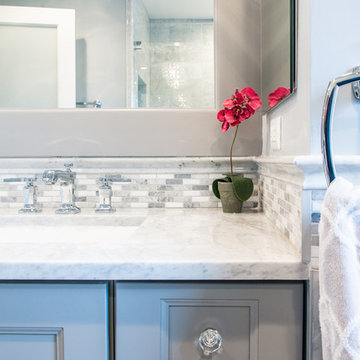
 RAJ Kitchen and Bath, LLC
Our client had the laundry room down in the basement, like so many other homes, but could not figure out how to get it upstairs. There simply was no room for it, so when we were called in to design the bathroom, we were asked to figure out a way to do what so many home owners are doing right now. That is; how do we bring the laundry room upstairs where all of the bedrooms are located, where all the dirty laundry is generated, saving us from having to go down 3 floors back and forth. So, the looming questions were, can this be done in our already small bathroom area, and If this can be done, how can we do it to make it fit within the upstairs living quarters seamlessly?
It would take some creative thinking, some compromising and some clients who trust you enough to make some decisions that would affect not only their bathroom but their closets, their hallway, parts of their master bedroom and then having the logistics to work around their family, going in and out of their private sanctuary, keeping the area clean while generating a mountain of dust and debris, all in the same breath of being mindful of their precious children and a lovely dog.

 Elite Renovators
custom shower corner bench tiled with porcelain tile.
Small elegant 3/4 beige tile and porcelain tile porcelain tile home design photo in Philadelphia with an integrated sink, beaded inset cabinets, brown cabinets, quartz countertops, a two-piece toilet and blue walls
Small elegant 3/4 beige tile and porcelain tile porcelain tile home design photo in Philadelphia with an integrated sink, beaded inset cabinets, brown cabinets, quartz countertops, a two-piece toilet and blue walls
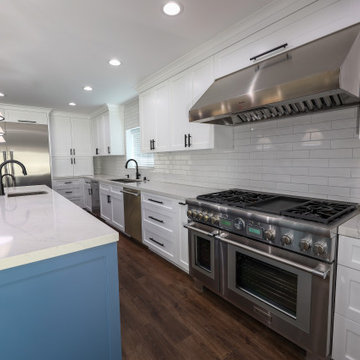
 A to Z Construction Inc.
In the Sherman Oaks kitchen remodel project, our focus was on creating a more spacious and visually appealing kitchen. We accomplished this by removing support walls, allowing for an open and inviting layout. To complement the new space, we custom made and installed brand new kitchen cabinets, carefully designed to seamlessly integrate with the updated layout. The use of different colors for the cabinets and the island added a beautiful and stylish contrast. Furthermore, we installed new engineered floors throughout the entire house, providing a cohesive and modern aesthetic, and added a sleek quartz countertop to the kitchen, enhancing both functionality and elegance.
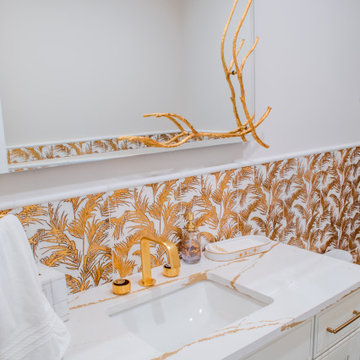
 TR Construction Group
A crisp white vanity topped with a sleek integrated sink, and the countertop is veined with soft gold detailing that ties everything together beautifully. The brushed gold faucet and hardware add warmth and a luxe feel without being flashy. The real showstopper is the mirror: clean-lined and modern. Framed with branch-like gold accents that almost look like coral or vines. It turns the mirror into art rather than just a utility piece. The wall tiles bring texture and movement-- a real piece of quality craftsmanship.


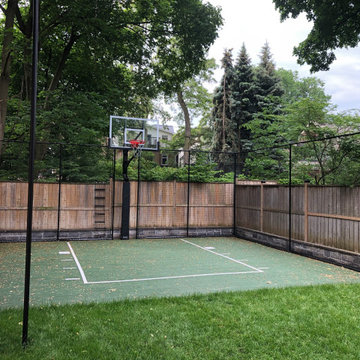
 bsq Landscape Architects
Do you envision a professional basketball court, multi-sport facility, or custom athletic space for your property but feel overwhelmed by the design, engineering, and installation process?
At bsq Landscape Architects, we simplify the journey with a full-service approach that goes beyond just the court installation. From the initial site assessment and design concepts to drainage and site engineering and surface selection, we craft tailored athletic solutions that seamlessly integrate lighting systems, safety features, and premium materials.
Every detail is thoughtfully planned to create a refined, high-performance space that meets your unique athletic needs and elevates your property value. Let us help transform your vision into reality.

 Wall Control
Pots and pan storage and organization with Wall Control white metal pegboard and slotted tool board hooks.
Minimalist kitchen photo in Atlanta
Minimalist kitchen photo in Atlanta

 Dax
The Valenzuela line of bathroom cabinets from Barcelona, Spain is finally here. Get in touch with us to receive a full catalog and prices.
Mid-sized minimalist bathroom photo in Miami with flat-panel cabinets, gray cabinets, gray walls, an integrated sink and quartz countertops
Mid-sized minimalist bathroom photo in Miami with flat-panel cabinets, gray cabinets, gray walls, an integrated sink and quartz countertops
 A to Z Construction Inc.
In the Sherman Oaks kitchen remodel project, our focus was on creating a more spacious and visually appealing kitchen. We accomplished this by removing support walls, allowing for an open and inviting layout. To complement the new space, we custom made and installed brand new kitchen cabinets, carefully designed to seamlessly integrate with the updated layout. The use of different colors for the cabinets and the island added a beautiful and stylish contrast. Furthermore, we installed new engineered floors throughout the entire house, providing a cohesive and modern aesthetic, and added a sleek quartz countertop to the kitchen, enhancing both functionality and elegance.

 RST Brands
The anchor of any outdoor seating set is the sofa. The Portofino Comfort 96-inch 2-piece sofa provides comfortable seating for up to four adults. The split design gives you the flexibility of expanding the capacity with the addition of other seating components found in the Portofino Comfort Collection.
Features:
Set includes a left and right sofa end with cushions, and includes six coordinating accent pillows.
Constructed from durable SolarFast® all-weather resin wicker engineered for outdoor use, hand-woven over a strong and lightweight powder-coated aluminum frame.
Luxurious 6-inch thick outdoor cushions are covered in Sunbrella® fabric.
Engineered cushions feature breathable mesh bottom with integrated Velcro® strap system to hold cushions securely in place.
UV, weather and color fast fade resistant.
Easy to clean with mild soap and water.
Designed to coordinate with the pieces in the Portofino Comfort Collection in Laguna Blue.

 South Shore Kitchen Design
Cambria Ella
Open concept kitchen - mid-sized transitional galley medium tone wood floor and beige floor open concept kitchen idea in New York with a farmhouse sink, gray cabinets, quartz countertops, raised-panel cabinets, white backsplash, stone slab backsplash, stainless steel appliances and an island
Open concept kitchen - mid-sized transitional galley medium tone wood floor and beige floor open concept kitchen idea in New York with a farmhouse sink, gray cabinets, quartz countertops, raised-panel cabinets, white backsplash, stone slab backsplash, stainless steel appliances and an island
Sponsored
Columbus, OH

Trish Takacs Design
Award Winning & Highly Skilled Kitchen & Bath Designer in Columbus
 Breathe Design Studio: San Francisco
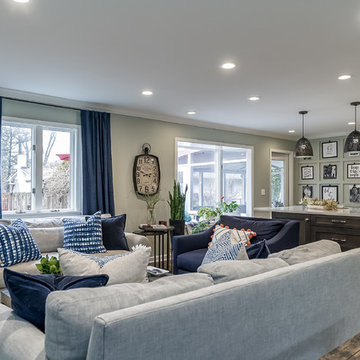
Completed in 2015, this project incorporates a Scandinavian vibe to enhance the modern architecture and farmhouse details. The vision was to create a balanced and consistent design to reflect clean lines and subtle rustic details, which creates a calm sanctuary.

 R. Stevens Interiors
Fred Hight
Small transitional ceramic tile and beige floor powder room photo in Dallas with beige walls, an integrated sink, quartz countertops and white countertops
Small transitional ceramic tile and beige floor powder room photo in Dallas with beige walls, an integrated sink, quartz countertops and white countertops
 A to Z Construction Inc.
In the Sherman Oaks kitchen remodel project, our focus was on creating a more spacious and visually appealing kitchen. We accomplished this by removing support walls, allowing for an open and inviting layout. To complement the new space, we custom made and installed brand new kitchen cabinets, carefully designed to seamlessly integrate with the updated layout. The use of different colors for the cabinets and the island added a beautiful and stylish contrast. Furthermore, we installed new engineered floors throughout the entire house, providing a cohesive and modern aesthetic, and added a sleek quartz countertop to the kitchen, enhancing both functionality and elegance.

 J Design Group - Interior Designers Miami - Modern
Modern Interior Designs in Miami FL. by J Design Group in Miami.
Home is an incredible or lovely place where most of the people feel comfortable. Yes..! After a long and hectic day, house is the one place where you can relax. Gone are the days, when a “home” meant just a ceiling with four walls. Yes..! That's true, but nowadays a “house” is something beyond your expectation. Therefore, most of the people hire “premises decoration” services.
Nowadays, unlike old-age properties, various new apartments and homes are built to optimize the comfort of modern housing. Yes...! Everyone knows that “Home Decoration” is considered to be one of the most important and hottest trends all over the world. This is an amazing process of using creativity, imaginations and skills. Through this, you can make your house and any other building interesting and amazing. However, if you are looking for these kinds of services for your premises, then “J Design Group” is here just for you.
We are the one that provides renovation services to you so that you can make a building actually look like a house. Yes..! Other ordinary organizations who actually focus on the colors and other decorative items of any space, but we provide all these solutions efficiently. Creative and talented Contemporary Interior Designer under each and every requirement of our precious clients and provide different solutions accordingly. We provide all these services in commercial, residential and industrial sector like homes, restaurants, hotels, corporate facilities and financial institutions remodeling service.
Everyone knows that renovation is the one that makes a building actually look like a house. That's true “design” is the one that complement each and every section of a particular space. So, if you want to change the look of your interior within your budget, then Miami Interior Designers are here just for you. Our experts carefully understand your needs and design an outline plan before rendering outstanding solutions to you.
Interior design decorators of our firm have the potential and appropriate knowledge to decorate any kind of building. We render various reliable and credible solutions to our esteemed customers so that they can easily change the entire ambiance of their premises.
J Design Group – Miami Interior Designers Firm – Modern – Contemporary
Contact us: 305-444-4611
www.JDesignGroup.com
“Home Interior Designers”
"Miami modern"
“Contemporary Interior Designers”
“Modern Interior Designers”
“House Interior Designers”
“Coco Plum Interior Designers”
“Sunny Isles Interior Designers”
“Pinecrest Interior Designers”
"J Design Group interiors"
"South Florida designers"
“Best Miami Designers”
"Miami interiors"
"Miami decor"
“Miami Beach Designers”
“Best Miami Interior Designers”
“Miami Beach Interiors”
“Luxurious Design in Miami”
"Top designers"
"Deco Miami"
"Luxury interiors"
“Miami Beach Luxury Interiors”
“Miami Interior Design”
“Miami Interior Design Firms”
"Beach front"
“Top Interior Designers”
"top decor"
“Top Miami Decorators”
"Miami luxury condos"
"modern interiors"
"Modern”
"Pent house design"
"white interiors"
“Top Miami Interior Decorators”
“Top Miami Interior Designers”
“Modern Designers in Miami”
225 Malaga Ave.
Coral Gable, FL 33134
http://www.JDesignGroup.com
Call us at: 305.444.4611
Your friendly professional Interior design firm in Miami Florida.

Sponsored
Sunbury, OH

J.Holderby - Renovations
Franklin County's Leading General Contractors - 2X Best of Houzz!
 Wiles Design Group
This remodel transformed two condos into one, overcoming access challenges. We designed the space for a seamless transition, adding function with a laundry room, powder room, bar, and entertaining space.
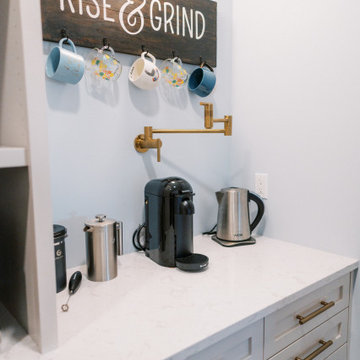
Cleverly concealed behind closed doors, this pantry seamlessly integrates a functional coffee station and ample storage, marrying practicality with elegance in a discreet and organized manner.
 RAJ Kitchen and Bath, LLC
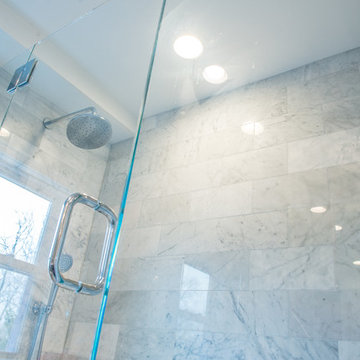
Our client had the laundry room down in the basement, like so many other homes, but could not figure out how to get it upstairs. There simply was no room for it, so when we were called in to design the bathroom, we were asked to figure out a way to do what so many home owners are doing right now. That is; how do we bring the laundry room upstairs where all of the bedrooms are located, where all the dirty laundry is generated, saving us from having to go down 3 floors back and forth. So, the looming questions were, can this be done in our already small bathroom area, and If this can be done, how can we do it to make it fit within the upstairs living quarters seamlessly?
It would take some creative thinking, some compromising and some clients who trust you enough to make some decisions that would affect not only their bathroom but their closets, their hallway, parts of their master bedroom and then having the logistics to work around their family, going in and out of their private sanctuary, keeping the area clean while generating a mountain of dust and debris, all in the same breath of being mindful of their precious children and a lovely dog.

 User
Main floor powder room with dark wood cabinet, white sink and orange walls.
Small transitional bathroom photo in Minneapolis with an integrated sink, medium tone wood cabinets, solid surface countertops, orange walls, shaker cabinets and quartz countertops
Small transitional bathroom photo in Minneapolis with an integrated sink, medium tone wood cabinets, solid surface countertops, orange walls, shaker cabinets and quartz countertops
89