
Search results for "Integral engine" in Home Design Ideas
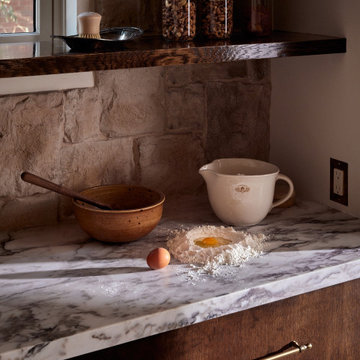
 Urbanology Designs
Built in 1928 in Fort Worth’s historic Park Hill neighborhood, this kitchen renovation was an exercise in restraint, precision, and architectural respect. What began as a dated remodel was carefully re-engineered into a space that feels original to the home’s legacy, with proportion restored, flow refined, and integrity protected.
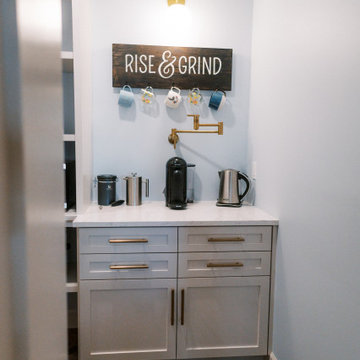
 Wiles Design Group
This remodel transformed two condos into one, overcoming access challenges. We designed the space for a seamless transition, adding function with a laundry room, powder room, bar, and entertaining space.
Cleverly concealed behind closed doors, this pantry seamlessly integrates a functional coffee station and ample storage, marrying practicality with elegance in a discreet and organized manner.
 Betty Wasserman Art & Interiors
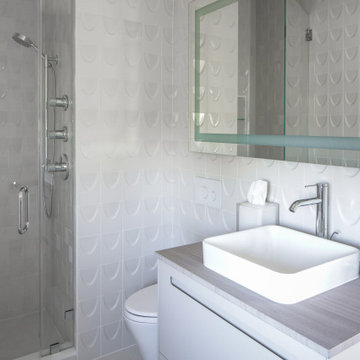
Incorporating a unique blue-chip art collection, this modern Hamptons home was meticulously designed to complement the owners' cherished art collections. The thoughtful design seamlessly integrates tailored storage and entertainment solutions, all while upholding a crisp and sophisticated aesthetic.
The beautifully designed bathroom boasts a clean aesthetic and a soothing neutral palette that exudes relaxation and spa-like luxury.
Find the right local pro for your project
 Betty Wasserman Art & Interiors
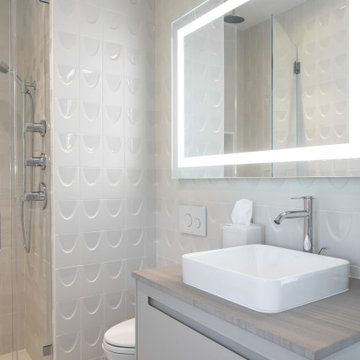
Incorporating a unique blue-chip art collection, this modern Hamptons home was meticulously designed to complement the owners' cherished art collections. The thoughtful design seamlessly integrates tailored storage and entertainment solutions, all while upholding a crisp and sophisticated aesthetic.
The beautifully designed bathroom boasts a clean aesthetic and a soothing neutral palette that exudes relaxation and spa-like luxury.

 Lagnappe Custom Interiors
Don Hebert
Example of a mid-sized trendy master blue tile and glass tile porcelain tile drop-in bathtub design with open cabinets, dark wood cabinets, a two-piece toilet, white walls, an integrated sink and quartz countertops
Example of a mid-sized trendy master blue tile and glass tile porcelain tile drop-in bathtub design with open cabinets, dark wood cabinets, a two-piece toilet, white walls, an integrated sink and quartz countertops
 Lasley Brahaney Architecture + Construction
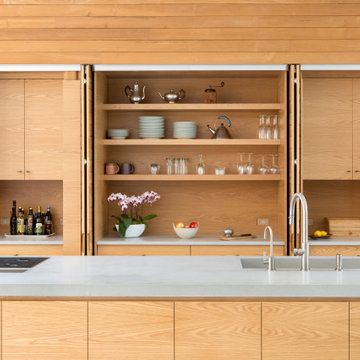
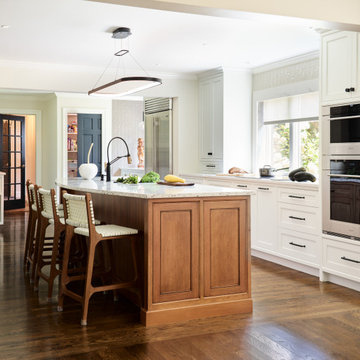
The kitchen features a custom-designed oak island with Caesarstone countertop for food preparation, storage and seating. Architecture and interior design by Pierre Hoppenot, Studio PHH Architects.
 BuildLab Westchester
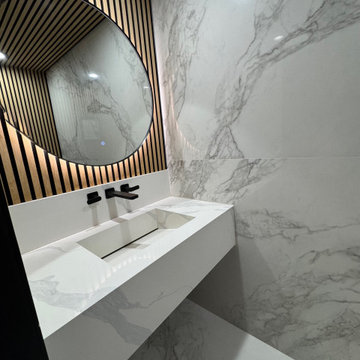
Custom quartz integrated trough sink with concealed slot drain. The slab was cut to the exact width of the room since no standard vanity fit the non-standard footprint.

Sponsored
Sunbury, OH

J.Holderby - Renovations
Franklin County's Leading General Contractors - 2X Best of Houzz!


 RAJ Kitchen and Bath, LLC
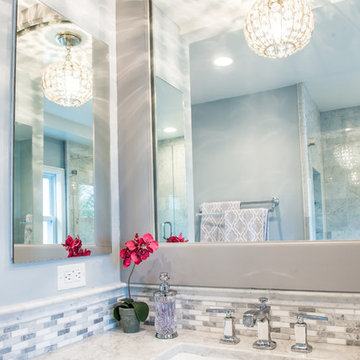
Our client had the laundry room down in the basement, like so many other homes, but could not figure out how to get it upstairs. There simply was no room for it, so when we were called in to design the bathroom, we were asked to figure out a way to do what so many home owners are doing right now. That is; how do we bring the laundry room upstairs where all of the bedrooms are located, where all the dirty laundry is generated, saving us from having to go down 3 floors back and forth. So, the looming questions were, can this be done in our already small bathroom area, and If this can be done, how can we do it to make it fit within the upstairs living quarters seamlessly?
It would take some creative thinking, some compromising and some clients who trust you enough to make some decisions that would affect not only their bathroom but their closets, their hallway, parts of their master bedroom and then having the logistics to work around their family, going in and out of their private sanctuary, keeping the area clean while generating a mountain of dust and debris, all in the same breath of being mindful of their precious children and a lovely dog.

 Timber Block Homes
Timber Block’s first home shown with mixed materials on the exterior, the Milano was inspired by the notion of bringing the outside in. With its ample windows and enormous outdoor living spaces integrated into the design, you can appreciate the view from anywhere in the home – inside and out! At just under 3000 square feet, the efficient design allows for 3 large bedrooms with their own bathrooms and walk-in closets as well as a main floor home office space. Whether you’re on the 2nd floor deck taking in the sunset, or sitting in front of either of the two fireplaces with a glass of wine or a good book, this contemporary home was built with relaxation in mind. www.timberblock.com
 1STRUCT Building & Renovation
House Guru - Scott Rumler
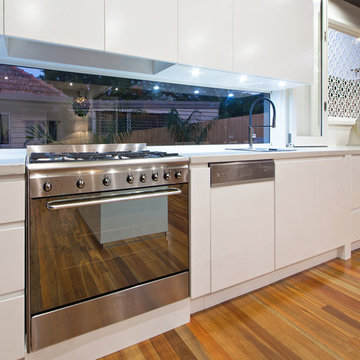
Inspiration for a contemporary kitchen remodel in Brisbane
Inspiration for a contemporary kitchen remodel in Brisbane
 Boston Counters
Full view of kitchen with polished Himalayan Moon Caesarstone quartz island and perimeter countertops with Statuario Maximus Caesartstone quartz.
Eat-in kitchen - transitional eat-in kitchen idea in Boston with an integrated sink, white cabinets, quartz countertops, stainless steel appliances, an island and gray countertops
Eat-in kitchen - transitional eat-in kitchen idea in Boston with an integrated sink, white cabinets, quartz countertops, stainless steel appliances, an island and gray countertops

 RemodelUp, Inc.
We incorporated the outlets at the bottom of the cabinets to give this beautiful backsplash the attention it deserves. Complemented by engineered quartz surface in honed finish, created an organic and modern feel.



 Brista Homes
Inspiration for a mid-sized contemporary single-wall porcelain tile wet bar remodel in Tampa with flat-panel cabinets, dark wood cabinets, quartz countertops, an undermount sink, white backsplash and subway tile backsplash

 Sagart Studio
“This is a great example of a harmony where materials and surfaces make their own statement,” Sagart says.
Trendy l-shaped eat-in kitchen photo in DC Metro with an integrated sink, flat-panel cabinets, dark wood cabinets, quartz countertops, brown backsplash, stone slab backsplash and stainless steel appliances
Trendy l-shaped eat-in kitchen photo in DC Metro with an integrated sink, flat-panel cabinets, dark wood cabinets, quartz countertops, brown backsplash, stone slab backsplash and stainless steel appliances

 New Old, LLC
Walker Woodworking, LLC
Trendy white tile marble floor drop-in bathtub photo in Charlotte with an integrated sink, recessed-panel cabinets, gray cabinets, quartz countertops and gray walls
Trendy white tile marble floor drop-in bathtub photo in Charlotte with an integrated sink, recessed-panel cabinets, gray cabinets, quartz countertops and gray walls

 Murakami Design Inc.
At Murakami Design Inc., we are in the business of creating and building residences that bring comfort and delight to the lives of their owners.
Murakami provides the full range of services involved in designing and building new homes, or in thoroughly reconstructing and updating existing dwellings.
From historical research and initial sketches to construction drawings and on-site supervision, we work with clients every step of the way to achieve their vision and ensure their satisfaction.
We collaborate closely with such professionals as landscape architects and interior designers, as well as structural, mechanical and electrical engineers, respecting their expertise in helping us develop fully integrated design solutions.
Finally, our team stays abreast of all the latest developments in construction materials and techniques.

Sponsored
Westerville, OH

Custom Home Works
Franklin County's Award-Winning Design, Build and Remodeling Expert

 Divine Design Center
These kitchens were designed for 1 or 2 bedroom units in the heart of Boston. We mixed the walnut grains with solid frosty whites to attract to modern and transitional style buyers.

 Condovate Interiors Inc.
Valerie Wilcox
Inspiration for a large modern l-shaped medium tone wood floor and brown floor eat-in kitchen remodel in Toronto with an undermount sink, flat-panel cabinets, white cabinets, quartz countertops, gray backsplash, stone slab backsplash, paneled appliances and an island
Inspiration for a large modern l-shaped medium tone wood floor and brown floor eat-in kitchen remodel in Toronto with an undermount sink, flat-panel cabinets, white cabinets, quartz countertops, gray backsplash, stone slab backsplash, paneled appliances and an island

 Billinkoff Architecture PLLC
photography: Jon DeCola
Small trendy master gray tile and porcelain tile ceramic tile doorless shower photo in New York with flat-panel cabinets, white cabinets, a two-piece toilet, white walls, an integrated sink and quartz countertops
Small trendy master gray tile and porcelain tile ceramic tile doorless shower photo in New York with flat-panel cabinets, white cabinets, a two-piece toilet, white walls, an integrated sink and quartz countertops
88