
Search results for "Integral engine" in Home Design Ideas
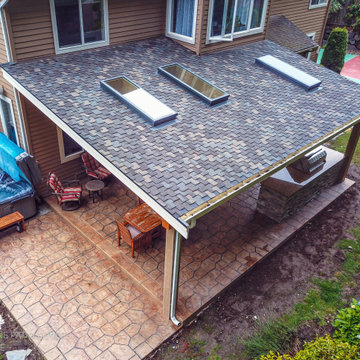
 Timberline Patio Covers
This Sammamish, WA project transformed the homeowner’s outdoor living space with the construction of a custom 25' x 20' gable-style patio cover designed to provide year-round protection and comfort. The structure was engineered to complement the home’s existing architecture and finished with durable, low-maintenance materials for long-term performance.
Key features included a new composite roof system matched to the existing home, integrated gutters and downspouts for proper drainage, custom-wrapped support posts, and a finished tongue-and-groove-style soffit ceiling that creates a clean, polished appearance. The project also included permit preparation, engineering, and municipal approvals to ensure compliance with local building requirements.
The completed patio cover provides a spacious outdoor gathering area that enhances both the functionality and value of the property while delivering protection from the Pacific Northwest weather. The result is a beautiful extension of the home that can be enjoyed throughout the year for entertaining, dining, and relaxation.
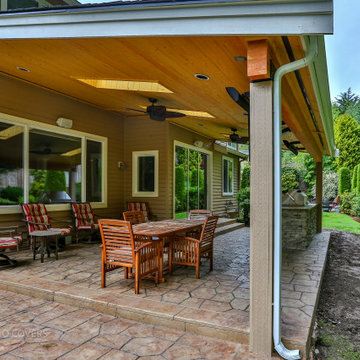 Timberline Patio Covers
This Sammamish, WA project transformed the homeowner’s outdoor living space with the construction of a custom 25' x 20' gable-style patio cover designed to provide year-round protection and comfort. The structure was engineered to complement the home’s existing architecture and finished with durable, low-maintenance materials for long-term performance.
Key features included a new composite roof system matched to the existing home, integrated gutters and downspouts for proper drainage, custom-wrapped support posts, and a finished tongue-and-groove-style soffit ceiling that creates a clean, polished appearance. The project also included permit preparation, engineering, and municipal approvals to ensure compliance with local building requirements.
The completed patio cover provides a spacious outdoor gathering area that enhances both the functionality and value of the property while delivering protection from the Pacific Northwest weather. The result is a beautiful extension of the home that can be enjoyed throughout the year for entertaining, dining, and relaxation.

 RST Brands
Give your guests additional seating or put up your legs with this pair of ottomans. Durable materials are built to last through the elements, and provide comfort for relaxation. Modern design is coordinated to match the Portofino Collection, and features a timeless look for years of enjoyment.
Features:
Includes set of two ottomans with cushions.
Constructed from durable SolarFast® all-weather resin wicker engineered for outdoor use, hand-woven over a strong and lightweight powder-coated aluminum frame.
Luxurious 6-inch thick outdoor cushions are wrapped in Sunbrella® fabric.
Engineered high density foam cushions feature breathable mesh bottom and integrated Velcro® strap system to hold cushions securely in place.
UV, weather, and fade resistant.
Easy to clean with mild soap and water.
Designed to coordinate with the pieces in the Portofino Comfort Collection in Taupe Mist.
Find the right local pro for your project
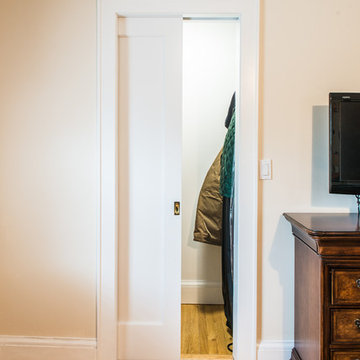
 RAJ Kitchen and Bath, LLC
Our client had the laundry room down in the basement, like so many other homes, but could not figure out how to get it upstairs. There simply was no room for it, so when we were called in to design the bathroom, we were asked to figure out a way to do what so many home owners are doing right now. That is; how do we bring the laundry room upstairs where all of the bedrooms are located, where all the dirty laundry is generated, saving us from having to go down 3 floors back and forth. So, the looming questions were, can this be done in our already small bathroom area, and If this can be done, how can we do it to make it fit within the upstairs living quarters seamlessly?
It would take some creative thinking, some compromising and some clients who trust you enough to make some decisions that would affect not only their bathroom but their closets, their hallway, parts of their master bedroom and then having the logistics to work around their family, going in and out of their private sanctuary, keeping the area clean while generating a mountain of dust and debris, all in the same breath of being mindful of their precious children and a lovely dog.
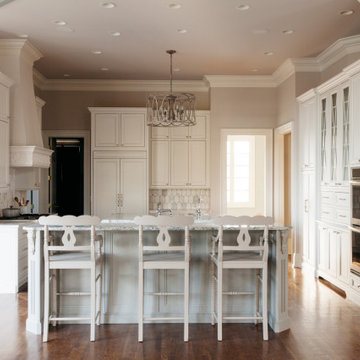
 AM Kitchen & Bath
This project was a complete makeover. Tall ceilings allowed for 96" finish height cabinets to be used in order to amplify the perceived size of a space with a relatively small footprint. An integrated fridge (with panels) and hood made for a clean and classic look. Both myself and the customer were very pleased with the final product.

 A to Z Construction Inc.
In the Sherman Oaks kitchen remodel project, our focus was on creating a more spacious and visually appealing kitchen. We accomplished this by removing support walls, allowing for an open and inviting layout. To complement the new space, we custom made and installed brand new kitchen cabinets, carefully designed to seamlessly integrate with the updated layout. The use of different colors for the cabinets and the island added a beautiful and stylish contrast. Furthermore, we installed new engineered floors throughout the entire house, providing a cohesive and modern aesthetic, and added a sleek quartz countertop to the kitchen, enhancing both functionality and elegance.
 Timberline Patio Covers
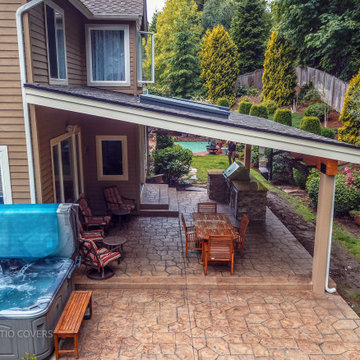
This Sammamish, WA project transformed the homeowner’s outdoor living space with the construction of a custom 25' x 20' gable-style patio cover designed to provide year-round protection and comfort. The structure was engineered to complement the home’s existing architecture and finished with durable, low-maintenance materials for long-term performance.
Key features included a new composite roof system matched to the existing home, integrated gutters and downspouts for proper drainage, custom-wrapped support posts, and a finished tongue-and-groove-style soffit ceiling that creates a clean, polished appearance. The project also included permit preparation, engineering, and municipal approvals to ensure compliance with local building requirements.
The completed patio cover provides a spacious outdoor gathering area that enhances both the functionality and value of the property while delivering protection from the Pacific Northwest weather. The result is a beautiful extension of the home that can be enjoyed throughout the year for entertaining, dining, and relaxation.

Sponsored
Westerville, OH

Custom Home Works
Franklin County's Award-Winning Design, Build and Remodeling Expert

 USA HOME REMODELING
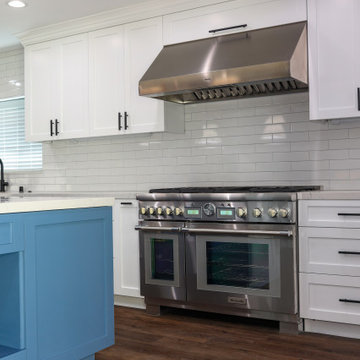
This stunning kitchen renovation in Laguna Niguel redefines coastal modern living. A striking cobalt blue island anchors the space, adding personality and contrast to the otherwise crisp, white cabinetry. The custom quartz countertops and slab backsplash lend a clean, polished aesthetic, while integrated appliances and minimalist hardware keep the space sleek and functional. Thoughtfully placed pendant lighting and wide-plank engineered wood flooring enhance the open-concept design, creating a bright and welcoming heart of the home.
 A to Z Construction Inc.
In the Sherman Oaks kitchen remodel project, our focus was on creating a more spacious and visually appealing kitchen. We accomplished this by removing support walls, allowing for an open and inviting layout. To complement the new space, we custom made and installed brand new kitchen cabinets, carefully designed to seamlessly integrate with the updated layout. The use of different colors for the cabinets and the island added a beautiful and stylish contrast. Furthermore, we installed new engineered floors throughout the entire house, providing a cohesive and modern aesthetic, and added a sleek quartz countertop to the kitchen, enhancing both functionality and elegance.
 Timberline Patio Covers
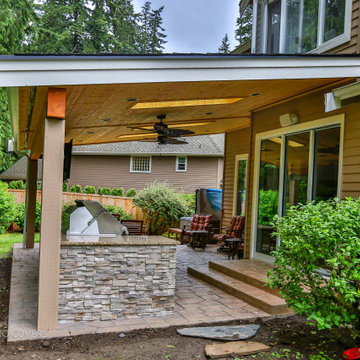
This Sammamish, WA project transformed the homeowner’s outdoor living space with the construction of a custom 25' x 20' gable-style patio cover designed to provide year-round protection and comfort. The structure was engineered to complement the home’s existing architecture and finished with durable, low-maintenance materials for long-term performance.
Key features included a new composite roof system matched to the existing home, integrated gutters and downspouts for proper drainage, custom-wrapped support posts, and a finished tongue-and-groove-style soffit ceiling that creates a clean, polished appearance. The project also included permit preparation, engineering, and municipal approvals to ensure compliance with local building requirements.
The completed patio cover provides a spacious outdoor gathering area that enhances both the functionality and value of the property while delivering protection from the Pacific Northwest weather. The result is a beautiful extension of the home that can be enjoyed throughout the year for entertaining, dining, and relaxation.
 A to Z Construction Inc.
In the Sherman Oaks kitchen remodel project, our focus was on creating a more spacious and visually appealing kitchen. We accomplished this by removing support walls, allowing for an open and inviting layout. To complement the new space, we custom made and installed brand new kitchen cabinets, carefully designed to seamlessly integrate with the updated layout. The use of different colors for the cabinets and the island added a beautiful and stylish contrast. Furthermore, we installed new engineered floors throughout the entire house, providing a cohesive and modern aesthetic, and added a sleek quartz countertop to the kitchen, enhancing both functionality and elegance.
 A to Z Construction Inc.
In the Sherman Oaks kitchen remodel project, our focus was on creating a more spacious and visually appealing kitchen. We accomplished this by removing support walls, allowing for an open and inviting layout. To complement the new space, we custom made and installed brand new kitchen cabinets, carefully designed to seamlessly integrate with the updated layout. The use of different colors for the cabinets and the island added a beautiful and stylish contrast. Furthermore, we installed new engineered floors throughout the entire house, providing a cohesive and modern aesthetic, and added a sleek quartz countertop to the kitchen, enhancing both functionality and elegance.
 AM DEVELOPERS LLC
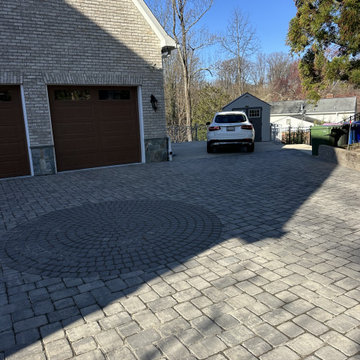
AM Developers LLC designed and constructed this luxury custom paver driveway and cobblestone courtyard for a high-end estate in McLean, VA. Engineered for both aesthetic elegance and heavy-duty vehicular traffic, this driveway features premium interlocking pavers with a distinctive radial cobblestone inlay. Built over a reinforced structural concrete sub-base, the surface integrates a climate-engineered snow-melt system for year-round reliability and winter safety. As a premier hardscaping and masonry contractor in the DMV, we specialize in high-performance driveway paving, custom stone masonry, and comprehensive site preparation that elevates your property's curb appeal and structural longevity.


 bsq Landscape Architects
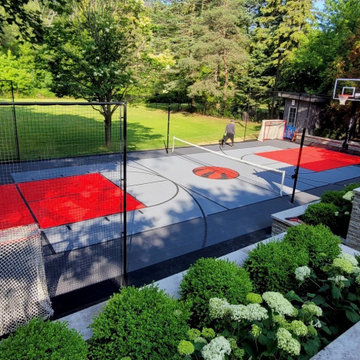
Do you envision a professional basketball court, multi-sport facility, or custom athletic space for your property but feel overwhelmed by the design, engineering, and installation process?
At bsq Landscape Architects, we simplify the journey with a full-service approach that goes beyond just the court installation. From the initial site assessment and design concepts to drainage and site engineering and surface selection, we craft tailored athletic solutions that seamlessly integrate lighting systems, safety features, and premium materials.
Every detail is thoughtfully planned to create a refined, high-performance space that meets your unique athletic needs and elevates your property value. Let us help transform your vision into reality.
 RST Brands
The anchor of any outdoor seating set is the sofa. The Portofino Comfort 96-inch 2-piece sofa provides comfortable seating for up to four adults. The split design gives you the flexibility of expanding the capacity with the addition of other seating components found in the Portofino Comfort Collection.
Features:
Set includes left and right sofa ends with cushions, and includes four coordinating accent pillows.
Constructed from durable SolarFast® all-weather resin wicker engineered for outdoor use, hand-woven over a strong and lightweight powder-coated aluminum frame.
Luxurious 6-inch thick outdoor cushions are covered in Sunbrella® fabric.
Engineered cushions feature breathable mesh bottom with integrated Velcro® strap system to hold cushions securely in place.
UV, weather and color fast fade resistant.
Easy to clean with mild soap and water.
Designed to coordinate with the pieces in the Portofino Comfort Collection in Taupe Mist.

 Frederick + Frederick Architects
The wall color is Sherwin Williams “Ancient Marble.” The floors are engineered hickory. The mantle and island bar top are cypress. The brick on the fireplace is Old Carolina “Savannah Gray.” The fireplace is scored tabby (stucco with oyster shells). The beams are made of pine with Minwax “Ipswitch Pine” stain.
John McManus
 Timberline Patio Covers
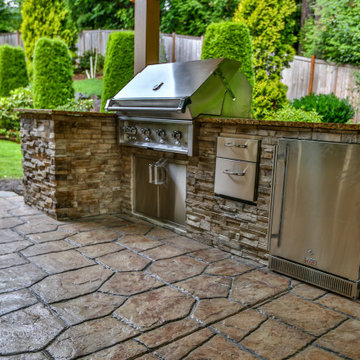
This Sammamish, WA project transformed the homeowner’s outdoor living space with the construction of a custom 25' x 20' gable-style patio cover designed to provide year-round protection and comfort. The structure was engineered to complement the home’s existing architecture and finished with durable, low-maintenance materials for long-term performance.
Key features included a new composite roof system matched to the existing home, integrated gutters and downspouts for proper drainage, custom-wrapped support posts, and a finished tongue-and-groove-style soffit ceiling that creates a clean, polished appearance. The project also included permit preparation, engineering, and municipal approvals to ensure compliance with local building requirements.
The completed patio cover provides a spacious outdoor gathering area that enhances both the functionality and value of the property while delivering protection from the Pacific Northwest weather. The result is a beautiful extension of the home that can be enjoyed throughout the year for entertaining, dining, and relaxation.

 TR Construction Group
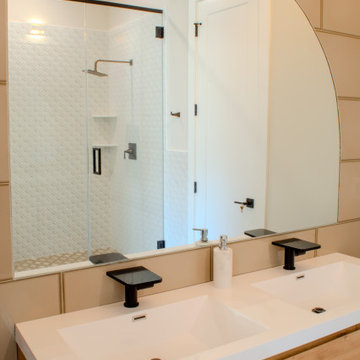
This bathroom sits directly outside the carved-tile toilet closet. A floating wood vanity with a clean white countertop and dual integrated sinks. Matte black faucets add contrasts and keep the look modern and grounded. Above, a large arched mirror softens the geometry of the room and reflects beautiful light. Just beyond the vanity is a full glass-enclosed shower and finished in the same white 3D sculpted tile seen in the previous room. Inside the shower, a built-in seated bench. Adds both function and spa-like comfort.
 A to Z Construction Inc.
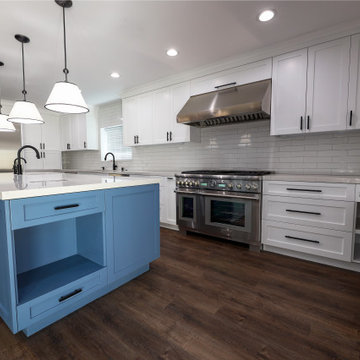
In the Sherman Oaks kitchen remodel project, our focus was on creating a more spacious and visually appealing kitchen. We accomplished this by removing support walls, allowing for an open and inviting layout. To complement the new space, we custom made and installed brand new kitchen cabinets, carefully designed to seamlessly integrate with the updated layout. The use of different colors for the cabinets and the island added a beautiful and stylish contrast. Furthermore, we installed new engineered floors throughout the entire house, providing a cohesive and modern aesthetic, and added a sleek quartz countertop to the kitchen, enhancing both functionality and elegance.

 AXMO design
Inspiration for a contemporary dark wood floor and brown floor kitchen remodel in Amsterdam with an integrated sink, quartz countertops, colored appliances and beige countertops
91