
Search results for "Integral engine" in Home Design Ideas
 T&S Structural
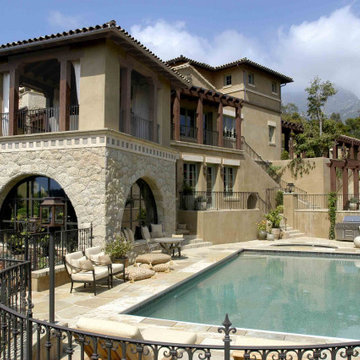
Built to be featured in a prominent design magazine and then used to host benefit events, this three-level 8,000 square foot house features extensive exterior stonework and several terraced site walls to retain the elaborately landscaped hillside. The compound includes the main residence, two garages, large timber column trellised walkways, a gardening greenhouse and guest home. Taylor & Syfan designed with Integrated Concrete Formwork (Polysteel) and spancrete floor decking with wood framing above. Photos courtesy of Harrison Design Associates.
 Cedarstone Group Inc.
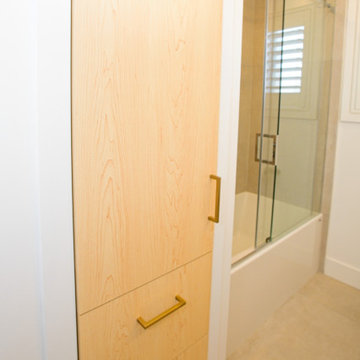
A tall wood linen cabinet provides closed storage beside the bathroom’s shower area. Gold-toned handles and a deep lower drawer coordinate with the vanity hardware, while the light timber adds warmth to the narrow room. This detail shows how custom cabinetry makes use of the available wall height.
The Perfect Beam House in the Junction, Toronto, is a Cedarstone Group Inc. whole-home renovation featuring an open kitchen and dining area, coordinated living spaces, a finished basement, custom storage and white-oak stairs.
Explore Toronto home renovations, kitchen and bathroom remodels, basement finishing and custom interiors at cedarstonereno.com.

 Lisa OBrien Interior Designs
Inspiration for a small timeless cement tile floor and white floor powder room remodel with raised-panel cabinets, brown cabinets, a two-piece toilet, black walls, an integrated sink, quartz countertops and white countertops
Find the right local pro for your project

 European Cabinets & Design Studios
All cabinets made in Italy by Aran Cucine. Glass wall cabinets from the Volare collection feature integrated under-cabinet lighting and motorized opening; dark phoenix base cabinets from the Miro collection; white glossy pantries from Doga collection. Fully integrated sink and quartz countertops. Second island featuring prep sink and breakfast bar.

 Oak & Arrow Homes
Bullseye Media
Powder room - small contemporary powder room idea in Minneapolis with furniture-like cabinets, gray walls, an integrated sink, quartz countertops and white countertops
Powder room - small contemporary powder room idea in Minneapolis with furniture-like cabinets, gray walls, an integrated sink, quartz countertops and white countertops
 Alterra Landscape Design
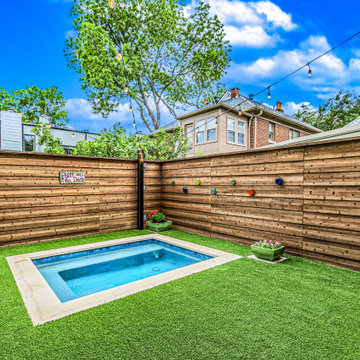
Discover the ultimate urban retreat by Alterra Landscape Design, where sophisticated landscape architecture meets modern functionality. This Dallas project redefines outdoor living with a custom geometric plunge pool nestled in a lush, maintenance-free synthetic turf lawn. A horizontal cedar privacy fence, adorned with artisan glass accents and integrated bistro lighting, creates an intimate evening ambiance. From the architectural stonework to the seamless flow of the space, every detail is engineered for luxury and relaxation. Experience premier design-build excellence.
 Alphatec PC
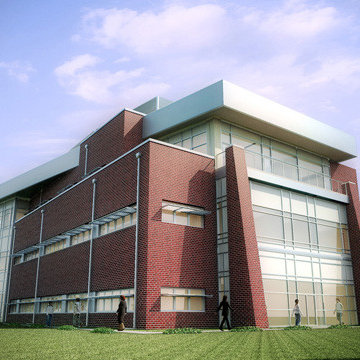
Indian Head, Maryland
- Project Cost: $10,600,000
- Size: 27,600 SF three-story R&D laboratory complex and 5 acres of site improvements.
- Notable Features: LEED Silver, EPAct 2005 compliance; Geothermal heating/cooling; Fully integrated BIM in REVIT; R&D laboratory systems; SIPRNET; DOD ATFP compliance; SCIF provisions: Design-Build project.
- Project Summary: Alphatec provided total A/E services for the new design and construction of this masonry-steel building with three story curtain wall. State-of-the-art engineering with specialized laboratory systems were designed to support the R&D facility.



 Murakami Design Inc.
At Murakami Design Inc., we are in the business of creating and building residences that bring comfort and delight to the lives of their owners.
Murakami provides the full range of services involved in designing and building new homes, or in thoroughly reconstructing and updating existing dwellings.
From historical research and initial sketches to construction drawings and on-site supervision, we work with clients every step of the way to achieve their vision and ensure their satisfaction.
We collaborate closely with such professionals as landscape architects and interior designers, as well as structural, mechanical and electrical engineers, respecting their expertise in helping us develop fully integrated design solutions.
Finally, our team stays abreast of all the latest developments in construction materials and techniques.

 Betty Wasserman Art & Interiors: The Hamptons
Incorporating a unique blue-chip art collection, this modern Hamptons home was meticulously designed to complement the owners' cherished art collections. The thoughtful design seamlessly integrates tailored storage and entertainment solutions, all while upholding a crisp and sophisticated aesthetic.
The beautifully designed bathroom boasts a clean aesthetic and a soothing neutral palette that exudes relaxation and spa-like luxury.
 Bay Area Kitchens
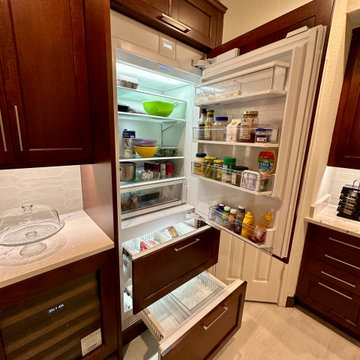
Although only 30" wide, this Sub-Zero Designer Series refrigerator / freezer provides ample and efficient storage space, and preserves food far better than an ordinary refrigerator.
 Murakami Design Inc.
At Murakami Design Inc., we are in the business of creating and building residences that bring comfort and delight to the lives of their owners.
Murakami provides the full range of services involved in designing and building new homes, or in thoroughly reconstructing and updating existing dwellings.
From historical research and initial sketches to construction drawings and on-site supervision, we work with clients every step of the way to achieve their vision and ensure their satisfaction.
We collaborate closely with such professionals as landscape architects and interior designers, as well as structural, mechanical and electrical engineers, respecting their expertise in helping us develop fully integrated design solutions.
Finally, our team stays abreast of all the latest developments in construction materials and techniques.
 Murakami Design Inc.
At Murakami Design Inc., we are in the business of creating and building residences that bring comfort and delight to the lives of their owners.
Murakami provides the full range of services involved in designing and building new homes, or in thoroughly reconstructing and updating existing dwellings.
From historical research and initial sketches to construction drawings and on-site supervision, we work with clients every step of the way to achieve their vision and ensure their satisfaction.
We collaborate closely with such professionals as landscape architects and interior designers, as well as structural, mechanical and electrical engineers, respecting their expertise in helping us develop fully integrated design solutions.
Finally, our team stays abreast of all the latest developments in construction materials and techniques.

 DJK Custom Homes
This ADA-accessible bedroom offers a wide, unobstructed layout designed around mobility, safety, and independence. The ceiling-mounted lift system is seamlessly integrated into the room’s modern design, providing smooth transitions and enhanced caregiving support. Expansive windows frame lush natural views, filling the space with calming daylight that elevates the atmosphere. Warm natural-oak engineered hardwood floors add richness and durability, while crisp white walls and modern trim maintain a clean, contemporary feel. Built-in cabinetry with shaker-style drawers provides functional, accessible storage without cluttering the open layout. Every detail—from the open floor movement paths to the integrated lift track—creates a space that is both highly functional and beautifully designed for accessible living.



 MARIANO STONE
ColorQuartz designers travel the world to gather insight and inspiration, keeping up to date with emerging technological innovations and interior design trends.
 Gonzalez Architects
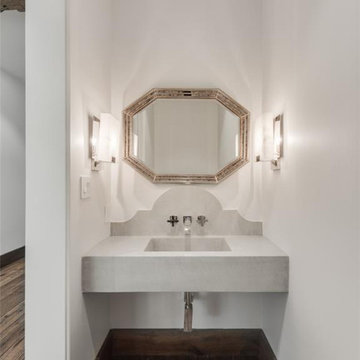
Mid-sized mountain style dark wood floor powder room photo in Houston with an integrated sink, quartz countertops, gray countertops and a floating vanity

 Hurd Builders, LLC
Example of a master bathroom design in DC Metro with raised-panel cabinets, white cabinets, an integrated sink and quartz countertops
 Betty Wasserman Art & Interiors: The Hamptons
Incorporating a unique blue-chip art collection, this modern Hamptons home was meticulously designed to complement the owners' cherished art collections. The thoughtful design seamlessly integrates tailored storage and entertainment solutions, all while upholding a crisp and sophisticated aesthetic.
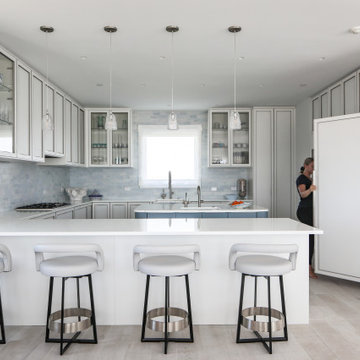
This inviting kitchen boasts a spacious layout with a central island, perfect for family gatherings. Pendant lights add a touch of elegance to the room, while the design remains family-friendly, making it an ideal space for both cooking and socializing.

Sponsored
Sunbury, OH

J.Holderby - Renovations
Franklin County's Leading General Contractors - 2X Best of Houzz!

 Kitchen Saver
Mid-sized elegant kitchen photo in Toronto with an integrated sink, recessed-panel cabinets, white cabinets, quartz countertops and stainless steel appliances
 USA HOME REMODELING
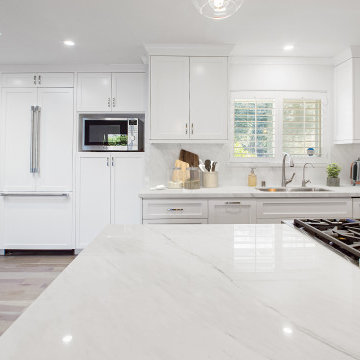
This beautifully reimagined kitchen in Laguna Niguel exemplifies clean-lined sophistication and everyday functionality. The design focuses on a minimalist aesthetic while integrating premium features that enhance both form and utility. One of the standout elements is the use of custom paneling to conceal major appliances—including the refrigerator and dishwasher—creating a seamless, built-in look that elevates the entire space. A full quartz backsplash flows uninterrupted from the countertops up the wall, emphasizing continuity and luxury. The soft white cabinetry is paired with understated brushed hardware, keeping the palette calm and modern.
Natural light pours in through the updated window and overhead skylight, highlighting the intricate veining in the quartz and the warmth of the engineered hardwood floors. A powerful gas cooktop is integrated directly into the expansive island, making this kitchen as functional as it is beautiful. Whether you're prepping meals or entertaining guests, this kitchen was designed to support the lifestyle of a modern Southern California household. It’s timeless, sleek, and refreshingly open.

93