
Search results for "Integral" in Home Design Ideas

 Bradshaw Construction
This 6,500-square-foot one-story vacation home overlooks a golf course with the San Jacinto mountain range beyond. The house has a light-colored material palette—limestone floors, bleached teak ceilings—and ample access to outdoor living areas.
Builder: Bradshaw Construction
Architect: Marmol Radziner
Interior Design: Sophie Harvey
Landscape: Madderlake Designs
Photography: Roger Davies

 Sherman Architects
Jason Schmidt
Mid-sized trendy 3/4 gray tile and marble tile alcove shower photo in New York with an integrated sink, a two-piece toilet, gray walls, marble countertops, a hinged shower door and gray countertops
Mid-sized trendy 3/4 gray tile and marble tile alcove shower photo in New York with an integrated sink, a two-piece toilet, gray walls, marble countertops, a hinged shower door and gray countertops

 KIM Architecture + Design
Example of a small minimalist 3/4 beige tile, white tile and ceramic tile ceramic tile and beige floor alcove shower design in New York with an integrated sink, medium tone wood cabinets, a two-piece toilet, flat-panel cabinets, beige walls and solid surface countertops
Find the right local pro for your project

 Ben Herzog
Embracing small-space thinking, the clients skipped the ‘required’ double master sinks for a wide single vanity in luxurious walnut, with a new skylight above. The extra space is put to good use as a laundry room in the hall.
Floor: Doge mosaic, Artistic Tile.
Walls: Scenes in matte white, Mosa.
Plumbing: Hansgrohe Metris S in brushed nickel.
Light: Schoolhouse electric.
Vanity: Nameeks
 Christian Zapatka Architect, PLLC

Example of a mid-sized transitional l-shaped light wood floor and brown floor kitchen design in DC Metro with an integrated sink, flat-panel cabinets, green cabinets, quartzite countertops, stainless steel appliances and an island
 Giffin & Crane General Contractors, Inc.

Kitchen.
Enclosed kitchen - large contemporary l-shaped dark wood floor enclosed kitchen idea in Santa Barbara with flat-panel cabinets, black cabinets, stainless steel countertops, stainless steel appliances, an island, an undermount sink, metallic backsplash and metal backsplash
Enclosed kitchen - large contemporary l-shaped dark wood floor enclosed kitchen idea in Santa Barbara with flat-panel cabinets, black cabinets, stainless steel countertops, stainless steel appliances, an island, an undermount sink, metallic backsplash and metal backsplash
 Treve Johnson Photography
Treve Johnson

Doorless shower - large craftsman green tile and glass tile doorless shower idea in San Francisco with an integrated sink, medium tone wood cabinets, marble countertops and beige walls
Doorless shower - large craftsman green tile and glass tile doorless shower idea in San Francisco with an integrated sink, medium tone wood cabinets, marble countertops and beige walls



 STYLELINE™ Door and Window Systems
Mark Singer
Large minimalist 3/4 gray tile and stone tile vinyl floor corner shower photo in Los Angeles with a hinged shower door, flat-panel cabinets, dark wood cabinets, gray walls, a trough sink and solid surface countertops
Large minimalist 3/4 gray tile and stone tile vinyl floor corner shower photo in Los Angeles with a hinged shower door, flat-panel cabinets, dark wood cabinets, gray walls, a trough sink and solid surface countertops
 D for Design

master bath
Corner shower - large contemporary master gray floor and porcelain tile corner shower idea in Orange County with flat-panel cabinets, medium tone wood cabinets, white walls, an integrated sink, a hinged shower door, white countertops and quartz countertops
Corner shower - large contemporary master gray floor and porcelain tile corner shower idea in Orange County with flat-panel cabinets, medium tone wood cabinets, white walls, an integrated sink, a hinged shower door, white countertops and quartz countertops
 Giffin & Crane General Contractors, Inc.
Master bathroom.
Huge trendy master porcelain tile freestanding bathtub photo in Santa Barbara with flat-panel cabinets, gray cabinets, gray walls, an integrated sink and quartz countertops

Huge trendy master porcelain tile freestanding bathtub photo in Santa Barbara with flat-panel cabinets, gray cabinets, gray walls, an integrated sink and quartz countertops
 neely architecture
Modern stone farmhouse - Master Bathroom
Photo: Barry Halkin
Bathroom - contemporary bathroom idea in Philadelphia with an integrated sink
Bathroom - contemporary bathroom idea in Philadelphia with an integrated sink

 Drömhus General Contractors
Example of a mid-sized minimalist master white tile and stone tile white floor doorless shower design in San Francisco with flat-panel cabinets, white cabinets, white walls and an integrated sink




 Mark Davis Design
Inspiration for a small 1950s master white tile and ceramic tile cement tile floor, white floor and single-sink tub/shower combo remodel in San Francisco with an undermount tub, a two-piece toilet, flat-panel cabinets, light wood cabinets, white walls, an integrated sink, white countertops, a niche and a floating vanity

 SVK Interior Design
COLE VALLEY BATHROOM
photo: Michele Lee Willson
Inspiration for a contemporary blue tile blue floor corner shower remodel in San Francisco with flat-panel cabinets, medium tone wood cabinets, white walls, an integrated sink and white countertops
Inspiration for a contemporary blue tile blue floor corner shower remodel in San Francisco with flat-panel cabinets, medium tone wood cabinets, white walls, an integrated sink and white countertops
 Aria Design Inc
Architecture by Horst Architects
www.horst-architects.com
Toby Ponnay Photography
Inspiration for a contemporary kitchen remodel in Orange County with flat-panel cabinets, white cabinets and stainless steel appliances
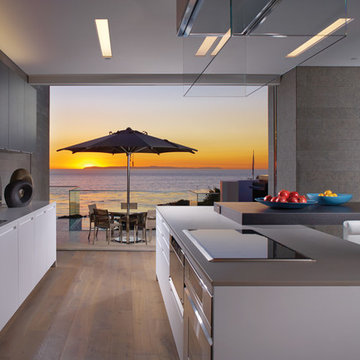
Inspiration for a contemporary kitchen remodel in Orange County with flat-panel cabinets, white cabinets and stainless steel appliances

 Constructionologists
Powder room - mid-sized contemporary white tile powder room idea in Dallas with flat-panel cabinets, a one-piece toilet, white walls, an integrated sink, quartz countertops and white countertops


 Jason Snyder
Photo: Jason Snyder © Houzz 2013
Bathroom - contemporary bathroom idea with an integrated sink
Bathroom - contemporary bathroom idea with an integrated sink

 Susan Fisher Photography
Susan Fisher Plotner/Susan Fisher Photography
Inspiration for a contemporary shower bench remodel in New York with an integrated sink and a niche
Inspiration for a contemporary shower bench remodel in New York with an integrated sink and a niche

 studio HINGE
The vanity unit works as space divider between dresser and bathroom areas, and integrates bespoke lighting in brass. Custom his & her washbasins cast in solid surface are held within a free-standing quartz marble frame, which also houses twin egg-shaped mirrors which rotate to provide shelves on the rear side, allowing dual use from the washbasin on one side and the dresser on the other.
3