
Search results for "Integrated international" in Home Design Ideas
 The Integrated Lifestyle
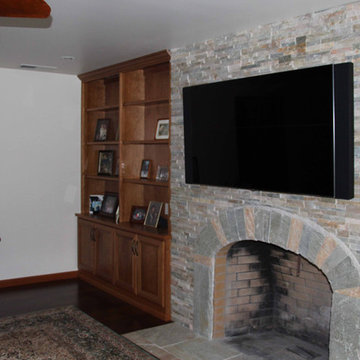
This is the completed installation. A couple of key points to note. Tremendous precision was required in the TV installation onto the stone. We had to map out the precise location of every bolt hole so specialized drills which wouldn't break the stone could be used to prepare the way.
The speakers mounted onto the left and right sides of the TVs are from Artison USA. The replaceable grilles hide fixed speakers. If the client changes TV in the future, new grilles can be used so that they match the dimensions of the new TV perfectly.
The final challenge was that the client did not want to the front of the cabinet to extend past the front of the stone fireplace. Normally, an audio video receiver would require 20 inches internal depth. Here, we have only 12. By creatively rotating the equipment within the cabinet, we were able to fit into the space with room to spare. We broke every traditional audio / video installation rule, but everything works beautifully, and the client is satisfied.
For creativity in the Home Technology Elements of your project, contact me, James Stout, Chief Concealment Officer at The Integrated Lifestyle.
Photo Credit - James Stout - The Integrated Lifestyle
 Svelte Kitchens

Replacement of original 1970s kitchen with new handle-less polyurethane kitchen. Included intregrated bin, pantry with internal drawers, LED strip lighting. FInish selections included Caesarstone Nordic Loft benchtops, subway tile splashbacks.
 BCT Group
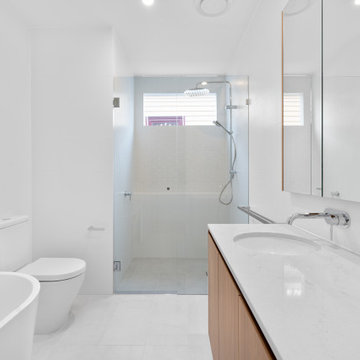
Bathroom with timber vanity and walk-in shower from Flemington internal renovation project.
Example of a transitional bathroom design in Melbourne
Example of a transitional bathroom design in Melbourne
Find the right local pro for your project
 Nella Vetrina Showroom
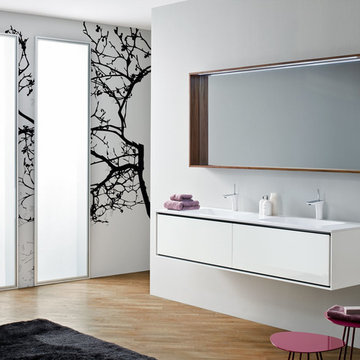
Modern Italian designer bathroom vanity shown in white lacquered with black internal and an integrated glossy white resin washbasin. This modular bathroom system can be combined with different elements to create a custom bathroom design. Available in 31 lacquered colors or glass finishes with an integrated resin or glass top basin. Suspended mirror with internal lighting optional. Made in Italy.
 Nella Vetrina Showroom
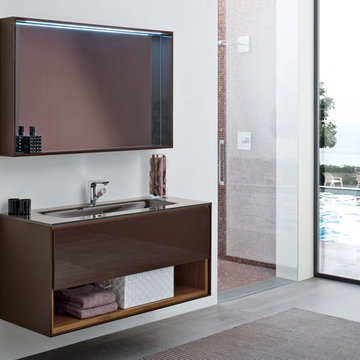
Italian designer furniture shown in brown lacquered with walnut internal and an integrated glass chocolate resin washbasin. This modular bathroom system can be combined with different elements to create a custom bathroom design. Available in 31 lacquered colors or glass finishes with an integrated resin or glass top basin. Suspended mirror with internal lighting optional. Made in Italy.
 Marie Hebson's interiorsBYDESIGN Inc.
Edmonton Award Winning Boutique Interior Design Studio
Edmonton's award winning boutique interior design studio. We are ready to listen to your needs and develop the perfect interior design solution for your project.
Marie started interiorsBYDESIGNinc. because she loves what she does and is crazy passionate about creating the perfect space for her clients all within budget! We resource the best products and shop for the perfect materials and finishes that add up to truly unique interiors.
Our passion and attention to detail has also got us amazing media attention. Being voted BEST OF HOUZZ in interior design and customer service SIX YEARS IN A ROW, we've also been featured in local, regional, national and international websites and magazines!
Marie is a true, modern Canadian designer with strong classical roots. Described as fresh, inspired and timeless, Marie has a wide vocabulary of stylistic approaches and artfully balances form, function and style as well she can integrate the past with present trends. Her interiors are nuanced and tailored and have a lasting quality that is always the hallmark of every project. Marie's endless creative ideas, design process and budget strategies expedite a project's process. Simply put - we deliver extraordinary interiors.
Edmonton Award Winning Boutique Interior Design Studio
Edmonton's award winning boutique interior design studio. We are ready to listen to your needs and develop the perfect interior design solution for your project.
Marie started interiorsBYDESIGNinc. because she loves what she does and is crazy passionate about creating the perfect space for her clients all within budget! We resource the best products and shop for the perfect materials and finishes that add up to truly unique interiors.
Our passion and attention to detail has also got us amazing media attention. Being voted BEST OF HOUZZ in interior design and customer service SIX YEARS IN A ROW, we've also been featured in local, regional, national and international websites and magazines!
Marie is a true, modern Canadian designer with strong classical roots. Described as fresh, inspired and timeless, Marie has a wide vocabulary of stylistic approaches and artfully balances form, function and style as well she can integrate the past with present trends. Her interiors are nuanced and tailored and have a lasting quality that is always the hallmark of every project. Marie's endless creative ideas, design process and budget strategies expedite a project's process. Simply put - we deliver extraordinary interiors.
 Nella Vetrina Showroom
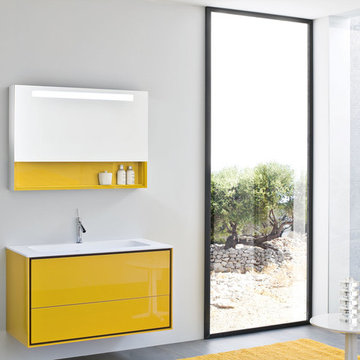
Italian designer vanity shown in yellow lacquered with wenge internal and an integrated glossy white resin washbasin. This modular bathroom system can be combined with different elements to create a custom bathroom design. Available in 31 lacquered colors or glass finishes with an integrated resin or glass top basin. Suspended mirror with internal lighting optional. Made in Italy.


 MIB Luxury Homes
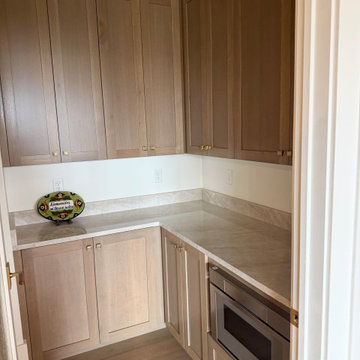
Kitchen pantry with microwave and taj mahal countertops
Inspiration for a small l-shaped laminate floor and brown floor kitchen pantry remodel in Salt Lake City with shaker cabinets, stone slab backsplash, stainless steel appliances, an island and beige countertops
Inspiration for a small l-shaped laminate floor and brown floor kitchen pantry remodel in Salt Lake City with shaker cabinets, stone slab backsplash, stainless steel appliances, an island and beige countertops
 exclusivelytodesign
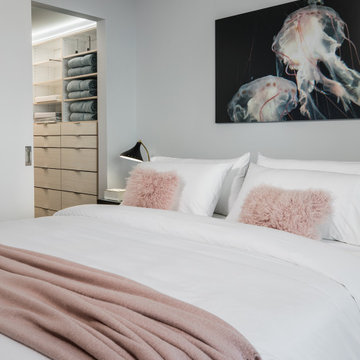
This Downtown Miami bedroom remodel was designed as part of a bespoke bayfront vacation residence for a family traveling between London and Miami. The bedroom includes an integrated organized closet with two banks of drawers, mirrored sections, hanging storage, and shoe storage to maximize function within the compact condo. Frameless interior doors, clean contemporary furnishings, soft layered bedding, and curated artwork create a calm, polished retreat while supporting the family’s need for efficient storage, easy travel living, and small-space design excellence.
 International Builders Inc.

Super modern kitchen, integrating unique spaces!
Large galley light wood floor, beige floor and coffered ceiling kitchen photo in Boston with a double-bowl sink, flat-panel cabinets, white cabinets, granite countertops, white backsplash, granite backsplash, white appliances, two islands and white countertops
Large galley light wood floor, beige floor and coffered ceiling kitchen photo in Boston with a double-bowl sink, flat-panel cabinets, white cabinets, granite countertops, white backsplash, granite backsplash, white appliances, two islands and white countertops
 International Builders Inc.
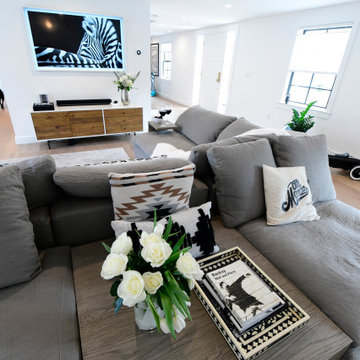
Super modern living-room design with gas fireplace, marble mental, very spacious design and integration of areas.
Living room - large modern open concept light wood floor and coffered ceiling living room idea in Boston with white walls, a standard fireplace and a stone fireplace
Living room - large modern open concept light wood floor and coffered ceiling living room idea in Boston with white walls, a standard fireplace and a stone fireplace
 VISION_miami I DESIGN - BUILD - MAINTAIN
Carlos Matta
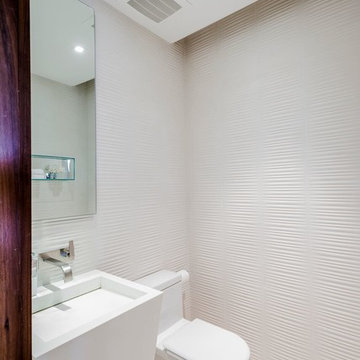
Inspiration for a modern powder room remodel in Miami with an integrated sink
Inspiration for a modern powder room remodel in Miami with an integrated sink

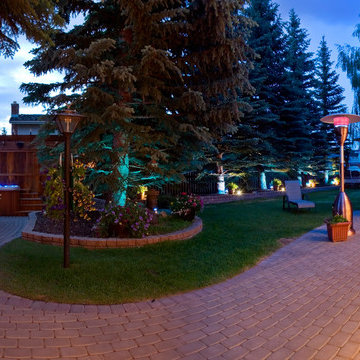
 Insight Automation International - Calgary
Landscape lighting can transform a dark space into a inviting extension of your home, Being able to control the lighting you can create several different lighting effects.
Photo by John Sharp
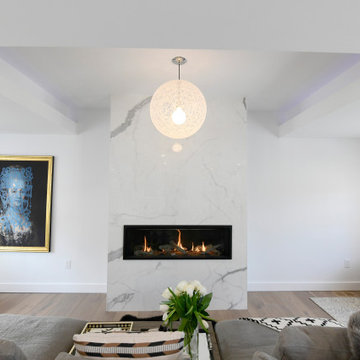 International Builders Inc.
Super modern living-room design with gas fireplace, marble mental, very spacious design and integration of areas.
Inspiration for a large modern open concept light wood floor and coffered ceiling living room remodel in Boston with white walls, a standard fireplace and a stone fireplace
Inspiration for a large modern open concept light wood floor and coffered ceiling living room remodel in Boston with white walls, a standard fireplace and a stone fireplace
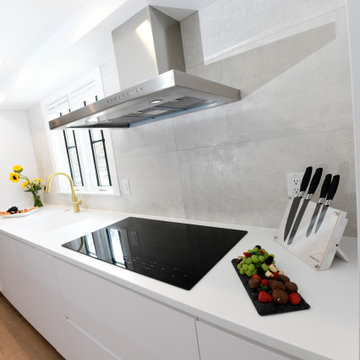 International Builders Inc.
Super modern kitchen, integrating unique spaces!
Example of a large galley light wood floor, beige floor and coffered ceiling kitchen design in Boston with a double-bowl sink, flat-panel cabinets, white cabinets, granite countertops, white backsplash, granite backsplash, white appliances, two islands and white countertops
Example of a large galley light wood floor, beige floor and coffered ceiling kitchen design in Boston with a double-bowl sink, flat-panel cabinets, white cabinets, granite countertops, white backsplash, granite backsplash, white appliances, two islands and white countertops
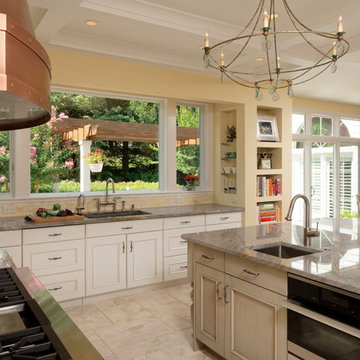
 Design Studio International
On the island, the new favorites: Miele Combi-Steam Oven, plumbed and Dacor integrated Warming Drawer.
Inspiration for a mediterranean kitchen remodel in DC Metro
Inspiration for a mediterranean kitchen remodel in DC Metro

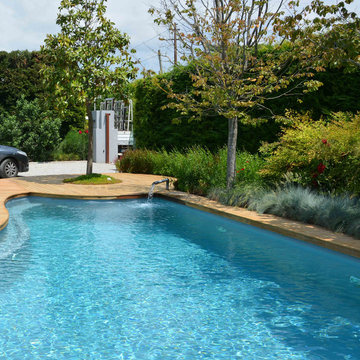
 Biotop P&P International GmbH
The pool is integrated into the park of the villa, however not, as one would expect in a park, centrally located in the middle, but rather off to the side. This allows the garden to retain much of its original size and freedom of movement. The curved shape of the pool and wooden pool deck match the winding gravel pathway nearly symmetrically.
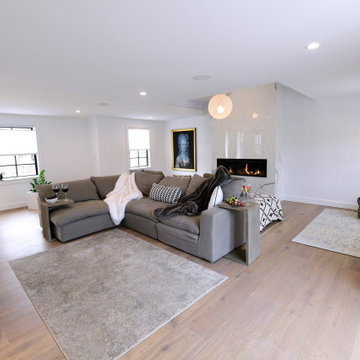 International Builders Inc.
Super modern living-room design with gas fireplace, marble mental, very spacious design and integration of areas.
Example of a large minimalist open concept light wood floor and coffered ceiling living room design in Boston with white walls, a standard fireplace and a stone fireplace
Example of a large minimalist open concept light wood floor and coffered ceiling living room design in Boston with white walls, a standard fireplace and a stone fireplace
17