
Search results for "Integrated international" in Home Design Ideas

 International Builders Inc.
Super modern kitchen, integrating unique spaces!
Example of a large galley light wood floor, beige floor and coffered ceiling kitchen design in Boston with a double-bowl sink, flat-panel cabinets, white cabinets, granite countertops, white backsplash, granite backsplash, white appliances, two islands and white countertops
Example of a large galley light wood floor, beige floor and coffered ceiling kitchen design in Boston with a double-bowl sink, flat-panel cabinets, white cabinets, granite countertops, white backsplash, granite backsplash, white appliances, two islands and white countertops

 Realogics Sotheby's International Realty
Bedroom - mid-sized rustic master carpeted bedroom idea in Seattle with multicolored walls and no fireplace
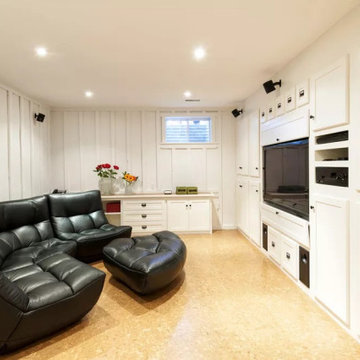
 MIB Luxury Homes
This inviting basement room is designed for relaxation and functionality, featuring a rich black leather sectional and matching ottoman that anchor the space. Custom off-white built-in cabinetry spans one wall, integrating a large flat-screen TV with ample closed storage—perfect for media, games, or household organization. Vertical board-and-batten paneling adds subtle texture and classic charm to the white walls, while recessed lighting and directional ceiling lights ensure the space is well-lit without being harsh. This is a practical and comfortable retreat for lounging, watching TV, or casual entertaining.
Find the right local pro for your project
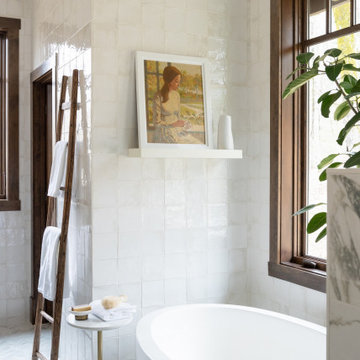
 Tyrrell and Laing International, Inc.
We often get asked whether it is suitable to install a freestanding bathtub in an alcove. The answer – absolutely!
Freestanding bathtubs have been around for nearly 150 years, and they are still part of every day design. Available in endless shapes, colors and sizes. The freestanding bathtub has really evolved in terms of materials, aesthetics and comfort.
We recently collaborated with the incredibly talented Andria of Andria Fromm Interiors in Nashville. Our customer Jenny was renovating her bathroom and Andria had a stunning vision.
Jenny wanted a shower as well as being able to enjoy soaking in a bathtub. They decided that installing a freestanding bathtub in an alcove they created was the best option to enjoy the best of both worlds. The end result is simply stunning.
She completely transformed the room by wrapping the entire bathroom in tile. A beautiful mix marble, and tile adds dimension to the entire design. Andria integrated some Earthy elements as well, some greenery and wood trim.
Natural light enters from the window centered above the T & L Adoni freestanding jetted bathtub providing a view of the garden. The soft white matte finish on the bathtub gives the appearance of natural stone with a clean crisp finish. Sunlight bounces off the elegant gold accents bringing a charming glow into the bathroom.
 Elite Designs International, Ltd.
Kelsey Gene Photography
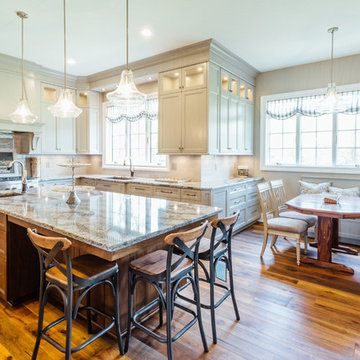
Inspiration for a large transitional u-shaped medium tone wood floor eat-in kitchen remodel in New York with an undermount sink, recessed-panel cabinets, beige cabinets, solid surface countertops, white backsplash, subway tile backsplash, stainless steel appliances and an island
Inspiration for a large transitional u-shaped medium tone wood floor eat-in kitchen remodel in New York with an undermount sink, recessed-panel cabinets, beige cabinets, solid surface countertops, white backsplash, subway tile backsplash, stainless steel appliances and an island


 MIB Luxury Homes
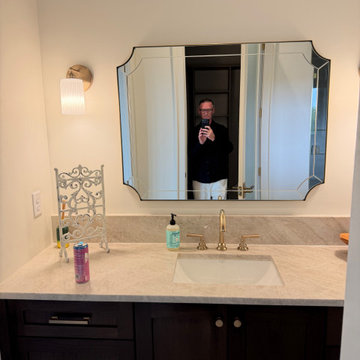
Custom bathroom with Quartzite walls and stone
Bathroom - single-sink bathroom idea in Salt Lake City with furniture-like cabinets, brown cabinets, quartzite countertops and a floating vanity
Bathroom - single-sink bathroom idea in Salt Lake City with furniture-like cabinets, brown cabinets, quartzite countertops and a floating vanity
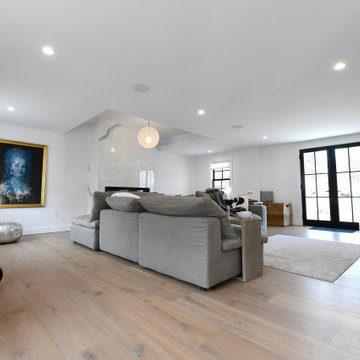 International Builders Inc.
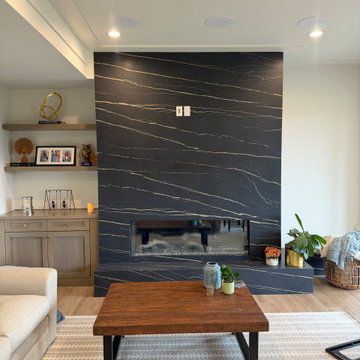
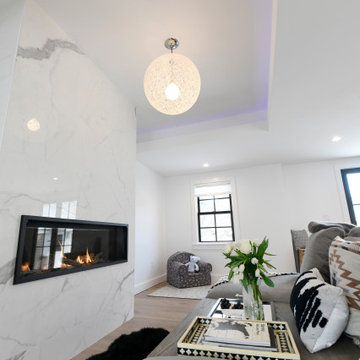
Super modern living-room design with gas fireplace, marble mental, very spacious design and integration of areas.
Inspiration for a large modern open concept light wood floor and coffered ceiling living room remodel in Boston with white walls, a standard fireplace and a stone fireplace
Inspiration for a large modern open concept light wood floor and coffered ceiling living room remodel in Boston with white walls, a standard fireplace and a stone fireplace
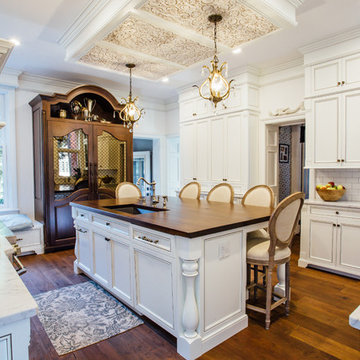 Elite Designs International, Ltd.
Example of a mid-sized transitional dark wood floor enclosed kitchen design in New York with an undermount sink, recessed-panel cabinets, white cabinets, marble countertops, white backsplash, subway tile backsplash, paneled appliances and an island
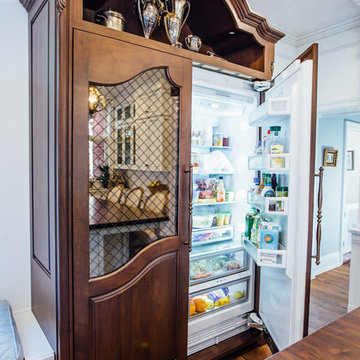 Elite Designs International, Ltd.
Inspiration for a mid-sized transitional dark wood floor enclosed kitchen remodel in New York with an undermount sink, recessed-panel cabinets, white cabinets, marble countertops, white backsplash, subway tile backsplash, paneled appliances and an island
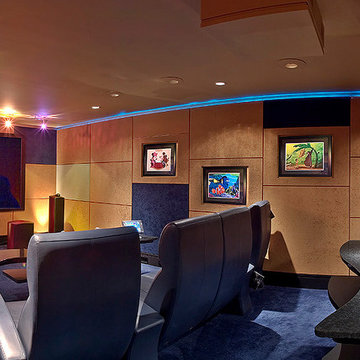
 Insight Automation International - Calgary
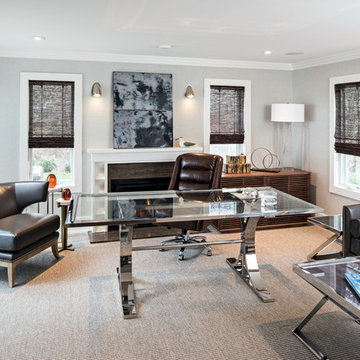
Acoustic Paneling not only helps create a true sound experience it sets the atmosphere. B&W Speakers bring the surround sound effect to life. Control your lighting, shades, projector without having to get up from your seat. Photo by John Sharp
 Systems Design & Integration, Inc.
In this house, we prewired and installed for whole house audio, home automation, outdoor audio, network, and surveillance. We worked in collaboration with International Builders on this project.
Photo credit to: Dan Cutrona

 Elite Designs International, Ltd.
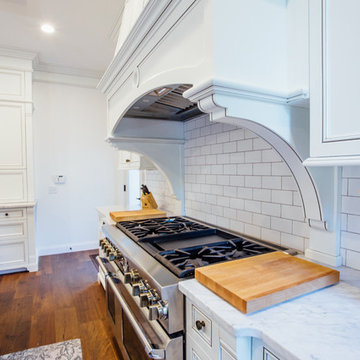
Mid-sized transitional dark wood floor enclosed kitchen photo in New York with an undermount sink, recessed-panel cabinets, white cabinets, marble countertops, white backsplash, subway tile backsplash, paneled appliances and an island
 MIB Luxury Homes
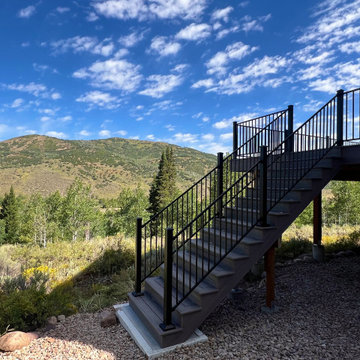
This Oakley mountain cabin received a complete deck transformation. Built for strength, beauty, and lasting performance. The original front and back decks were aging and unsafe, requiring a full structural rebuild down to the footings. We removed the existing decks, reinforced the foundation under the stairs, and installed new posts and framing to ensure stability for years to come.
The new decks feature durable composite decking for low-maintenance living and a sleek, modern look. We paired the flooring with black metal railings to complement the natural mountain backdrop and add a touch of contemporary style. Stairs were rebuilt wider for safety and ease of access. Creating a seamless connection between indoor comfort and outdoor enjoyment.
This project is all about quality craftsmanship, attention to detail, and maximizing outdoor living space. The decks are now sturdy and stylish. They enhance the home’s curb appeal and provides the perfect setting for mountain views and gatherings.
 International Builders Inc.
Super modern living-room design with gas fireplace, marble mental, very spacious design and integration of areas.
Inspiration for a large modern open concept light wood floor and coffered ceiling living room remodel in Boston with white walls, a standard fireplace and a stone fireplace
Inspiration for a large modern open concept light wood floor and coffered ceiling living room remodel in Boston with white walls, a standard fireplace and a stone fireplace

 Elite Designs International, Ltd.
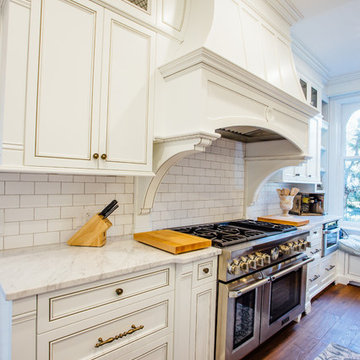
Mid-sized transitional dark wood floor enclosed kitchen photo in New York with an undermount sink, recessed-panel cabinets, white cabinets, marble countertops, white backsplash, subway tile backsplash, paneled appliances and an island
 International Builders Inc.
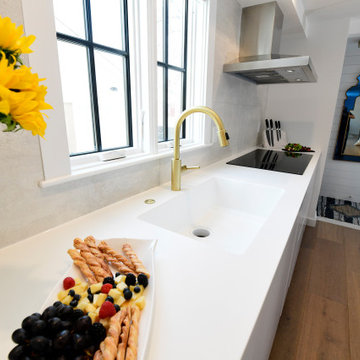
Super modern kitchen, integrating unique spaces!
Inspiration for a large galley light wood floor, beige floor and coffered ceiling kitchen remodel in Boston with a double-bowl sink, flat-panel cabinets, white cabinets, granite countertops, white backsplash, granite backsplash, white appliances, two islands and white countertops
Inspiration for a large galley light wood floor, beige floor and coffered ceiling kitchen remodel in Boston with a double-bowl sink, flat-panel cabinets, white cabinets, granite countertops, white backsplash, granite backsplash, white appliances, two islands and white countertops
18