
Search results for "Integrated international" in Home Design Ideas
 Tyrrell and Laing International, Inc.
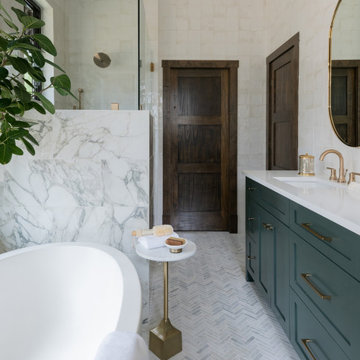
We often get asked whether it is suitable to install a freestanding bathtub in an alcove. The answer – absolutely!
Freestanding bathtubs have been around for nearly 150 years, and they are still part of every day design. Available in endless shapes, colors and sizes. The freestanding bathtub has really evolved in terms of materials, aesthetics and comfort.
We recently collaborated with the incredibly talented Andria of Andria Fromm Interiors in Nashville. Our customer Jenny was renovating her bathroom and Andria had a stunning vision.
Jenny wanted a shower as well as being able to enjoy soaking in a bathtub. They decided that installing a freestanding bathtub in an alcove they created was the best option to enjoy the best of both worlds. The end result is simply stunning.
She completely transformed the room by wrapping the entire bathroom in tile. A beautiful mix marble, and tile adds dimension to the entire design. Andria integrated some Earthy elements as well, some greenery and wood trim.
Natural light enters from the window centered above the T & L Adoni freestanding jetted bathtub providing a view of the garden. The soft white matte finish on the bathtub gives the appearance of natural stone with a clean crisp finish. Sunlight bounces off the elegant gold accents bringing a charming glow into the bathroom.

 International Builders Inc.

Super modern kitchen, integrating unique spaces!
Large galley light wood floor, beige floor and coffered ceiling kitchen photo in Boston with a double-bowl sink, flat-panel cabinets, white cabinets, granite countertops, white backsplash, granite backsplash, white appliances, two islands and white countertops
Large galley light wood floor, beige floor and coffered ceiling kitchen photo in Boston with a double-bowl sink, flat-panel cabinets, white cabinets, granite countertops, white backsplash, granite backsplash, white appliances, two islands and white countertops
Find the right local pro for your project
 Biotop P&P International GmbH
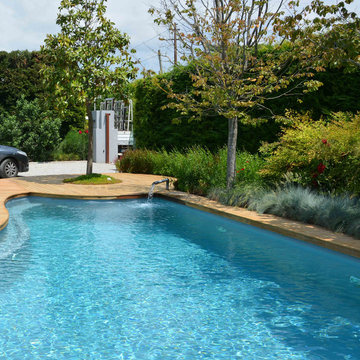
The pool is integrated into the park of the villa, however not, as one would expect in a park, centrally located in the middle, but rather off to the side. This allows the garden to retain much of its original size and freedom of movement. The curved shape of the pool and wooden pool deck match the winding gravel pathway nearly symmetrically.
 International Builders Inc.
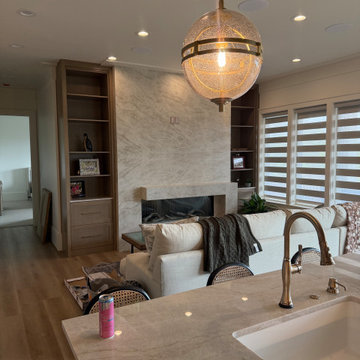
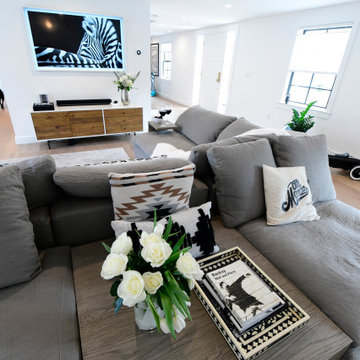
Super modern living-room design with gas fireplace, marble mental, very spacious design and integration of areas.
Living room - large modern open concept light wood floor and coffered ceiling living room idea in Boston with white walls, a standard fireplace and a stone fireplace
Living room - large modern open concept light wood floor and coffered ceiling living room idea in Boston with white walls, a standard fireplace and a stone fireplace
 VISION_miami I DESIGN - BUILD - MAINTAIN
Carlos Matta
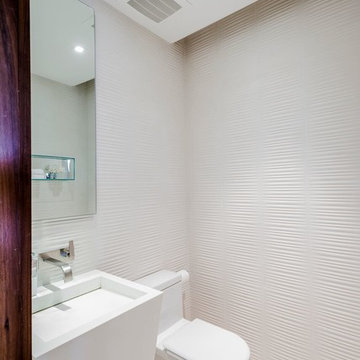
Inspiration for a modern powder room remodel in Miami with an integrated sink
Inspiration for a modern powder room remodel in Miami with an integrated sink


 Design Studio International
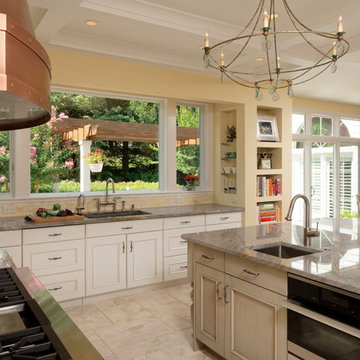
On the island, the new favorites: Miele Combi-Steam Oven, plumbed and Dacor integrated Warming Drawer.
Inspiration for a mediterranean kitchen remodel in DC Metro
Inspiration for a mediterranean kitchen remodel in DC Metro
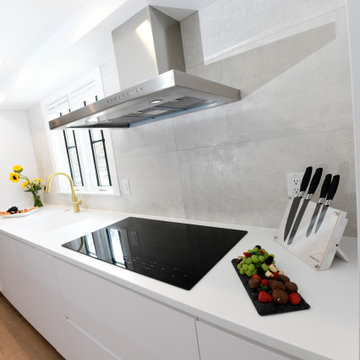 International Builders Inc.
Super modern kitchen, integrating unique spaces!
Example of a large galley light wood floor, beige floor and coffered ceiling kitchen design in Boston with a double-bowl sink, flat-panel cabinets, white cabinets, granite countertops, white backsplash, granite backsplash, white appliances, two islands and white countertops
Example of a large galley light wood floor, beige floor and coffered ceiling kitchen design in Boston with a double-bowl sink, flat-panel cabinets, white cabinets, granite countertops, white backsplash, granite backsplash, white appliances, two islands and white countertops
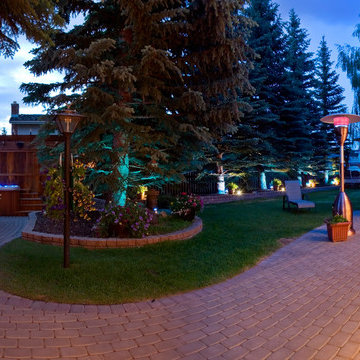
 Insight Automation International - Calgary
Landscape lighting can transform a dark space into a inviting extension of your home, Being able to control the lighting you can create several different lighting effects.
Photo by John Sharp
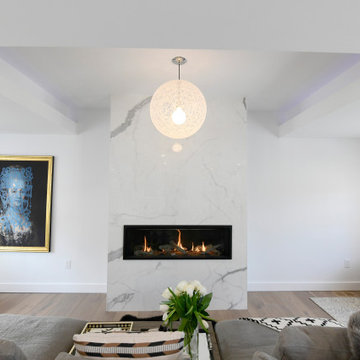 International Builders Inc.
Super modern living-room design with gas fireplace, marble mental, very spacious design and integration of areas.
Inspiration for a large modern open concept light wood floor and coffered ceiling living room remodel in Boston with white walls, a standard fireplace and a stone fireplace
Inspiration for a large modern open concept light wood floor and coffered ceiling living room remodel in Boston with white walls, a standard fireplace and a stone fireplace
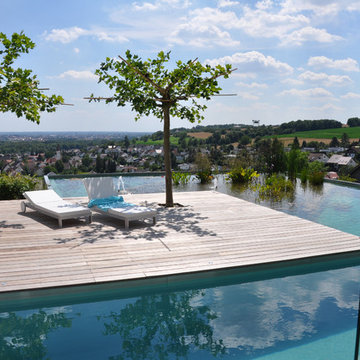 Biotop P&P International GmbH
The entire design consists of a pool and an adjacent regeneration area built on the rooftop of a garage. The view is remarkable, allowing the eye to skim across the water's surface down into the Danube Valley and across the rooftops of Ulm, Germany.
With smaller properties, it is especially true that the best idea is to use the available space twice. Down below the garage for the classic car collection, up on the roof the pool for swimming and recreation. This also creates additional value for nearby buildings. The wooden decks have been perfectly integrated into the design. And the connection between the regeneration and the swimming areas is perfectly executed, with the minimalistic lines of the design reflected in the ascetic choice of plantings. A fully contained and yet multifaceted design featuring the skilled placement of the swimming and regeneration areas, as well as an eclectic and inviting terrace design with a sun deck, outdoor seating, pavilion and shade trees all certainly helped this project garner the top spot.

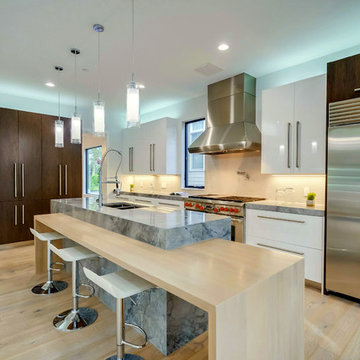 Design Studio International
At this point of view, you can truly appreciate the waterfall oak countertop integrated with the waterfall quartzite countertop. On the left of the kitchen, you can see two tall custom pantry cabinets. The mixture of materials creates a nice juxtaposition in this contemporary kitchen.
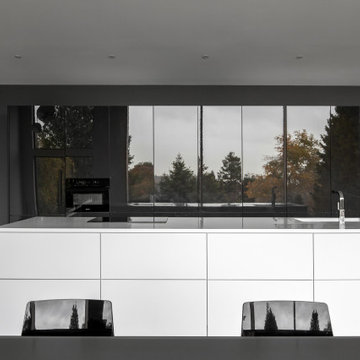
 SieMatic Seattle/ Summers Studio
SieMatic similaque gloss white and gloss graphite grey cabinets, Solid surface gloss white countertop with waterfall ends and integrated white sink, hidden breakfast bar inside tall cabinets, paneled hidden appliances, SieMatic internal wood and metal accessories, interior custom shelving
 MBID International
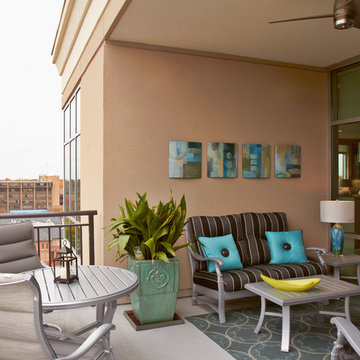
Inspiration for a mid-sized contemporary balcony remodel in Other with a roof extension

 Cornwall International
Warrick Shannon
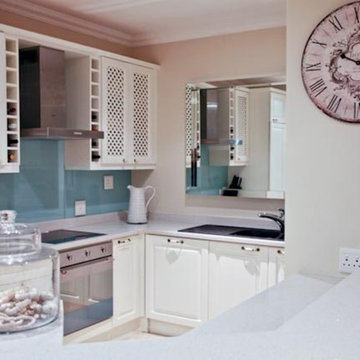
Inspiration for a small timeless u-shaped travertine floor eat-in kitchen remodel with a drop-in sink, white cabinets, quartz countertops, blue backsplash, glass sheet backsplash, stainless steel appliances and an island
Inspiration for a small timeless u-shaped travertine floor eat-in kitchen remodel with a drop-in sink, white cabinets, quartz countertops, blue backsplash, glass sheet backsplash, stainless steel appliances and an island
 International Builders Inc.
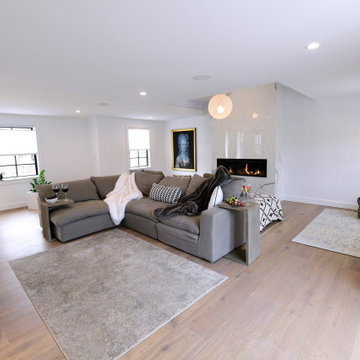
Super modern living-room design with gas fireplace, marble mental, very spacious design and integration of areas.
Example of a large minimalist open concept light wood floor and coffered ceiling living room design in Boston with white walls, a standard fireplace and a stone fireplace
Example of a large minimalist open concept light wood floor and coffered ceiling living room design in Boston with white walls, a standard fireplace and a stone fireplace
20