
Search results for "Integrated international" in Home Design Ideas
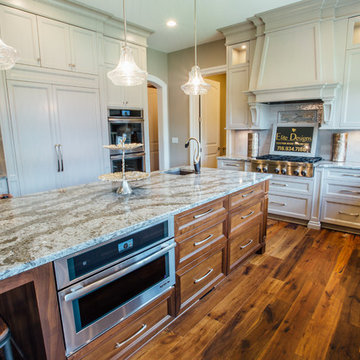
 Elite Designs International, Ltd.
Kelsey Gene Photography
Inspiration for a large transitional u-shaped medium tone wood floor eat-in kitchen remodel in New York with an undermount sink, recessed-panel cabinets, beige cabinets, solid surface countertops, white backsplash, subway tile backsplash, stainless steel appliances and an island
Inspiration for a large transitional u-shaped medium tone wood floor eat-in kitchen remodel in New York with an undermount sink, recessed-panel cabinets, beige cabinets, solid surface countertops, white backsplash, subway tile backsplash, stainless steel appliances and an island
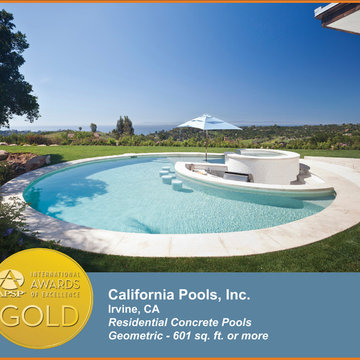
 Pool & Hot Tub Alliance
The aesthetic appeal of this pool is the beautifully light contemporary tones of the pools interior finish juxtaposed with the surrounding vibrant greens and blues of rolling hills and the ocean skyline. The project required an unusual level of workmanship due to the architectural design of integrating circles within circles that would compliment the homes existing curved, sweeping lines.
Find the right local pro for your project

 International Builders Inc.
Super modern kitchen, integrating unique spaces!
Large galley light wood floor, beige floor and coffered ceiling kitchen photo in Boston with a single-bowl sink, flat-panel cabinets, white cabinets, granite countertops, white backsplash, granite backsplash, white appliances, two islands and white countertops
Large galley light wood floor, beige floor and coffered ceiling kitchen photo in Boston with a single-bowl sink, flat-panel cabinets, white cabinets, granite countertops, white backsplash, granite backsplash, white appliances, two islands and white countertops
 Systems Design & Integration, Inc.
In this house, we prewired and installed for whole house audio, home automation, outdoor audio, network, and surveillance. We worked in collaboration with International Builders on this project.
Photo credit to: Dan Cutrona
 International Builders Inc.
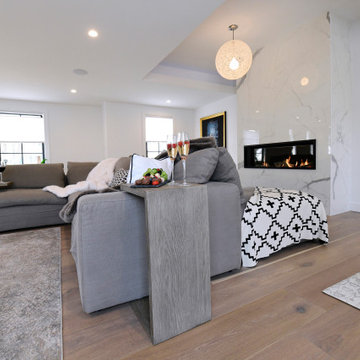
Super modern living-room design with gas fireplace, marble mental, very spacious design and integration of areas.
Inspiration for a large modern open concept light wood floor and coffered ceiling living room remodel in Boston with white walls, a standard fireplace and a stone fireplace
Inspiration for a large modern open concept light wood floor and coffered ceiling living room remodel in Boston with white walls, a standard fireplace and a stone fireplace
 Systems Design & Integration, Inc.
In this house, we prewired and installed for whole house audio, home automation, outdoor audio, network, and surveillance. We worked in collaboration with International Builders on this project.
Photo credit to: Dan Cutrona


 International Builders Inc.
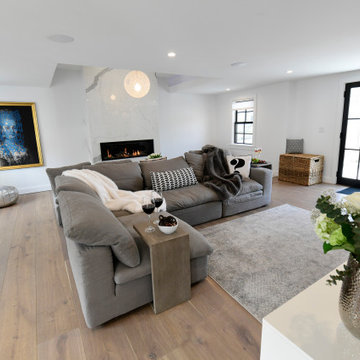
Super modern living-room design with gas fireplace, marble mental, very spacious design and integration of areas.
Example of a large minimalist open concept light wood floor and coffered ceiling living room design in Boston with white walls, a standard fireplace and a stone fireplace
Example of a large minimalist open concept light wood floor and coffered ceiling living room design in Boston with white walls, a standard fireplace and a stone fireplace
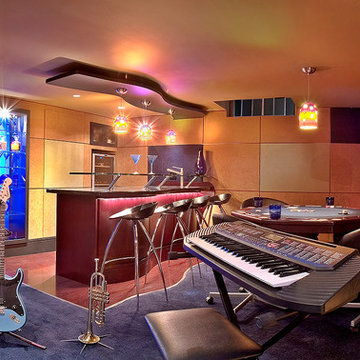
 Insight Automation International - Calgary
Acoustic Paneling not only help to create a true sound experience it helps set the atmosphere of the space. Behind the bar is a hidden passage door. Automated shading in hard to access areas. Notice the small keypad on the wall - gets rid of multiple light switches - controls the shades as well. Photo by John Sharp
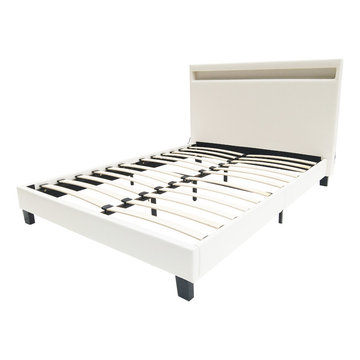
 Viva International
LED integrated into headboards, available beds in white or black, upholstered.
Trendy bedroom photo in Montreal with no fireplace
Trendy bedroom photo in Montreal with no fireplace
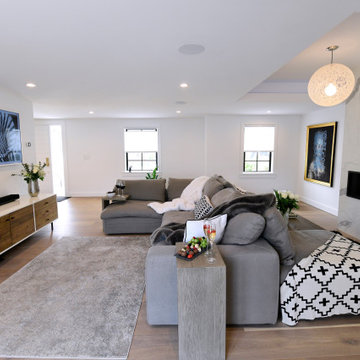 International Builders Inc.
Super modern living-room design with gas fireplace, marble mental, very spacious design and integration of areas.
Example of a large minimalist open concept light wood floor and coffered ceiling living room design in Boston with white walls, a standard fireplace and a stone fireplace
Example of a large minimalist open concept light wood floor and coffered ceiling living room design in Boston with white walls, a standard fireplace and a stone fireplace
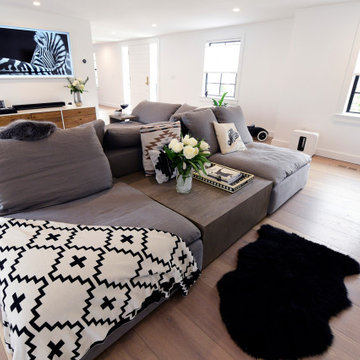 International Builders Inc.
Super modern living-room design with gas fireplace, marble mental, very spacious design and integration of areas.
Inspiration for a large modern open concept light wood floor and coffered ceiling living room remodel in Boston with white walls, a standard fireplace and a stone fireplace
Inspiration for a large modern open concept light wood floor and coffered ceiling living room remodel in Boston with white walls, a standard fireplace and a stone fireplace
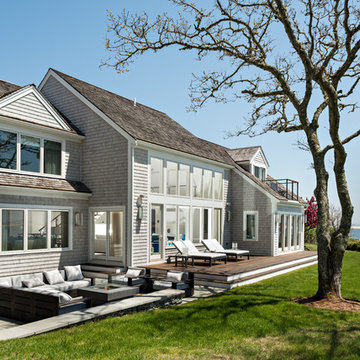 Systems Design & Integration, Inc.
In this house, we prewired and installed for whole house audio, home automation, outdoor audio, network, and surveillance. We worked in collaboration with International Builders on this project.
Photo credit to: Dan Cutrona

 International Builders Inc.
Super modern kitchen, integrating unique spaces!
Example of a large galley light wood floor, beige floor and coffered ceiling kitchen design in Boston with a single-bowl sink, flat-panel cabinets, white cabinets, granite countertops, white backsplash, granite backsplash, white appliances, two islands and white countertops
Example of a large galley light wood floor, beige floor and coffered ceiling kitchen design in Boston with a single-bowl sink, flat-panel cabinets, white cabinets, granite countertops, white backsplash, granite backsplash, white appliances, two islands and white countertops
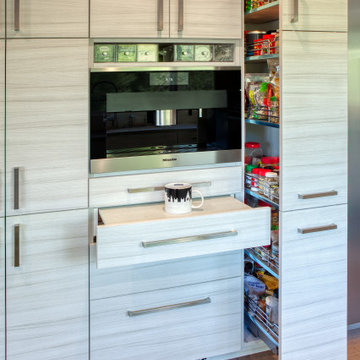
 Integrated Kitchens
Function reigns! No countertop nearby is solved with a pullout counter disguised as a drawer. Mugs can be stored above or below in the drawers, as well as coffee and teas. The pullout pantry is ideal for international spices to be stored and be easily accessed from both sides.
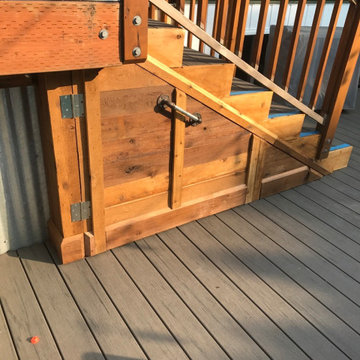
 MIB Luxury Homes
Custom wood staircase with integrated safety gate, designed for both function and aesthetics. The stairs feature richly stained wood with vertical slat railing for a cohesive, rustic look. The built-in locking gate beneath the first step offers added security—ideal for pets, children, or access control. Solid craftsmanship and durable materials make it a great fit for elevated decks or outdoor living spaces.
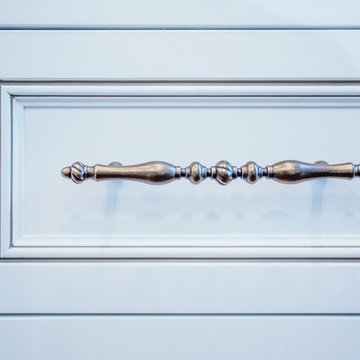 Elite Designs International, Ltd.
Example of a mid-sized transitional dark wood floor enclosed kitchen design in New York with an undermount sink, recessed-panel cabinets, white cabinets, marble countertops, white backsplash, subway tile backsplash, paneled appliances and an island

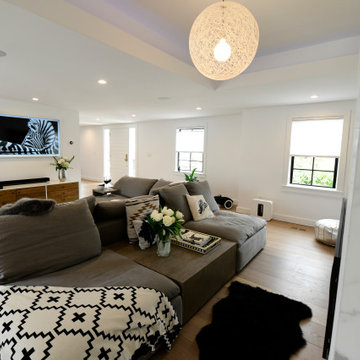 International Builders Inc.
Super modern living-room design with gas fireplace, marble mental, very spacious design and integration of areas.
Living room - large modern open concept light wood floor and coffered ceiling living room idea in Boston with white walls, a standard fireplace and a stone fireplace
Living room - large modern open concept light wood floor and coffered ceiling living room idea in Boston with white walls, a standard fireplace and a stone fireplace
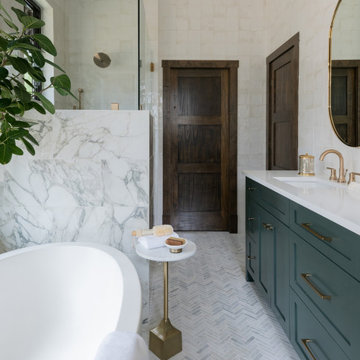
 Tyrrell and Laing International, Inc.
We often get asked whether it is suitable to install a freestanding bathtub in an alcove. The answer – absolutely!
Freestanding bathtubs have been around for nearly 150 years, and they are still part of every day design. Available in endless shapes, colors and sizes. The freestanding bathtub has really evolved in terms of materials, aesthetics and comfort.
We recently collaborated with the incredibly talented Andria of Andria Fromm Interiors in Nashville. Our customer Jenny was renovating her bathroom and Andria had a stunning vision.
Jenny wanted a shower as well as being able to enjoy soaking in a bathtub. They decided that installing a freestanding bathtub in an alcove they created was the best option to enjoy the best of both worlds. The end result is simply stunning.
She completely transformed the room by wrapping the entire bathroom in tile. A beautiful mix marble, and tile adds dimension to the entire design. Andria integrated some Earthy elements as well, some greenery and wood trim.
Natural light enters from the window centered above the T & L Adoni freestanding jetted bathtub providing a view of the garden. The soft white matte finish on the bathtub gives the appearance of natural stone with a clean crisp finish. Sunlight bounces off the elegant gold accents bringing a charming glow into the bathroom.
21