
Search results for "Integrated international" in Home Design Ideas
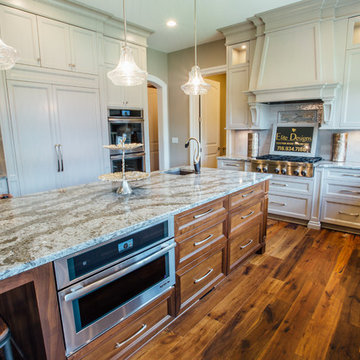
 Elite Designs International, Ltd.
Kelsey Gene Photography
Inspiration for a large transitional u-shaped medium tone wood floor eat-in kitchen remodel in New York with an undermount sink, recessed-panel cabinets, beige cabinets, solid surface countertops, white backsplash, subway tile backsplash, stainless steel appliances and an island
Inspiration for a large transitional u-shaped medium tone wood floor eat-in kitchen remodel in New York with an undermount sink, recessed-panel cabinets, beige cabinets, solid surface countertops, white backsplash, subway tile backsplash, stainless steel appliances and an island
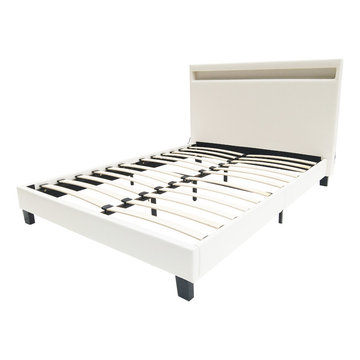
 Viva International
LED integrated into headboards, available beds in white or black, upholstered.
Trendy bedroom photo in Montreal with no fireplace
Trendy bedroom photo in Montreal with no fireplace
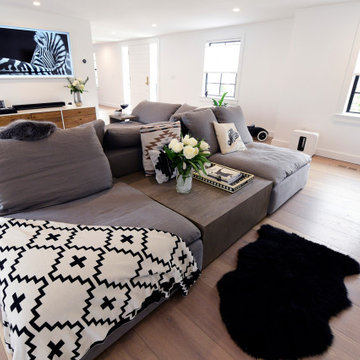
 International Builders Inc.
Super modern living-room design with gas fireplace, marble mental, very spacious design and integration of areas.
Inspiration for a large modern open concept light wood floor and coffered ceiling living room remodel in Boston with white walls, a standard fireplace and a stone fireplace
Inspiration for a large modern open concept light wood floor and coffered ceiling living room remodel in Boston with white walls, a standard fireplace and a stone fireplace
Find the right local pro for your project
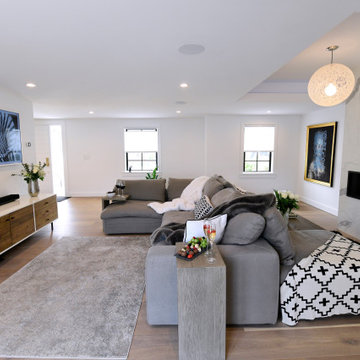 International Builders Inc.
Super modern living-room design with gas fireplace, marble mental, very spacious design and integration of areas.
Example of a large minimalist open concept light wood floor and coffered ceiling living room design in Boston with white walls, a standard fireplace and a stone fireplace
Example of a large minimalist open concept light wood floor and coffered ceiling living room design in Boston with white walls, a standard fireplace and a stone fireplace
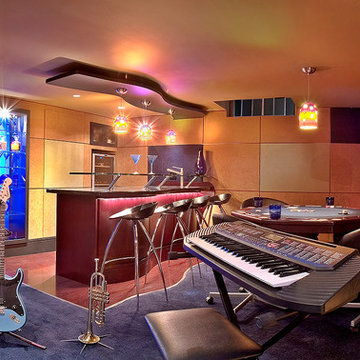
 Insight Automation International - Calgary
Acoustic Paneling not only help to create a true sound experience it helps set the atmosphere of the space. Behind the bar is a hidden passage door. Automated shading in hard to access areas. Notice the small keypad on the wall - gets rid of multiple light switches - controls the shades as well. Photo by John Sharp
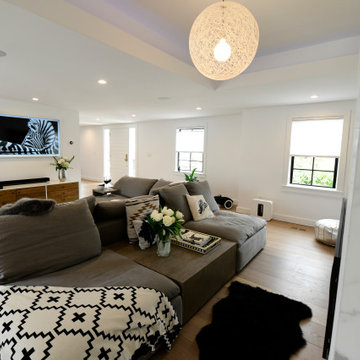 International Builders Inc.
Super modern living-room design with gas fireplace, marble mental, very spacious design and integration of areas.
Living room - large modern open concept light wood floor and coffered ceiling living room idea in Boston with white walls, a standard fireplace and a stone fireplace
Living room - large modern open concept light wood floor and coffered ceiling living room idea in Boston with white walls, a standard fireplace and a stone fireplace
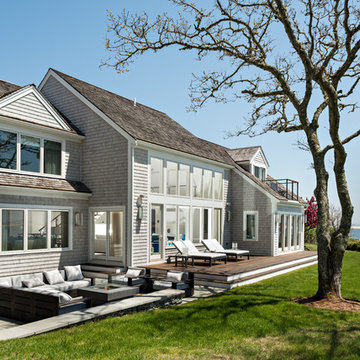
 Systems Design & Integration, Inc.
In this house, we prewired and installed for whole house audio, home automation, outdoor audio, network, and surveillance. We worked in collaboration with International Builders on this project.
Photo credit to: Dan Cutrona


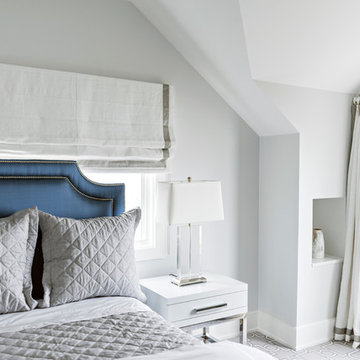 Systems Design & Integration, Inc.
In this house, we prewired and installed for whole house audio, home automation, outdoor audio, network, and surveillance. We worked in collaboration with International Builders on this project.
Photo credit to: Dan Cutrona
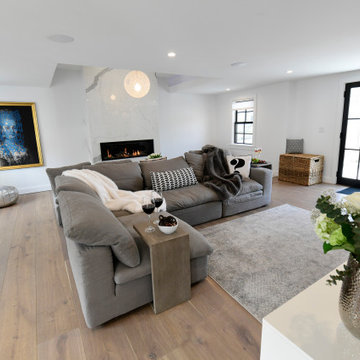 International Builders Inc.
Super modern living-room design with gas fireplace, marble mental, very spacious design and integration of areas.
Example of a large minimalist open concept light wood floor and coffered ceiling living room design in Boston with white walls, a standard fireplace and a stone fireplace
Example of a large minimalist open concept light wood floor and coffered ceiling living room design in Boston with white walls, a standard fireplace and a stone fireplace
 Elite Designs International, Ltd.
Example of a mid-sized transitional dark wood floor enclosed kitchen design in New York with an undermount sink, recessed-panel cabinets, white cabinets, marble countertops, white backsplash, subway tile backsplash, paneled appliances and an island
 International Builders Inc.
Super modern kitchen, integrating unique spaces!
Large galley light wood floor, beige floor and coffered ceiling kitchen photo in Boston with a double-bowl sink, flat-panel cabinets, white cabinets, granite countertops, white backsplash, granite backsplash, white appliances, two islands and white countertops
Large galley light wood floor, beige floor and coffered ceiling kitchen photo in Boston with a double-bowl sink, flat-panel cabinets, white cabinets, granite countertops, white backsplash, granite backsplash, white appliances, two islands and white countertops
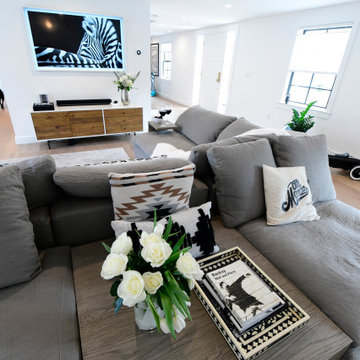 International Builders Inc.
Super modern living-room design with gas fireplace, marble mental, very spacious design and integration of areas.
Living room - large modern open concept light wood floor and coffered ceiling living room idea in Boston with white walls, a standard fireplace and a stone fireplace
Living room - large modern open concept light wood floor and coffered ceiling living room idea in Boston with white walls, a standard fireplace and a stone fireplace
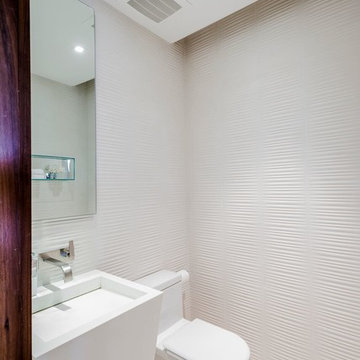
 VISION_miami I DESIGN - BUILD - MAINTAIN
Carlos Matta
Inspiration for a modern powder room remodel in Miami with an integrated sink
Inspiration for a modern powder room remodel in Miami with an integrated sink


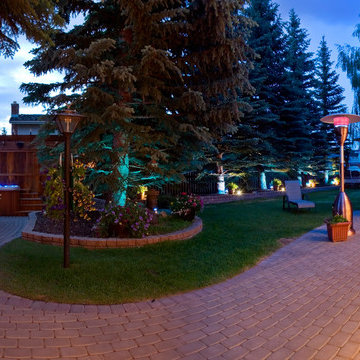 Insight Automation International - Calgary
Landscape lighting can transform a dark space into a inviting extension of your home, Being able to control the lighting you can create several different lighting effects.
Photo by John Sharp
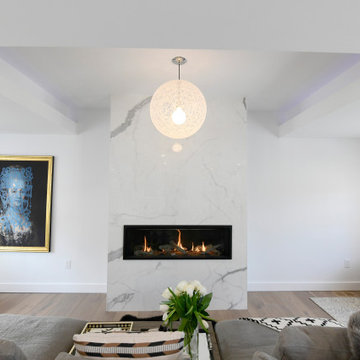 International Builders Inc.
Super modern living-room design with gas fireplace, marble mental, very spacious design and integration of areas.
Inspiration for a large modern open concept light wood floor and coffered ceiling living room remodel in Boston with white walls, a standard fireplace and a stone fireplace
Inspiration for a large modern open concept light wood floor and coffered ceiling living room remodel in Boston with white walls, a standard fireplace and a stone fireplace
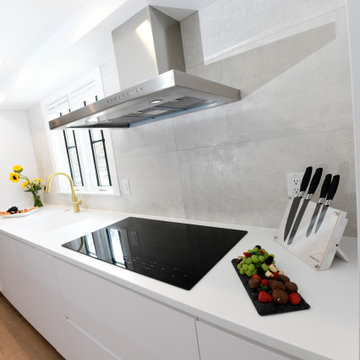 International Builders Inc.
Super modern kitchen, integrating unique spaces!
Example of a large galley light wood floor, beige floor and coffered ceiling kitchen design in Boston with a double-bowl sink, flat-panel cabinets, white cabinets, granite countertops, white backsplash, granite backsplash, white appliances, two islands and white countertops
Example of a large galley light wood floor, beige floor and coffered ceiling kitchen design in Boston with a double-bowl sink, flat-panel cabinets, white cabinets, granite countertops, white backsplash, granite backsplash, white appliances, two islands and white countertops

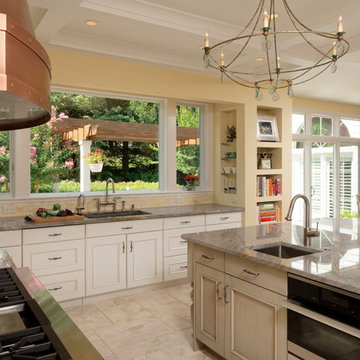
 Design Studio International
On the island, the new favorites: Miele Combi-Steam Oven, plumbed and Dacor integrated Warming Drawer.
Inspiration for a mediterranean kitchen remodel in DC Metro
Inspiration for a mediterranean kitchen remodel in DC Metro
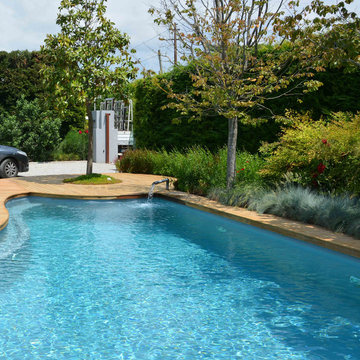
 Biotop P&P International GmbH
The pool is integrated into the park of the villa, however not, as one would expect in a park, centrally located in the middle, but rather off to the side. This allows the garden to retain much of its original size and freedom of movement. The curved shape of the pool and wooden pool deck match the winding gravel pathway nearly symmetrically.
19