
Search results for "Integrated k che" in Home Design Ideas

 k+co LIVING - Interiors by Karen B Wolf
Christian Garibaldi
Kids' bedroom - mid-sized and bedroom transitional guest and girl dark wood floor and brown floor kids' bedroom idea in New York with purple walls
Kids' bedroom - mid-sized and bedroom transitional guest and girl dark wood floor and brown floor kids' bedroom idea in New York with purple walls

 TKS Design Group
Free ebook, CREATING THE IDEAL KITCHEN
Download now → http://bit.ly/idealkitchen
The hall bath for this client started out a little dated with its 1970’s color scheme and general wear and tear, but check out the transformation!
The floor is really the focal point here, it kind of works the same way wallpaper would, but -- it’s on the floor. I love this graphic tile, patterned after Moroccan encaustic, or cement tile, but this one is actually porcelain at a very affordable price point and much easier to install than cement tile.
Once we had homeowner buy-in on the floor choice, the rest of the space came together pretty easily – we are calling it “transitional, Moroccan, industrial.” Key elements are the traditional vanity, Moroccan shaped mirrors and flooring, and plumbing fixtures, coupled with industrial choices -- glass block window, a counter top that looks like cement but that is actually very functional Corian, sliding glass shower door, and simple glass light fixtures.
The final space is bright, functional and stylish. Quite a transformation, don’t you think?
Designed by: Susan Klimala, CKD, CBD
Photography by: Mike Kaskel
For more information on kitchen and bath design ideas go to: www.kitchenstudio-ge.com

 building Lab, inc.
A large window of edged glass brings in diffused light without sacrificing privacy. Two tall medicine cabinets hover in front are actually hung from the header. Long skylight directly above the counter fills the room with natural light. A ribbon of shimmery blue terrazzo tiles flows from the back wall of the tub, across the floor, and up the back of the wall hung toilet on the opposite side of the room.
Bax+Towner photography
Find the right local pro for your project

 k YODER design
The gray-blue matte glass tile mosaic and soft brown linear-striped porcelain tile of the master bathroom's spacious shower are illuminated by a skylight. The curbless shower includes a linear floor drain. The simple, clean geometric forms of the shower fittings include body spray jets and a handheld shower wand. © Jeffrey Totaro

 Paris K Interior Design
Residential
New York City, NY
Duplex Penthouse
Modern living room with stylish furniture.
Coffee table : custom - PKID product design
Photography: Costa Picadas, Paris Kostopoulos

 User
UserA masterpiece of light and design, this gorgeous Beverly Hills contemporary is filled with incredible moments, offering the perfect balance of intimate corners and open spaces.
A large driveway with space for ten cars is complete with a contemporary fountain wall that beckons guests inside. An amazing pivot door opens to an airy foyer and light-filled corridor with sliding walls of glass and high ceilings enhancing the space and scale of every room. An elegant study features a tranquil outdoor garden and faces an open living area with fireplace. A formal dining room spills into the incredible gourmet Italian kitchen with butler’s pantry—complete with Miele appliances, eat-in island and Carrara marble countertops—and an additional open living area is roomy and bright. Two well-appointed powder rooms on either end of the main floor offer luxury and convenience.
Surrounded by large windows and skylights, the stairway to the second floor overlooks incredible views of the home and its natural surroundings. A gallery space awaits an owner’s art collection at the top of the landing and an elevator, accessible from every floor in the home, opens just outside the master suite. Three en-suite guest rooms are spacious and bright, all featuring walk-in closets, gorgeous bathrooms and balconies that open to exquisite canyon views. A striking master suite features a sitting area, fireplace, stunning walk-in closet with cedar wood shelving, and marble bathroom with stand-alone tub. A spacious balcony extends the entire length of the room and floor-to-ceiling windows create a feeling of openness and connection to nature.
A large grassy area accessible from the second level is ideal for relaxing and entertaining with family and friends, and features a fire pit with ample lounge seating and tall hedges for privacy and seclusion. Downstairs, an infinity pool with deck and canyon views feels like a natural extension of the home, seamlessly integrated with the indoor living areas through sliding pocket doors.
Amenities and features including a glassed-in wine room and tasting area, additional en-suite bedroom ideal for staff quarters, designer fixtures and appliances and ample parking complete this superb hillside retreat.

 Kohler
Example of a mid-sized eclectic 3/4 white tile ceramic tile bathroom design in Milwaukee with a vessel sink, furniture-like cabinets, white cabinets, a two-piece toilet and white walls



 K2 Interior Designs
This project was featured in Midwest Home magazine as the winner of ASID Life in Color. The addition of a kitchen with custom shaker-style cabinetry and a large shiplap island is perfect for entertaining and hosting events for family and friends. Quartz counters that mimic the look of marble were chosen for their durability and ease of maintenance. Open shelving with brass sconces above the sink create a focal point for the large open space.
Putting a modern spin on the traditional nautical/coastal theme was a goal. We took the quintessential palette of navy and white and added pops of green, stylish patterns, and unexpected artwork to create a fresh bright space. Grasscloth on the back of the built in bookshelves and console table along with rattan and the bentwood side table add warm texture. Finishes and furnishings were selected with a practicality to fit their lifestyle and the connection to the outdoors. A large sectional along with the custom cocktail table in the living room area provide ample room for game night or a quiet evening watching movies with the kids.
To learn more visit https://k2interiordesigns.com
To view article in Midwest Home visit https://midwesthome.com/interior-spaces/life-in-color-2019/
Photography - Spacecrafting
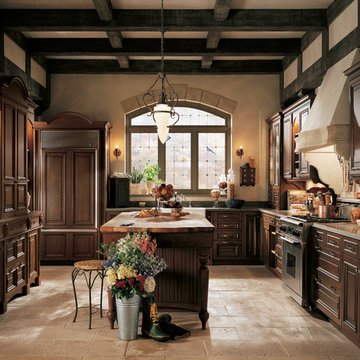
 K&N Appliance Gallery
The cabinetry was done by Wood-Mode, which can custom make any piece that you may need. This kitchen also has a large island with plenty of counter space as well as dark wood cabinets with plenty of storage, stainless steel appliances, and an open concept floor plan. This great space was designed by K&N Sales.
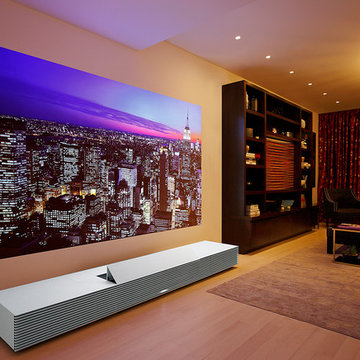
 Sony
SonyArt curation by KATESHIN Gallery and Waterfall Mansion
Art works by Hyongnam Ahn, Seungmo Park, Auguste Garufi, Virginie Sommet, Kari Kristina Reeves
Photo by Karin Kohlberg http://www.karinkohlbergnyc.com/
 Winder Gibson Architects

This home is in Noe Valley, a highly desirable and growing neighborhood of San Francisco. As young highly-educated families move into the area, we are remodeling and adding on to the aging homes found there. This project remodeled the entire existing two story house and added a third level, capturing the incredible views toward downtown. The design features integral color stucco, zinc roofing, an International Orange staircase, eco-teak cabinets and concrete counters. A flowing sequence of spaces were choreographed from the entry through to the family room.
 k YODER design
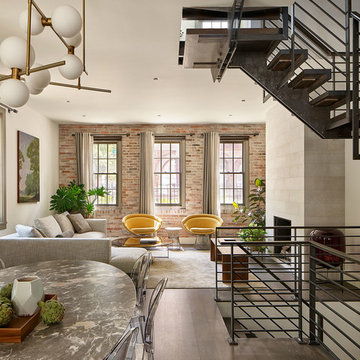
The renovation design opened the interior for improved connectivity between rooms. On the main level, the solution removed interior partitions, an unused fireplace, and an awkward set of basement stairs to integrate the living room, dining area, and kitchen. Oval Saarinen dining table in gray satin marble by Eero Saarinen (via Knoll); Modern Rail chandelier by Tech Lighting; Louis Ghost chairs by Philippe Starck.
 Logic Integration

This exclusive guest home features excellent and easy to use technology throughout. The idea and purpose of this guesthouse is to host multiple charity events, sporting event parties, and family gatherings. The roughly 90-acre site has impressive views and is a one of a kind property in Colorado.
The project features incredible sounding audio and 4k video distributed throughout (inside and outside). There is centralized lighting control both indoors and outdoors, an enterprise Wi-Fi network, HD surveillance, and a state of the art Crestron control system utilizing iPads and in-wall touch panels. Some of the special features of the facility is a powerful and sophisticated QSC Line Array audio system in the Great Hall, Sony and Crestron 4k Video throughout, a large outdoor audio system featuring in ground hidden subwoofers by Sonance surrounding the pool, and smart LED lighting inside the gorgeous infinity pool.
J Gramling Photos

 AVI Windows & Doors

Frame-in-frame design is precision built to your unique window opening. Made with Ultrex, a patented pultruded fiberglass. Integrity from Marvin replacement window. Photo by Integrity from Marvin Windows.
This window’s frame-in-frame design is precision built to your unique window opening, allowing for a clean replacement without disturbing the existing interior or exterior trim of your home. Rich pine interiors are complemented by Ultrex® pultruded fiberglass exteriors and a wide array of options for superior performance and durability that blend seamlessly with your home design.
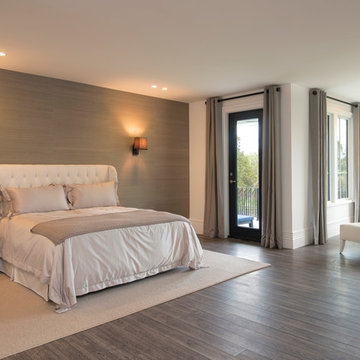
 Maxine Schnitzer Photography
© 2014 Maxine Schnitzer
Inspiration for a scandinavian bedroom remodel in DC Metro
Inspiration for a scandinavian bedroom remodel in DC Metro
 Maxine Schnitzer Photography
© 2014 Maxine Schnitzer
Inspiration for a scandinavian patio remodel in DC Metro
Inspiration for a scandinavian patio remodel in DC Metro
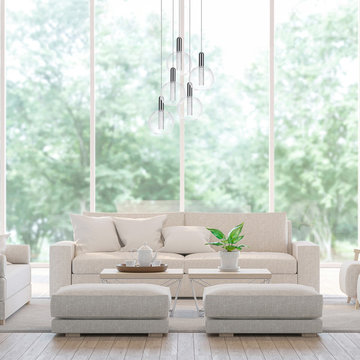
 Globe Electric
Globe Electric's Alicia LED Integrated Pendant is a stellar way to light up you room. The round clear glass shade perfectly enhances the glowing bubble tube which provides a stunning glow of light. The Alicia Pendant utilizes a long lasting integrated LED as its light source, so you can keep this wonderful piece for years to come. Perfect for a kitchen, a dining room, a bedroom or a living room, you can hang this piece alone or side by side for a sublimely unified look.

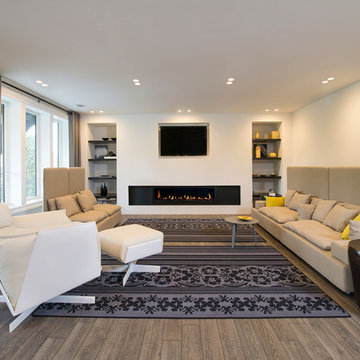
 Amuneal Manufacturing Corp.

Hand-polished lacquered cabinet doors and drawer faces inlayed with buffed brass and integral pulls create a modern, tailored statement. The composition of the lower cabinet is set off against a polished and patinated brass counter, which brings a timeless nuance to this modern design. Amuneal’s Collector’s wall hung shelves provide relaxed, but luxurious, open shelving as the perfect complement to the bar below. All of our products are fabricated in Amuneal’s Philadelphia-based furniture studio and can be customized as required for residential and commercial spaces. This piece is on display at our New York Showroom.
 User

UserThis bathroom boasts two gorgeous integrated Tinos Green marble vanity sinks!
The craftsmen at First Class Granite have many years of experience working on custom countertop projects that involve unique design solutions and out of the box thinking. These integrated vanity sinks are an incredible design statement crafted with care at First Class Granite's workshop!
27