
Search results for "Integrated k che" in Home Design Ideas

 Tom Howley
This kitchens demeanour is one of quiet function, designed for effortless prepping and cooking and with space to socialise with friends and family. The unusual curved island in dusted oak veneer and finished in our unique paint colour, Periwinkle offers seating for eating and chatting. The handmade cabinets of this blue kitchen design are individually specified and perfectly positioned to maximise every inch of space.
Family kitchens deserve a family-sized centrepiece and this curved island is a real talking point. It’s a modern take on a traditional concept with integrated sink, high-end appliances and a spacious, sweeping breakfast bar. The solid Silestone worktop in Snowy Ibiza is in striking contrast to the Periwinkle finish proving that style and practicality can go hand-in-hand.
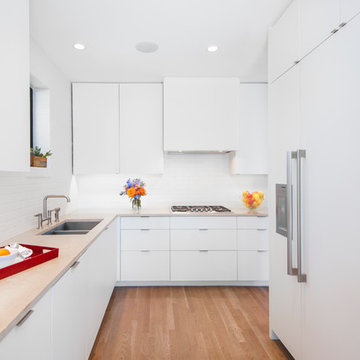
 Foursquare Builders
Red Pants Studio
Example of a trendy l-shaped medium tone wood floor kitchen design in Austin with a double-bowl sink, flat-panel cabinets, white cabinets, white backsplash, paneled appliances and no island
Example of a trendy l-shaped medium tone wood floor kitchen design in Austin with a double-bowl sink, flat-panel cabinets, white cabinets, white backsplash, paneled appliances and no island

 Essentia Interiors, Ltd.
Renovated, open-plan mid-century modern kitchen with red accents. Dual beer tap beverage bar integrated into galley-style kitchen. Teri Fotheringham photography
Find the right local pro for your project

 Centre Sky Architecture Ltd
Example of a mountain style l-shaped dark wood floor open concept kitchen design in Denver with an undermount sink, flat-panel cabinets, gray cabinets, beige backsplash, stainless steel appliances and white countertops

 Drewett Works
Sleekly designed for modern living, the kitchen layout is all about functionality and style. A blackened steel range hood and steel dining table are in bold contrast to oak cabinetry and quartz countertops.
A multi-strand pendant light from Restoration Hardware brings on the mood lighting.
The Village at Seven Desert Mountain—Scottsdale
Architecture: Drewett Works
Builder: Cullum Homes
Interiors: Ownby Design
Landscape: Greey | Pickett
Photographer: Dino Tonn
https://www.drewettworks.com/the-model-home-at-village-at-seven-desert-mountain/
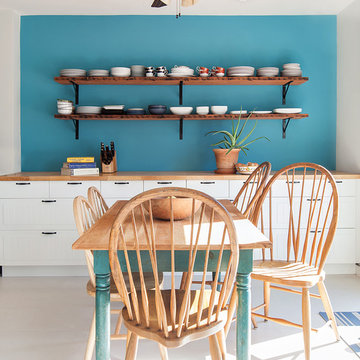
 Ecostruct LLC
By mimicking the kitchen cabinet/West Elm shelving dynamic in the dining area, we were really able to tie the two spaces together. The clients had an existing antique pine dining table that had been poorly refinished one too many times. We stripped the peeling layers of polyurethane off and refinished with wax to give a very natural look without losing the age lines and character of the table.
Regan Wood Photography

 Urban Oasis Design & Construction LLC
Our clients wanted to create a backyard that would grow with their young family as well as with their extended family and friends. Entertaining was a huge priority! This family-focused backyard was designed to equally accommodate play and outdoor living/entertaining.
The outdoor living spaces needed to accommodate a large number of people – adults and kids. Urban Oasis designed a deck off the back door so that the kitchen could be 36” height, with a bar along the outside edge at 42” for overflow seating. The interior space is approximate 600 sf and accommodates both a large dining table and a comfortable couch and chair set. The fire pit patio includes a seat wall for overflow seating around the fire feature (which doubles as a retaining wall) with ample room for chairs.
The artificial turf lawn is spacious enough to accommodate a trampoline and other childhood favorites. Down the road, this area could be used for bocce or other lawn games. The concept is to leave all spaces large enough to be programmed in different ways as the family’s needs change.
A steep slope presents itself to the yard and is a focal point. Planting a variety of colors and textures mixed among a few key existing trees changed this eyesore into a beautifully planted amenity for the property.
Jimmy White Photography



 PB Kitchen Design
The vignette within Barrett Technology’s Design Center is one of its kind in the industry. Built to inspire and inform, this kitchen showcases today’s most innovative solutions in real world settings. All the technology (video, audio, lighting, security and HVAC) is controlled through a single app on the iPad. Even the motorized window shades, task & accent lighting are controlled via the Lutron Lighting Control System. It allows for lighting scene selection at the touch of a single button – including a “Cook” scene which when pressed will activate the lighting to an optimal 100% over the kitchen sink & island areas and will also drop the motorized spice rack from behind the wall cabinet.
Project specs: Thermador appliances, Caesarstone countertops in honed Pebble. Single app control system by Savant.
Photographer - Bruce Van Inwegen

Small trendy single-wall laundry closet photo in Toronto with flat-panel cabinets, white walls, a side-by-side washer/dryer and medium tone wood cabinets
 User
UserIvan Gomez - Client

Living room - contemporary open concept light wood floor and beige floor living room idea in Miami with white walls, a ribbon fireplace, a stone fireplace and a wall-mounted tv
Living room - contemporary open concept light wood floor and beige floor living room idea in Miami with white walls, a ribbon fireplace, a stone fireplace and a wall-mounted tv


 werkshop
Photo Credits: Gillian Crane Photography
1950s dark wood floor bedroom photo in Orange County
1950s dark wood floor bedroom photo in Orange County
 Michael K Chen Architecture

A custom fold-down bed reveals a pale pink lacquered interior with storage above, integrated LED lighting for reading and display, and a custom blue mohair upholstered headboard. The surrounding cabinetry is bleached ash.

 Landscape Renovations, Inc.

Inspiration for a large mediterranean partial sun backyard stone outdoor basketball/tennis/multi-game court in Minneapolis for summer.

 Leib Designs
The kitchen was created in collaboration with Smallbone of Devizes. The electronic stove from Wolf has a stainless steel finish and allows residents to choose from ten different cooking modes with even temperatures and airflow throughout. The available dual fuel ranges are natural or LP gas. The refrigerator is a product of Sub-Zero and is built into the surrounding cabinetry. To ensure freshness of food and water, the refrigerator features an air purification system, that reduces stench, odors, bacteria and viruses. The residents will be accustom to cleaning without error, with the help of their fully integrated dishwasher from Miele.
 John Kraemer & Sons
Builder: John Kraemer & Sons | Design: Charlie & Co. Design | Interiors: Lucy Interior Design | Photography: Susan Gilmore

Trendy blue tile medium tone wood floor powder room photo in Minneapolis with flat-panel cabinets, medium tone wood cabinets and a vessel sink
Trendy blue tile medium tone wood floor powder room photo in Minneapolis with flat-panel cabinets, medium tone wood cabinets and a vessel sink
 R & K Cabinets LLC

Example of a mid-sized trendy u-shaped dark wood floor open concept kitchen design in Boston with an undermount sink, flat-panel cabinets, gray cabinets, granite countertops, white backsplash, glass sheet backsplash, stainless steel appliances and no island

 Galaxy Homes
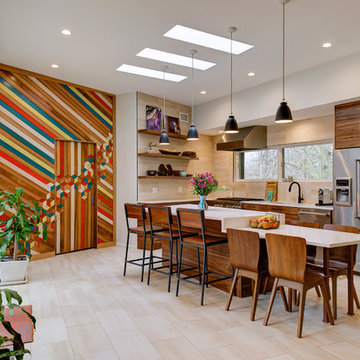
Inspiration for a contemporary l-shaped kitchen remodel in DC Metro with flat-panel cabinets, dark wood cabinets, beige backsplash and an island


 Moore Design Group
A bespoke residence, designed to suit its owner in every way. The result of a collaborative vision comprising the collective passion, taste, energy, and experience of our client, the architect, the builder, the utilities contractors, and ourselves, this home was planned to combine the best elements in the best ways, to complement a thoughtful, healthy, and green lifestyle not simply for today, but for years to come. Photo Credit: Jay Graham, Graham Photography
28