
Search results for "Integrated k che" in Home Design Ideas
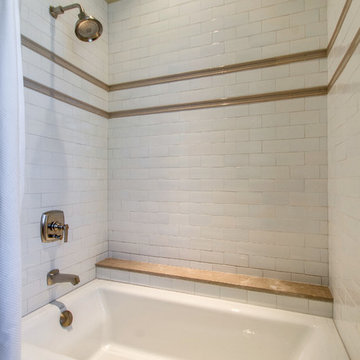
 Kohler Signature Store
Kohler Bellwether 60" x 32" alcove bath with integral apron and left-hand drain K-875-0. Kohler Margaux Rite-Temp pressure-balancing bath and shower faucet trim with push-button diverter and lever handle K-T16233-4-BN
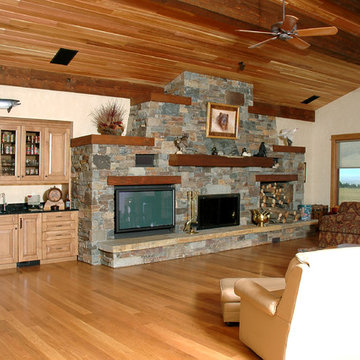
 McPhie Cabinetry
Maple Cabinets with integrated appliance panels keeps a furniture look for this wet bar in the great room. **J.K. Lawrence Photography
Living room - traditional living room idea
Living room - traditional living room idea

 Cabinet Supreme by Adair
Durasupreme silverton panel door in cherry smoke stain finish, low gloss sheen used for the island, wet bar, and coffee area. Perimeter grey tone painted cabinets in a custom color match per client’s request was specified. Shadow storm granite and cambria whitney quartz were used in combination to set off the cabinet colors. The existing floors were refinished during the project in a neutral tone. The ceiling was detailed in a classic tongue and groove board in a white paint finish as well as the wainscot wall panels and window trim.
Expert installation is always a must for projects that entail stack crowned molding as elaborate as this installation. When working in historical homes, or homes of age that have leveling issues, stacked crown molding can hide the fact the ceilings may not be parallel to the floor.
Find the right local pro for your project

 Castelli Marble Inc.
Inspiration for a mid-sized farmhouse dark wood floor and gray floor bathroom remodel in Cleveland with black cabinets, white walls, an integrated sink, marble countertops and white countertops

 Cummings Landscape Architecture
Cedar Hot Tub with Wood Roll Cover and Ipe Decking.
Small trendy backyard round aboveground hot tub photo in San Francisco with decking
Small trendy backyard round aboveground hot tub photo in San Francisco with decking
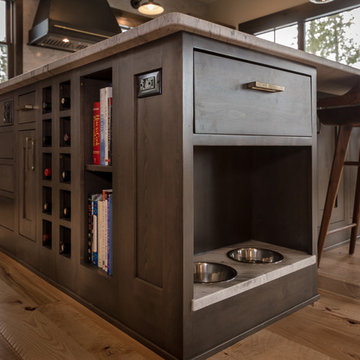
 Alpine Lumber
Builder | Thin Air Construction |
Electrical Contractor- Shadow Mtn. Electric
Photography | Jon Kohlwey
Designer | Tara Bender
Starmark Cabinetry
Large mountain style l-shaped light wood floor and beige floor open concept kitchen photo in Denver with an undermount sink, shaker cabinets, dark wood cabinets, quartz countertops, beige backsplash, subway tile backsplash, stainless steel appliances, an island and white countertops
Large mountain style l-shaped light wood floor and beige floor open concept kitchen photo in Denver with an undermount sink, shaker cabinets, dark wood cabinets, quartz countertops, beige backsplash, subway tile backsplash, stainless steel appliances, an island and white countertops

 K2 Signature Homes
Master closet. Walnut, matte white acrylic and satin brass hardware.
Large minimalist gender-neutral light wood floor dressing room photo in Phoenix with flat-panel cabinets and dark wood cabinets
Large minimalist gender-neutral light wood floor dressing room photo in Phoenix with flat-panel cabinets and dark wood cabinets


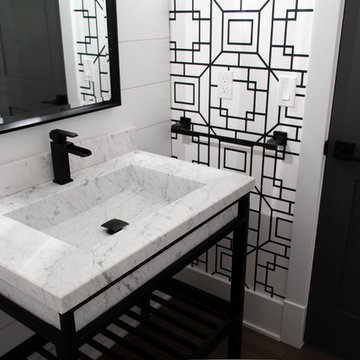 Castelli Marble Inc.
Mid-sized cottage dark wood floor and gray floor bathroom photo in Cleveland with black cabinets, white walls, an integrated sink, marble countertops and white countertops

 Equilibrium Interior Design Inc
The layout of the master bathroom was created to be perfectly symmetrical which allowed us to incorporate his and hers areas within the same space. The bathtub crates a focal point seen from the hallway through custom designed louvered double door and the shower seen through the glass towards the back of the bathroom enhances the size of the space. Wet areas of the floor are finished in honed marble tiles and the entire floor was treated with any slip solution to ensure safety of the homeowners. The white marble background give the bathroom a light and feminine backdrop for the contrasting dark millwork adding energy to the space and giving it a complimentary masculine presence.
Storage is maximized by incorporating the two tall wood towers on either side of each vanity – it provides ample space needed in the bathroom and it is only 12” deep which allows you to find things easier that in traditional 24” deep cabinetry. Manmade quartz countertops are a functional and smart choice for white counters, especially on the make-up vanity. Vanities are cantilevered over the floor finished in natural white marble with soft organic pattern allow for full appreciation of the beauty of nature.
This home has a lot of inside/outside references, and even in this bathroom, the large window located inside the steam shower uses electrochromic glass (“smart” glass) which changes from clear to opaque at the push of a button. It is a simple, convenient, and totally functional solution in a bathroom.
The center of this bathroom is a freestanding tub identifying his and hers side and it is set in front of full height clear glass shower enclosure allowing the beauty of stone to continue uninterrupted onto the shower walls.
Photography: Craig Denis

 Designer Kitchens and Baths
Photo Credit: Augie Salbosa
Inspiration for a small zen u-shaped marble floor eat-in kitchen remodel in Hawaii with shaker cabinets, dark wood cabinets, granite countertops, beige backsplash, stone tile backsplash, paneled appliances, beige walls and a peninsula
Inspiration for a small zen u-shaped marble floor eat-in kitchen remodel in Hawaii with shaker cabinets, dark wood cabinets, granite countertops, beige backsplash, stone tile backsplash, paneled appliances, beige walls and a peninsula
 Castelli Marble Inc.
Example of a mid-sized country dark wood floor and gray floor bathroom design in Cleveland with black cabinets, white walls, an integrated sink, marble countertops and white countertops
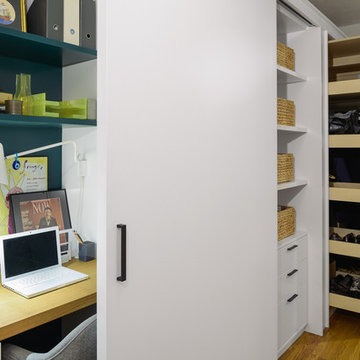
 Michael K Chen Architecture
Pocket Office. Brooklyn, NY - MKCA//Michael Chen Architecture. Secret home office makes use of a former closet space. Integrated with a large sliding door, display shelving, and new pullout storage and hanging units.

 10K Architecture
Daylight was maximized in a previously segmented and enclosed space by removing a load-bearing wall to the living room. The kitchen design incorporates a new island for added countertop space and entertaining. 10K worked closely with our clients to ensure the existing mid-century integrity of the home was maintained.




 Integrated Electronics
Racing Gaming Wheels and Chairs
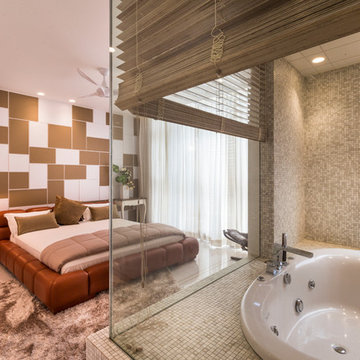
Inspiration for a modern home design remodel in Toronto
Inspiration for a modern home design remodel in Toronto
 AFT Construction

Living Room with coffered ceiling and wood flooring. Large windows for natural light
Living room library - large transitional open concept light wood floor and beige floor living room library idea in Phoenix with gray walls, a standard fireplace, a wood fireplace surround and no tv
Living room library - large transitional open concept light wood floor and beige floor living room library idea in Phoenix with gray walls, a standard fireplace, a wood fireplace surround and no tv
 LB Design
Ryan Fung Photography
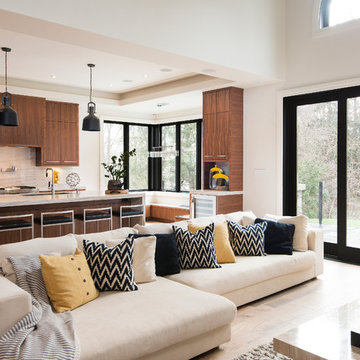
Living room - large contemporary open concept living room idea in Toronto with white walls, a two-sided fireplace, a stone fireplace and a wall-mounted tv
Living room - large contemporary open concept living room idea in Toronto with white walls, a two-sided fireplace, a stone fireplace and a wall-mounted tv

 K2 Design Group, Inc.
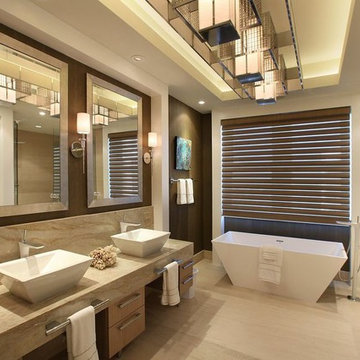
Beach sand-inspired neutrals contrast with bronze hued shagreen textured wall covering in this modern but warm master bath. Imported Portugese limestone pairs well with the Taj Mahal quartzite countertops. The custom ceiling light fixture fills out the recess and brings a touch of metallic glamour to the room.
 K2 Design Group, Inc.
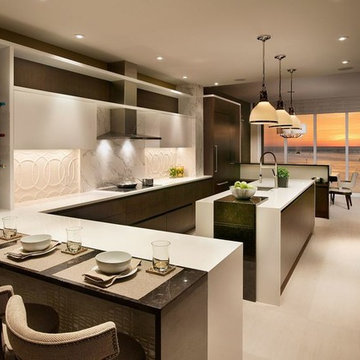
An effective use of two counter top materials: white quartz as the background with antique brown granite as the bar and cutting board with "drape" to floor. Dimensioned tile balances out statuary marble backsplash slab. No hardware required on base and wall cabinets; instead, channels provide finger grips. Commissioned art works perfectly in this gulf front kitchen.
 White Space Design San Francisco
Conroy Tanzer
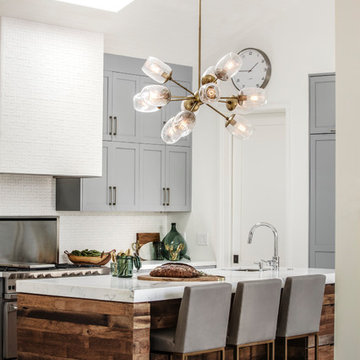
Open concept kitchen - large transitional galley medium tone wood floor and gray floor open concept kitchen idea in San Francisco with shaker cabinets, gray cabinets, marble countertops, white backsplash, ceramic backsplash, stainless steel appliances, an island and an undermount sink
Open concept kitchen - large transitional galley medium tone wood floor and gray floor open concept kitchen idea in San Francisco with shaker cabinets, gray cabinets, marble countertops, white backsplash, ceramic backsplash, stainless steel appliances, an island and an undermount sink
38