
Search results for "Integrated k che" in Home Design Ideas
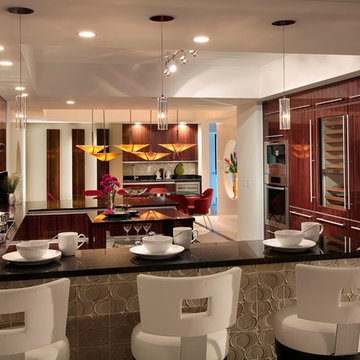
 K2 Design Group, Inc.
Now this is Hollywood! Trump Tower condo was redesigned from standard to this one-of-a-kind aesthetic.
Example of a trendy kitchen design in Miami
Example of a trendy kitchen design in Miami

 pracownia projektowa
Example of a small trendy master white tile and glass tile porcelain tile corner bathtub design with an integrated sink, shaker cabinets, white cabinets, a wall-mount toilet and white walls

 SEN Creative
Photo: Lauren Andersen © 2018 Houzz
Design: Mead Quin Design
Plants: Living Green Design
This is an example of a mediterranean landscaping in San Francisco.
This is an example of a mediterranean landscaping in San Francisco.
Find the right local pro for your project
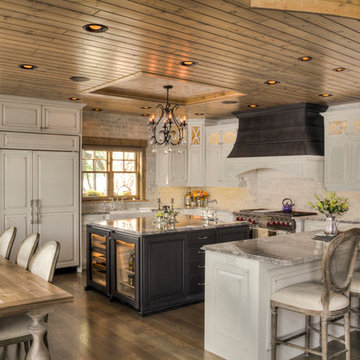
 Lands End Development - Designers & Builders
Mountain style kitchen photo in Minneapolis with white cabinets
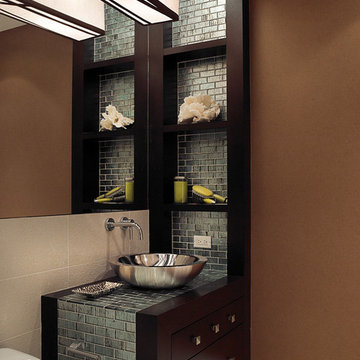 K2 Design Group, Inc.
The tile in ice blue was so beautiful that I couldn't stop myself! Custom light fixture fits beautifully into the alcove created by the "arch" of espresso stained maple and ice blue glass tiles.

 Che Bella Interiors Design + Remodeling
Photos by Spacecrafting Photography
Mid-sized elegant u-shaped laminate floor and brown floor eat-in kitchen photo in Minneapolis with an undermount sink, raised-panel cabinets, white cabinets, granite countertops, brown backsplash, stone tile backsplash, stainless steel appliances, an island and brown countertops
Mid-sized elegant u-shaped laminate floor and brown floor eat-in kitchen photo in Minneapolis with an undermount sink, raised-panel cabinets, white cabinets, granite countertops, brown backsplash, stone tile backsplash, stainless steel appliances, an island and brown countertops
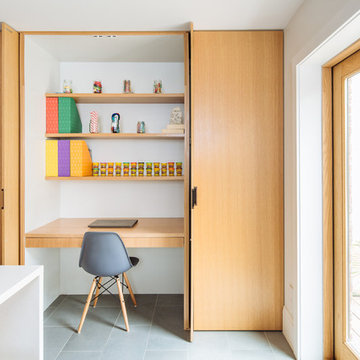
 Sonya Lee Architect llc
Photos by Mark Wickens
Trendy built-in desk gray floor home office photo in New York with white walls
Trendy built-in desk gray floor home office photo in New York with white walls



 ReVision Design + Build
WINNER OF THE 2017 SOUTHEAST REGION NATIONAL ASSOCIATION OF THE REMODELING INDUSTRY (NARI) CONTRACTOR OF THE YEAR (CotY) AWARD FOR BEST KITCHEN OVER $150k |
© Deborah Scannell Photography
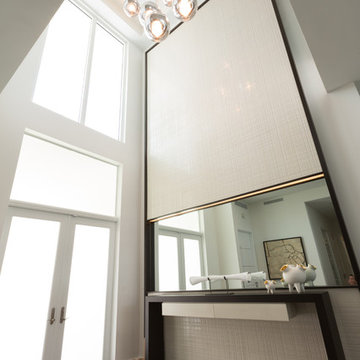


 K&L Interiors
Alex Hayden
Inspiration for a mid-sized transitional u-shaped medium tone wood floor open concept kitchen remodel in Seattle with an undermount sink, recessed-panel cabinets, quartz countertops, gray backsplash, glass tile backsplash, paneled appliances, blue cabinets and a peninsula
Inspiration for a mid-sized transitional u-shaped medium tone wood floor open concept kitchen remodel in Seattle with an undermount sink, recessed-panel cabinets, quartz countertops, gray backsplash, glass tile backsplash, paneled appliances, blue cabinets and a peninsula
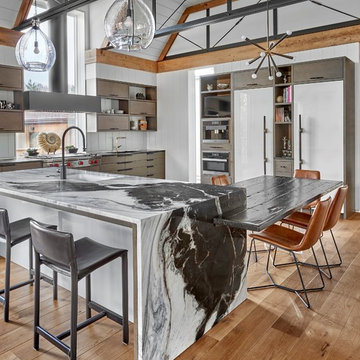
 Charles Vincent George Architects, Inc.
Naperville, IL Residence by Charles Vincent George Architects Photographs by Tony Solori
Trendy medium tone wood floor and brown floor kitchen photo in Chicago with granite countertops, flat-panel cabinets, white backsplash, wood backsplash, stainless steel appliances and an island
Trendy medium tone wood floor and brown floor kitchen photo in Chicago with granite countertops, flat-panel cabinets, white backsplash, wood backsplash, stainless steel appliances and an island
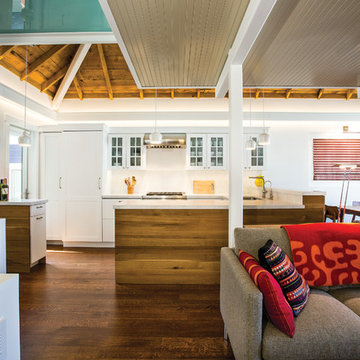
 PJ BUILDERS
Inspiration for a small contemporary u-shaped dark wood floor and brown floor open concept kitchen remodel in Salt Lake City with shaker cabinets, paneled appliances, a peninsula, white cabinets and white backsplash
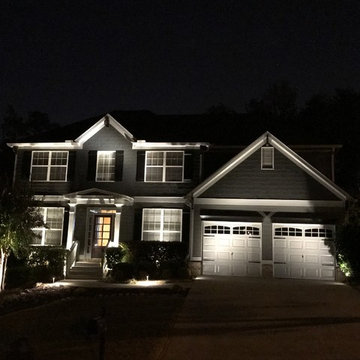
 Southern Landscape Lighting Systems
Integrated LED fixtures in 3000K made by Garden Light LED on the home and path. This house has 7 on the house, 1 on the tree, 2 on the path, and 1 on the front step rail for a total of 11 lights.

Sponsored
Fredericksburg, OH

High Point Cabinets
Columbus' Experienced Custom Cabinet Builder | 4x Best of Houzz Winner

 Z Architects
Doorless shower - mid-sized industrial 3/4 porcelain tile concrete floor and brown floor doorless shower idea with open cabinets, medium tone wood cabinets, a two-piece toilet, yellow walls, an undermount sink, stainless steel countertops and gray countertops

 Michael K Chen Architecture
An ultra-compact bathroom with plenty of storage. Floor to ceiling Bianco Dolomiti marble tile, black marble hex tile on the floor, and custom black Corian elements, including a custom sink and vanity counter and a monolithic Corian shower pan.
Photo by Alan Tansey
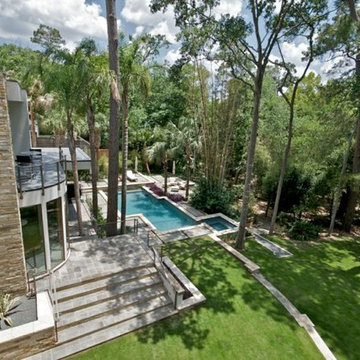
 A-K Design Professionals LLC
Inspiration for a large contemporary partial sun and beige backyard and two-story stucco flat roof remodel for summer
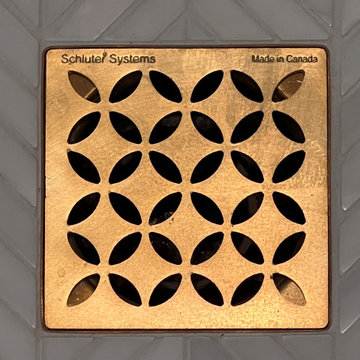
 West Designs - Full Service K+B Designer/Builder
Schluter drains are integral to the shower pan installation and many style options are available to fit any bathroom style.

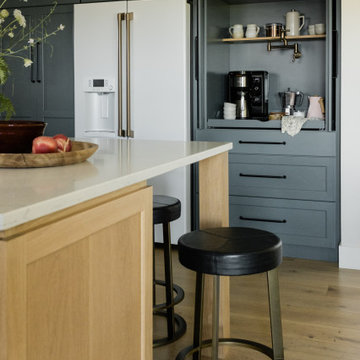
 Morris Lare
A built-in custom coffee bar cabinet with a pull-out shelf and pot filler. White oak island.
Eat-in kitchen - mid-sized traditional u-shaped light wood floor eat-in kitchen idea with an undermount sink, recessed-panel cabinets, green cabinets, quartz countertops, white backsplash, ceramic backsplash, white appliances, an island and white countertops
Eat-in kitchen - mid-sized traditional u-shaped light wood floor eat-in kitchen idea with an undermount sink, recessed-panel cabinets, green cabinets, quartz countertops, white backsplash, ceramic backsplash, white appliances, an island and white countertops
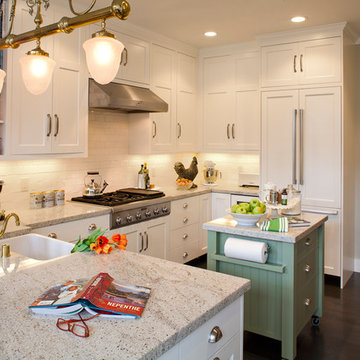
 Sandra Bird Designs, Inc.
Country u-shaped dark wood floor open concept kitchen photo in San Francisco with recessed-panel cabinets, a farmhouse sink, granite countertops, white backsplash, subway tile backsplash, stainless steel appliances and an island
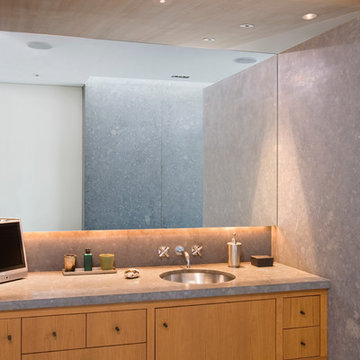
 Nicholas/Budd Architects, LLP
Example of a trendy bathroom design in Los Angeles with an undermount sink, flat-panel cabinets, medium tone wood cabinets, gray walls and gray countertops
40