
Search results for "Integrated k che" in Home Design Ideas
 Alma Homes
Laura Rae Photography
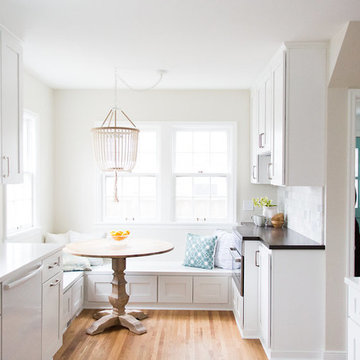
Example of a mid-sized transitional galley medium tone wood floor and brown floor eat-in kitchen design in Minneapolis with an undermount sink, shaker cabinets, white cabinets, solid surface countertops, white backsplash, marble backsplash, stainless steel appliances and no island
Example of a mid-sized transitional galley medium tone wood floor and brown floor eat-in kitchen design in Minneapolis with an undermount sink, shaker cabinets, white cabinets, solid surface countertops, white backsplash, marble backsplash, stainless steel appliances and no island
 K2 Signature Homes

Open concept kitchen with prep kitchen/butler's pantry. Integrated appliances.
Example of a danish light wood floor and vaulted ceiling open concept kitchen design in Phoenix with a single-bowl sink, flat-panel cabinets, light wood cabinets, quartz countertops, white backsplash, porcelain backsplash, paneled appliances, an island and white countertops
Example of a danish light wood floor and vaulted ceiling open concept kitchen design in Phoenix with a single-bowl sink, flat-panel cabinets, light wood cabinets, quartz countertops, white backsplash, porcelain backsplash, paneled appliances, an island and white countertops
 SED Design

Example of a small trendy backyard brick patio fountain design in Philadelphia with a pergola
Find the right local pro for your project
 k-da

k-daTiny strip lights originally designed for jewellery display were integrated into the shelves as task lighting.
Danish kitchen photo in New York
Danish kitchen photo in New York



 JAV Integrations
Example of a large trendy open concept laminate floor and brown floor home theater design in Tampa with white walls and a wall-mounted tv

 W.L. Construction Inc.
Enclosed kitchen - mid-sized transitional l-shaped dark wood floor and brown floor enclosed kitchen idea with a farmhouse sink, shaker cabinets, white cabinets, solid surface countertops, white backsplash, subway tile backsplash, white appliances and no island



 Red Pencil Architecture
Michael deLeon Photography
Elegant carpeted basement photo in Denver with beige walls
Elegant carpeted basement photo in Denver with beige walls
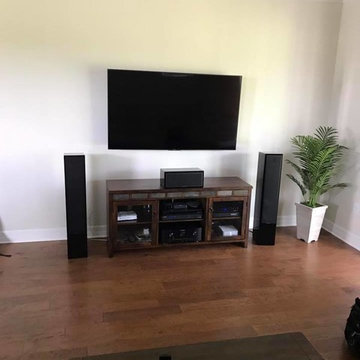 JAV Integrations
Large trendy open concept laminate floor and brown floor home theater photo in Tampa with white walls and a wall-mounted tv
 S.J. Janis Company, Inc.

The gray and white master bath is the perfect timeless look for these homeowners.
Danby Honed Marble countertops were used with Kohler Devonshire under mount sinks. Tempesta Neve 8" x 20" marble tile was used on the bathroom floor.
Kohler Devonshire faucets and towel rings in polished chrome add the finished touch.
Plato prelude maple cabinets in a Shadow finish add the perfect contrast to the marble.
For extra sunlight a Velux Solar Powered Fresh Air Skylight was installed with an integrated rain sensor.
 K2K Millwork
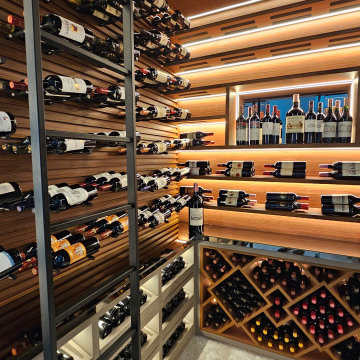
Floor-to-ceiling custom wine cellar built for a private residence in Miami, Florida.
Scope of work included full structural wood ceiling cladding, custom-built floor-to-ceiling wine
shelving in wood and metal, integrated LED lighting system, library-style rolling ladder, and
marble floor coordination.
Every element was designed, fabricated, and installed by K2K — from initial shop drawings to
final installation. This project represents K2K's entry into the Florida luxury residential market,
bringing over 35 years of Brazilian craftsmanship to Miami.
Project type: Residential
Services: Custom millwork, wine cellar design, LED integration, full installation.
 Kelly and Abramson Architecture
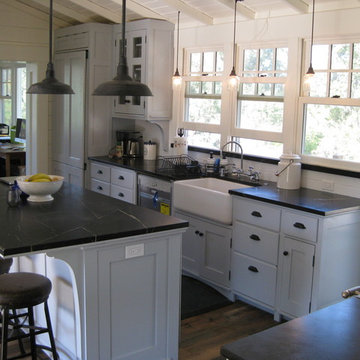
Unfortnately the paneled refrigerator really kills the budget. Consumer reports lists integrated refrigerators From $5 to 10k. I have generally used kitchen Aid at about $8k. Here the fridge still needs to get pushed back a little and the DW does not yet have its panel. This was a good project with enthusiastic homeowners who bought into the theme of creating a beautiful and unique home in the 1920s farm style.
 Sheila Mayden Interiors
Photography: Christian J Anderson.
Contractor & Finish Carpenter: Poli Dmitruks of PDP Perfection LLC.

Mid-sized mountain style l-shaped porcelain tile and gray floor enclosed kitchen photo in Seattle with a farmhouse sink, shaker cabinets, medium tone wood cabinets, granite countertops, gray backsplash, slate backsplash, stainless steel appliances and an island
Mid-sized mountain style l-shaped porcelain tile and gray floor enclosed kitchen photo in Seattle with a farmhouse sink, shaker cabinets, medium tone wood cabinets, granite countertops, gray backsplash, slate backsplash, stainless steel appliances and an island

 JAV Integrations
Example of a large trendy open concept laminate floor and brown floor home theater design in Tampa with white walls and a wall-mounted tv
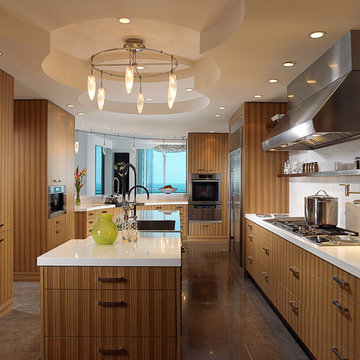
 K2 Design Group, Inc.
It's kosher! A Bal Harbour penthouse kitchen has distinct and separate areas for meal preparation but loses none of the panache of a modern but warm space. Zebra wood veneers are combined with white counters and dimensioned tile.
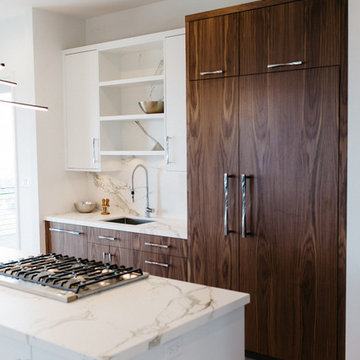
 Brian David Roberts | Interior Planning & Design
Example of a mid-sized minimalist galley medium tone wood floor open concept kitchen design in Seattle with an undermount sink, flat-panel cabinets, white cabinets, marble countertops, white backsplash, stone slab backsplash, paneled appliances and an island

 Model Remodel
© Cindy Apple Photography
Small danish master white tile and ceramic tile marble floor and white floor alcove bathtub photo in Seattle with flat-panel cabinets, light wood cabinets, a one-piece toilet, white walls, an undermount sink, quartz countertops and a hinged shower door
Small danish master white tile and ceramic tile marble floor and white floor alcove bathtub photo in Seattle with flat-panel cabinets, light wood cabinets, a one-piece toilet, white walls, an undermount sink, quartz countertops and a hinged shower door

 ARCHI-TEXTUAL, PLLC
Michael K Wilkinson, Photographs, mkw1.com
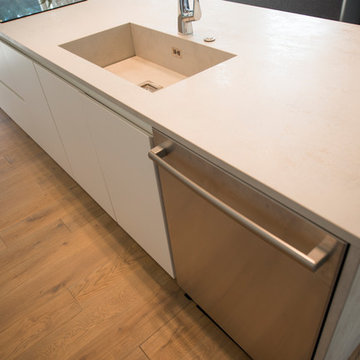
Inspiration for a modern home design remodel in DC Metro
Inspiration for a modern home design remodel in DC Metro
 JAV Integrations

Home theater - universal and large contemporary open concept laminate floor and brown floor home theater idea in Tampa with white walls and a wall-mounted tv

 JWH Design and Cabinetry LLC
This Family Room is designed for quality family time with plenty of function. A full wall of JWH Custom Cabinetry created balance and symmetry around the existing fireplace. The storage and display cabinets, wall panels, and built-in desk transformed this space.
Space planning and cabinetry: Jennifer Howard, JWH
Cabinet Installation: JWH Construction Management
Photography: Tim Lenz.
39