
Search results for "Integrated k che" in Home Design Ideas

 Sebastian Eilert Architecture
Kids bathroom (boys) with integrated pebble tile details.
Michael Stavaridis
Small 1950s brown tile and wood-look tile tub/shower combo photo in Miami with a one-piece toilet
Small 1950s brown tile and wood-look tile tub/shower combo photo in Miami with a one-piece toilet

 Falken Reynolds Interiors
Photo: Ema Peter
This 1,110 square foot loft in Vancouver’s Crosstown neighbourhood was completely renovated for a young professional couple splitting their time between Vancouver and New York.

 pracownia projektowa
Corner bathtub - small contemporary master white tile and glass tile porcelain tile corner bathtub idea with an integrated sink, shaker cabinets, white cabinets, a wall-mount toilet and white walls
Find the right local pro for your project

 K T Highland, Inc.
This small coffee station was added to the entry to the walk-in closet and primary bath.
Inspiration for a transitional carpeted and beige floor closet remodel in Philadelphia with flat-panel cabinets and beige cabinets
Inspiration for a transitional carpeted and beige floor closet remodel in Philadelphia with flat-panel cabinets and beige cabinets

 Indivar Sivanathan
Kitchen with glass floor.
LIGHTING: Kim Cladas Lighting and Design
PHOTO: Indivar Sivanathan Photo & Design
Trendy galley light wood floor eat-in kitchen photo in San Francisco with an undermount sink, flat-panel cabinets, gray cabinets, white backsplash, white appliances and an island
Trendy galley light wood floor eat-in kitchen photo in San Francisco with an undermount sink, flat-panel cabinets, gray cabinets, white backsplash, white appliances and an island

 blue studio
Mid-sized urban u-shaped porcelain tile open concept kitchen photo in Tokyo with an undermount sink, flat-panel cabinets, white cabinets, black appliances and an island

 JEFFCO Development
Inspiration for a transitional eat-in kitchen remodel in DC Metro with an undermount sink, flat-panel cabinets, white backsplash, stainless steel appliances, an island and glass tile backsplash



 Yukie Hikita Interior Design
Beach style white tile and stone slab ceramic tile and gray floor japanese bathtub photo in San Francisco with gray walls, a wall-mount sink and white countertops
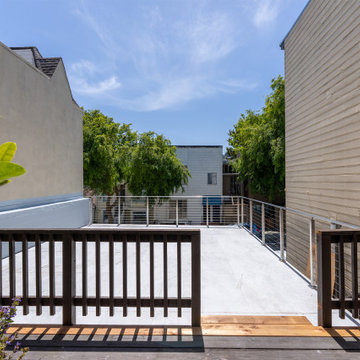
 K & H Construction Development -
Designed to preserve the historic integrity of the home, the garage door mimics period woodwork with custom-carved panels, but opens silently with state-of-the-art smart technology.

 de leon & primmer architecture workshop
De Leon & Primmer Architecture Workshop
Inspiration for a cottage kitchen remodel in Louisville with stainless steel appliances, open cabinets and white cabinets
Inspiration for a cottage kitchen remodel in Louisville with stainless steel appliances, open cabinets and white cabinets
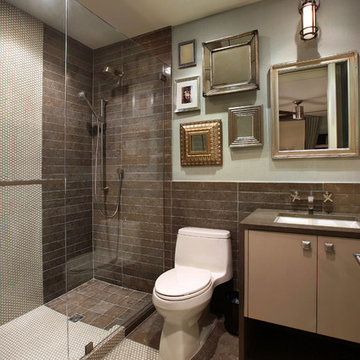
 K2 Design Group, Inc.
Clever use of penny tiles as "carpet", continuing up shower wall. Blue lagos stone was cut into three formats to create interest and for safety. One mirror simply wouldn't do! A collage of mirrors was installed artfully with ships lamp sconce.

 ArchitecTor, PC
Nestled in its own private and gated 10 acre hidden canyon this spectacular home offers serenity and tranquility with million dollar views of the valley beyond. Walls of glass bring the beautiful desert surroundings into every room of this 7500 SF luxurious retreat. Thompson photographic
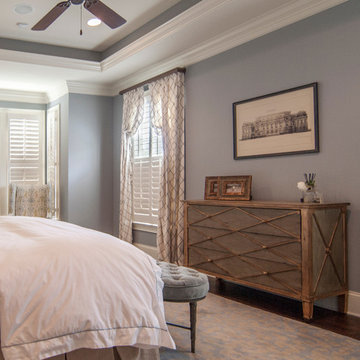
 Jaclyn Ehrlich Interiors, Inc.
Bedroom - large transitional master dark wood floor bedroom idea in Charlotte with gray walls and no fireplace

Sponsored
Columbus, OH

Snider & Metcalf Interior Design, LTD
Leading Interior Designers in Columbus, Ohio & Ponte Vedra, Florida
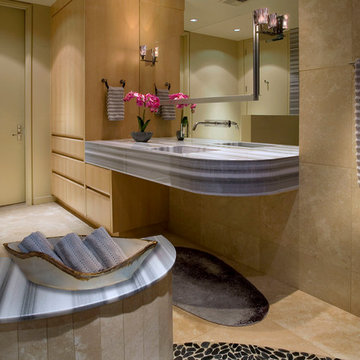
 Cheryl Morgan Designs
Floating sink with integrated basin. Travertine walls and floor. Custom cabinetry. Art pottery towel holder. Integrated lift medicine cabinet. Black pebble shower floor. David Blank Photography
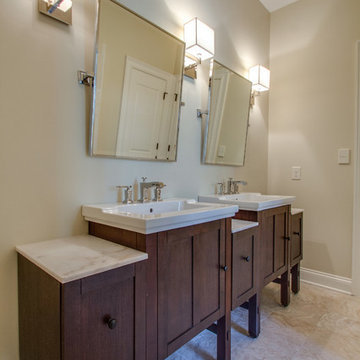
 Kohler Signature Store
Kohler Tresham 24" vanity, pullout storage bridge, one-piece surface and integrated lav with 8" widespread faucet drilling K-2604-F69 and K-2607-F69. Kohler Margaux widespread lav faucet with lever handles K-16232-4. Kallista For Loft by Michael S. Smith Mirror P74115-00.
Note: Flooring, paint color and lighting not identifiable.
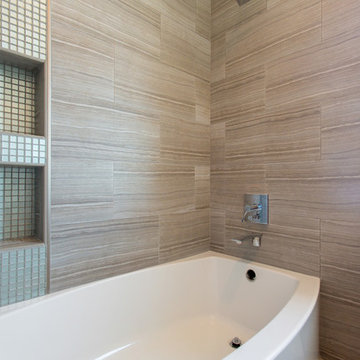
 Nelson Development
Extra wide Kohler tub and unique tile design
Alcove bathtub - mid-sized transitional kids' gray tile and porcelain tile porcelain tile alcove bathtub idea in Phoenix with a vessel sink, shaker cabinets, dark wood cabinets, granite countertops, a two-piece toilet and green walls
Alcove bathtub - mid-sized transitional kids' gray tile and porcelain tile porcelain tile alcove bathtub idea in Phoenix with a vessel sink, shaker cabinets, dark wood cabinets, granite countertops, a two-piece toilet and green walls
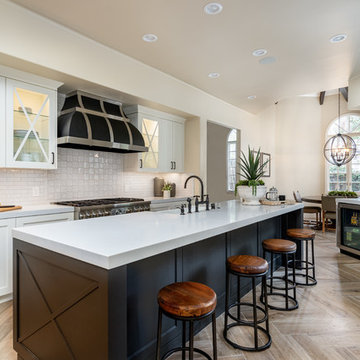
 k. smith interiors
Example of a classic porcelain tile kitchen design in Orange County with a farmhouse sink, white cabinets, quartz countertops, white backsplash, ceramic backsplash, stainless steel appliances, an island and white countertops


 Kalamazoo Outdoor Gourmet
Located in the idyllic town of Darien, Connecticut, this rustic barn-style home is outfitted with a luxury Kalamazoo outdoor kitchen. Compact in size, the outdoor kitchen is ideal for entertaining family and friends.
The Kalamazoo Hybrid Fire Built-in Grill features three seriously powerful gas burners totaling 82,500 BTUs and a generous 726 square inches of primary grilling surface. The Hybrid Grill is not only the “best gas grill” there is – it also cooks with wood and charcoal. This means any grilling technique is at the homeowner’s disposal – from searing and indirect grilling, to rotisserie roasting over a live wood fire. This all stainless-steel grill is hand-crafted in the U.S.A. to the highest quality standards so that it can withstand even the harshest east coast winters.
A Kalamazoo Outdoor Gourmet Built-in Cooktop Cabinet flanks the grill and expands the kitchens cooking capabilities, offering two gas burners. Stainless steel outdoor cabinetry was incorporated into the outdoor kitchen design for ample storage. All Kalamazoo cabinetry is weather-tight, meaning dishes, cooks tools and non-perishable food items can be stored outdoors all year long without moisture or debris seeping in.
The outdoor kitchen provides a place from the homeowner’s to grill, entertain and enjoy their picturesque surrounds.
 k. smith interiors
Example of a classic porcelain tile kitchen design in Orange County with a farmhouse sink, white cabinets, quartz countertops, white backsplash, ceramic backsplash, stainless steel appliances, an island and white countertops
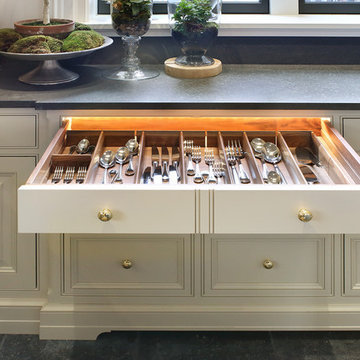
 Canterbury Design Kitchen Interiors
Magnetic drawer dividers hold the cultery in place while enabling the homeowner to reposition the dividers as his need change.
Integral LED lighting strips are on sensors and illuminate the natural walnut interior of the drawer when the drawer opens.
41