
Search results for "Integrated k che" in Home Design Ideas
 Area3 Design Studio Inc.
Kristen McGaughey
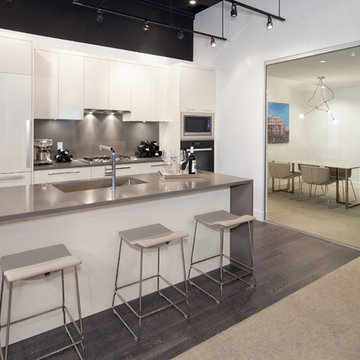
Example of a small trendy l-shaped dark wood floor open concept kitchen design in Vancouver with an undermount sink, flat-panel cabinets, white cabinets, quartz countertops, gray backsplash, stainless steel appliances and an island
Example of a small trendy l-shaped dark wood floor open concept kitchen design in Vancouver with an undermount sink, flat-panel cabinets, white cabinets, quartz countertops, gray backsplash, stainless steel appliances and an island
 DJ's Home Improvements
Matt Burdi

Example of a small trendy gray tile powder room design in New York with an integrated sink, beaded inset cabinets, dark wood cabinets, solid surface countertops, a two-piece toilet and beige walls
Example of a small trendy gray tile powder room design in New York with an integrated sink, beaded inset cabinets, dark wood cabinets, solid surface countertops, a two-piece toilet and beige walls
 Lenox House Design
Spacecrafting Inc

Living room - large modern open concept light wood floor and gray floor living room idea in Minneapolis with white walls, a ribbon fireplace, a wood fireplace surround and a concealed tv
Living room - large modern open concept light wood floor and gray floor living room idea in Minneapolis with white walls, a ribbon fireplace, a wood fireplace surround and a concealed tv
Find the right local pro for your project

 Cascade West Development
The Ascension - Super Ranch on Acreage in Ridgefield Washington by Cascade West Development Inc. for the Clark County Parade of Homes 2016.
As soon as you pass under the timber framed entry and through the custom 8ft tall double-doors you’re immersed in a landscape of high ceilings, sharp clean lines, soft light and sophisticated trim. The expansive foyer you’re standing in offers a coffered ceiling of 12ft and immediate access to the central stairwell. Procession to the Great Room reveals a wall of light accompanied by every angle of lush forest scenery. Overhead a series of exposed beams invite you to cross the room toward the enchanting, tree-filled windows. In the distance a coffered-box-beam ceiling rests above a dining area glowing with light, flanked by double islands and a wrap-around kitchen, they make every meal at home inclusive. The kitchen is composed to entertain and promote all types of social activity; large work areas, ubiquitous storage and very few walls allow any number of people, large or small, to create or consume comfortably. An integrated outdoor living space, with it’s large fireplace, formidable cooking area and built-in BBQ, acts as an extension of the Great Room further blurring the line between fabricated and organic settings.
Cascade West Facebook: https://goo.gl/MCD2U1
Cascade West Website: https://goo.gl/XHm7Un
These photos, like many of ours, were taken by the good people of ExposioHDR - Portland, Or
Exposio Facebook: https://goo.gl/SpSvyo
Exposio Website: https://goo.gl/Cbm8Ya
 Logic Integration

This exclusive guest home features excellent and easy to use technology throughout. The idea and purpose of this guesthouse is to host multiple charity events, sporting event parties, and family gatherings. The roughly 90-acre site has impressive views and is a one of a kind property in Colorado.
The project features incredible sounding audio and 4k video distributed throughout (inside and outside). There is centralized lighting control both indoors and outdoors, an enterprise Wi-Fi network, HD surveillance, and a state of the art Crestron control system utilizing iPads and in-wall touch panels. Some of the special features of the facility is a powerful and sophisticated QSC Line Array audio system in the Great Hall, Sony and Crestron 4k Video throughout, a large outdoor audio system featuring in ground hidden subwoofers by Sonance surrounding the pool, and smart LED lighting inside the gorgeous infinity pool.
J Gramling Photos
 Smart2U
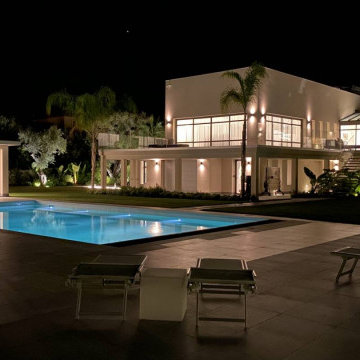
We have recently completed La Reve Du Cup project, a luxurious 8-bed villa located in the south of France. The client was provided with a very high standard of home automation, using the Savant control system to integrate Lutron lighting with lighting circuits, keypads and shutters. This also included audio distribution to audio zones, with indoor and outdoor speakers, along with video distribution to zones of 4K video and a 11.2 Dolby Atmos Home Cinema. The Savant system also integrated zones of heating and cooling, automated door entry with doorstations, and touchscreens controlling automated gates with 4K security cameras. Delivering La Reve Du Cap to a very high specification throughout, 8 Bedrooms with ensuites were created along with a kitchen, breakfast room, dining room, lounge, living room, gym, home cinema, play room, roof terrace, an outdoor swimming pool, pool bar and lounge, and a staff apartment. The project was meticulously delivered to a very high standard of home automation, delighting the client.
 K&N Appliance Gallery
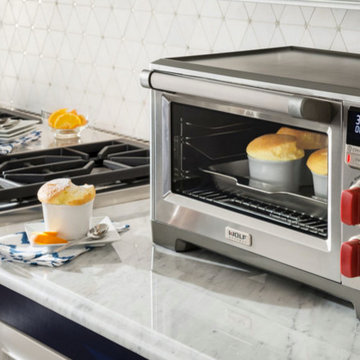
The Wolf Gourmet countertop oven with convection makes roasting mouthwatering tenderloin as easy as it is in a Wolf range. The integrated temperature probe gives you the precise control to roast meats to perfection without ever opening the oven door, and the unique perimeter convection mode ensures uniform heat throughout the oven.


 Shepherd Resources Inc / AIA
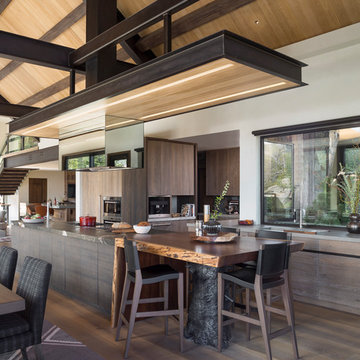
Mountain style dark wood floor and brown floor kitchen photo in Denver with flat-panel cabinets, dark wood cabinets, an island and brown countertops
 Chester County Kitchen & Bath
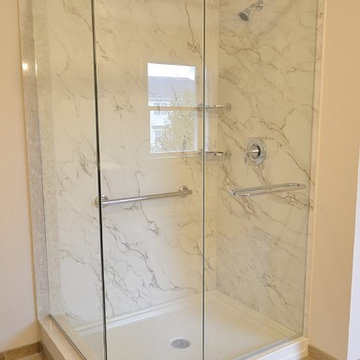
Crisp and clean Master Bath remodel in Thornton PA under$ 24K. A Kohler shower pan and wall panels make a great looking shower in this new bath. The shower wall panels give the look of true marble but are durable and no grout lines to clean. The custom glass shower surround tops the shower off and makes it a real show stopper. Large format floor tiles keep it simple and the new tub area leaves the bathroom spacious and open.
 Katy Popple Design
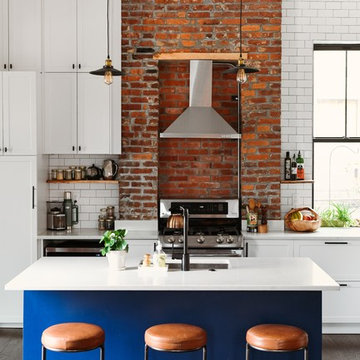
Kitchen - mid-sized transitional dark wood floor and brown floor kitchen idea with an undermount sink, shaker cabinets, quartz countertops, white backsplash, subway tile backsplash, stainless steel appliances, an island, white countertops and white cabinets

 MASHstudios

LAXseries Wall Mounted Desk, 3X Wall Mounted Shelf, Platform Bed, and Storage Headboard. Items great for a bedroom or office.
Spence and Lyda
Example of a small minimalist guest concrete floor bedroom design in Los Angeles with white walls
Example of a small minimalist guest concrete floor bedroom design in Los Angeles with white walls

Inspiration for a mid-sized timeless u-shaped light wood floor enclosed kitchen remodel in Portland with a farmhouse sink, recessed-panel cabinets, gray cabinets, quartz countertops, white backsplash, stone tile backsplash, black appliances and an island

Sponsored
Columbus, OH

Snider & Metcalf Interior Design, LTD
Leading Interior Designers in Columbus, Ohio & Ponte Vedra, Florida
 Logic Integration
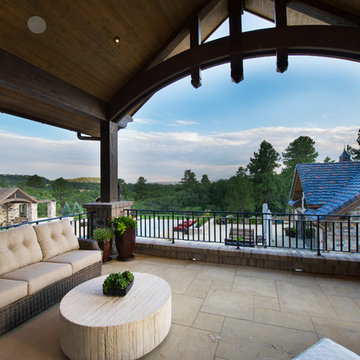
This exclusive guest home features excellent and easy to use technology throughout. The idea and purpose of this guesthouse is to host multiple charity events, sporting event parties, and family gatherings. The roughly 90-acre site has impressive views and is a one of a kind property in Colorado.
The project features incredible sounding audio and 4k video distributed throughout (inside and outside). There is centralized lighting control both indoors and outdoors, an enterprise Wi-Fi network, HD surveillance, and a state of the art Crestron control system utilizing iPads and in-wall touch panels. Some of the special features of the facility is a powerful and sophisticated QSC Line Array audio system in the Great Hall, Sony and Crestron 4k Video throughout, a large outdoor audio system featuring in ground hidden subwoofers by Sonance surrounding the pool, and smart LED lighting inside the gorgeous infinity pool.
J Gramling Photos
 Chester County Kitchen & Bath
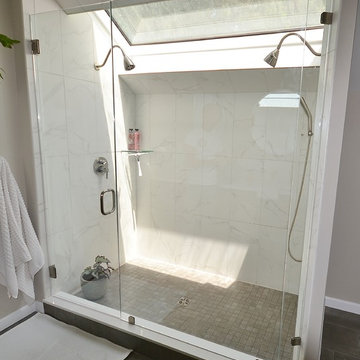
This bathroom remodel was from the ground up. The existing bath had a huge tiled tub deck with soaking tub and small 3x3 shower. The clients wanted a large open shower with his and hers sides. We designed the new shower to be under the skylight letting in all that beautiful natural light. The vanity was designed with cool wall mount faucets coming thru the tall Cashmere Carrara Quartz backsplash. Clean lined large format porcelain tiles were used for the flooring and shower keeping the grout lines to a minimum. Extra storage cabinetry was installed in the separate toilet room. The large shower is enclosed in a clear frameless glass surround which help keep the open feeling of the space and letting you see all that beautiful tile.
 Chester County Kitchen & Bath

This bathroom remodel was from the ground up. The existing bath had a huge tiled tub deck with soaking tub and small 3x3 shower. The clients wanted a large open shower with his and hers sides. We designed the new shower to be under the skylight letting in all that beautiful natural light. The vanity was designed with cool wall mount faucets coming thru the tall Cashmere Carrara Quartz backsplash. Clean lined large format porcelain tiles were used for the flooring and shower keeping the grout lines to a minimum. Extra storage cabinetry was installed in the separate toilet room. The large shower is enclosed in a clear frameless glass surround which help keep the open feeling of the space and letting you see all that beautiful tile.
 Tobi Fairley Interior Design
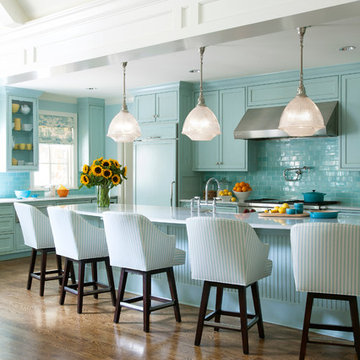
Paint color is Sherwin-Williams 6477 Tidewater in satin/eggshell. Pendants are Visual Comfort's Thomas O'Brien collection in polished nickel, counters are ogee-edge carrara marble, backsplash is Pratt & Larsen glazed ceramic. Photography by Nancy Nolan



Alcove bathtub - transitional 3/4 white tile and marble tile mosaic tile floor and gray floor alcove bathtub idea in Chicago with white cabinets, white walls, an integrated sink, a hinged shower door, white countertops and shaker cabinets
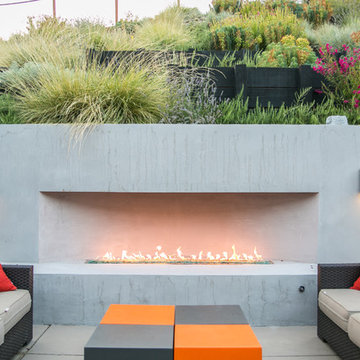
 Envision Landscape Studio
photography by Joe Dodd
Example of a mid-sized trendy backyard concrete paver patio design in San Francisco with a fire pit
Example of a mid-sized trendy backyard concrete paver patio design in San Francisco with a fire pit
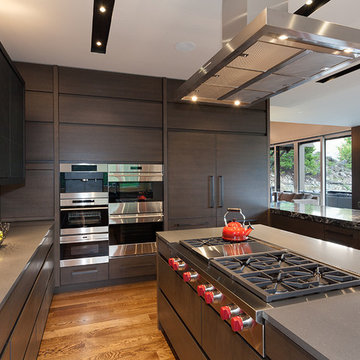
 Schreyer Construction Ltd.
Georgie Awards 2014 Finalist for Best Kitchen Renovation over 100K
KMcG Photography
Example of a trendy kitchen design in Vancouver
Example of a trendy kitchen design in Vancouver
67