
Search results for "Integrates strategic" in Home Design Ideas
 Sunday Morning Kitchen and Bath
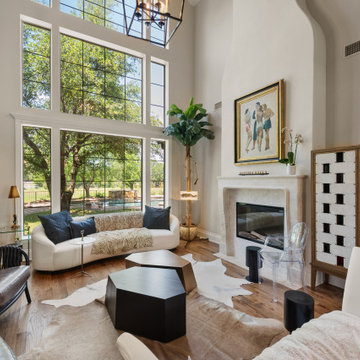
 A stunning renovation featuring a custom-designed, floor-to-ceiling smooth plaster fireplace. The design integrates sculptural elements, mid-century modern furniture, and strategic lighting to ground the soaring ceiling height.
 CI DESIGN + BUILD

Accessed via three sliding door systems, the private courtyard stuns with strategic entertaining and relaxation zones—and an undulating wood and light installation along the property wall. Back inside, the home’s centrally located kitchen is a feat of inspired design, flaunting a 14-foot island with an integrated butcher block, a 7-foot-wide galley sink, a custom hood vent and a fully integrated Sub-Zero/Wolf appliances suite.
 Lookfar Builders

Strategically placed, the charging outlet on the left is a subtle yet powerful addition, ensuring convenience without disrupting the kitchen’s sleek design. The shelves and backsplash unite seamlessly, embodying tight integration that marries form with function, creating a cohesive and uninterrupted flow.
Find the right local pro for your project
 Creekstone Outdoor Living
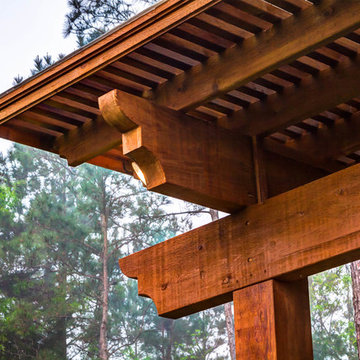
The craftsmanship of the double stacked Pergola is astonishing. Each solid cedar piece is strategically placed for optimal structural integrity and to enhance the overall design. The decorative corbels are sculpted on site for an exquisite touch that is unique and visually pleasing. Dressing up the woodwork in this manner offers onlookers a grand view of class and sophistication.
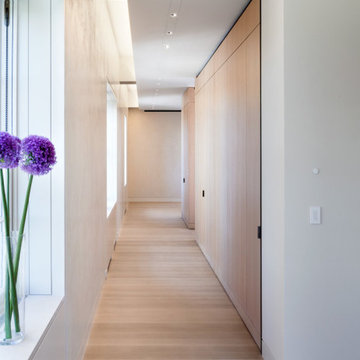
 George Sexton Associates
George Sexton Associates provided lighting design
and focusing services to the interior spaces and
roof terrace of this NYC residence. A recessed slot
with tracks provided a flexible lighting solution
for showcasing the owner’s vast art collection.
GSA collaborated with Glasbau Hahn to design
and coordinate four museum grade vitrines.
Wallgrazing luminaires where strategically located
and integrated into the architecture to provide
lighting for a series of detailed reliefs. Millwork was
fitted with integrated lighting that is activated with
door movement. Integrated lighting was also used
under shelves and in closets.
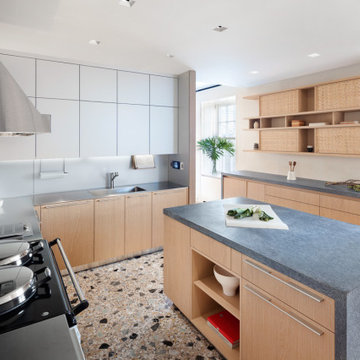 George Sexton Associates
George Sexton Associates provided lighting design
and focusing services to the interior spaces and
roof terrace of this NYC residence. A recessed slot
with tracks provided a flexible lighting solution
for showcasing the owner’s vast art collection.
GSA collaborated with Glasbau Hahn to design
and coordinate four museum grade vitrines.
Wallgrazing luminaires where strategically located
and integrated into the architecture to provide
lighting for a series of detailed reliefs. Millwork was
fitted with integrated lighting that is activated with
door movement. Integrated lighting was also used
under shelves and in closets.
 George Sexton Associates
George Sexton Associates provided lighting design
and focusing services to the interior spaces and
roof terrace of this NYC residence. A recessed slot
with tracks provided a flexible lighting solution
for showcasing the owner’s vast art collection.
GSA collaborated with Glasbau Hahn to design
and coordinate four museum grade vitrines.
Wallgrazing luminaires where strategically located
and integrated into the architecture to provide
lighting for a series of detailed reliefs. Millwork was
fitted with integrated lighting that is activated with
door movement. Integrated lighting was also used
under shelves and in closets.


 Kitchen Tune-Up Calgary South
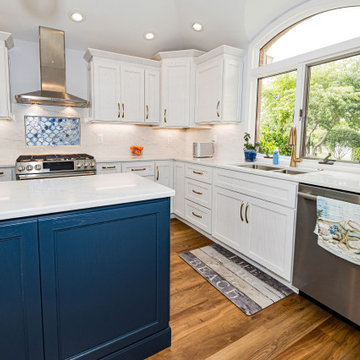
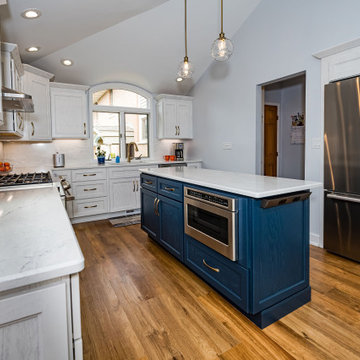
A custom cabinet transformation with integrated cabinet lighting elevates both functionality and aesthetics. By updating the cabinet style, finish, and hardware, and adding strategically placed lights, the space becomes brighter and more inviting. The lighting highlights the beauty of the cabinetry while providing enhanced visibility for tasks, creating a modern, elegant kitchen ambiance.
 Kitchen Tune-Up Calgary South
A custom cabinet transformation with integrated cabinet lighting elevates both functionality and aesthetics. By updating the cabinet style, finish, and hardware, and adding strategically placed lights, the space becomes brighter and more inviting. The lighting highlights the beauty of the cabinetry while providing enhanced visibility for tasks, creating a modern, elegant kitchen ambiance.
 Kitchen Tune-Up Calgary South
A custom cabinet transformation with integrated cabinet lighting elevates both functionality and aesthetics. By updating the cabinet style, finish, and hardware, and adding strategically placed lights, the space becomes brighter and more inviting. The lighting highlights the beauty of the cabinetry while providing enhanced visibility for tasks, creating a modern, elegant kitchen ambiance.
 Kitchen Tune-Up Calgary South
A custom cabinet transformation with integrated cabinet lighting elevates both functionality and aesthetics. By updating the cabinet style, finish, and hardware, and adding strategically placed lights, the space becomes brighter and more inviting. The lighting highlights the beauty of the cabinetry while providing enhanced visibility for tasks, creating a modern, elegant kitchen ambiance.
 MAKHNO studio
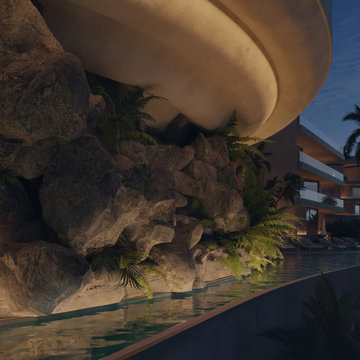
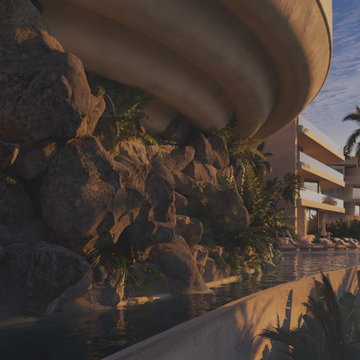
This hotel design is an exemplary model of blending architecture with the surrounding natural landscape. Its flowing, curved lines mimic the undulating rock formations nearby, harmonizing built environments with the organic textures of nature. Strategic placement of palm trees and tropical vegetation around curved pools and cascading water features enhances the sense of a secluded paradise, seamlessly integrating water elements into the architectural framework.
 MAKHNO studio
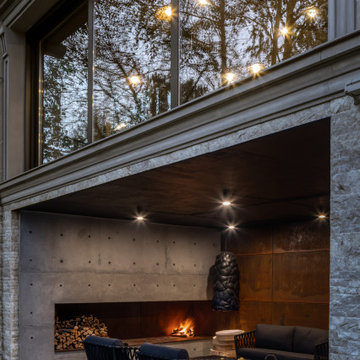
An elegantly appointed outdoor space reflects a seamless integration of indoor-outdoor living, featuring a modern, open fireplace that anchors the area. Large, reflective windows mirror the tranquil surroundings and the home's interior warmth, merging the boundaries between nature and habitation. The minimalist furniture and strategic lighting complement the structural design, inviting cozy evening gatherings.


 MAKHNO studio
This hotel design is an exemplary model of blending architecture with the surrounding natural landscape. Its flowing, curved lines mimic the undulating rock formations nearby, harmonizing built environments with the organic textures of nature. Strategic placement of palm trees and tropical vegetation around curved pools and cascading water features enhances the sense of a secluded paradise, seamlessly integrating water elements into the architectural framework.
 Closet Factory
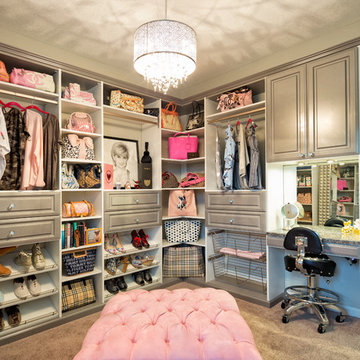
A walk-in closet is a luxurious and practical addition to any home, providing a spacious and organized haven for clothing, shoes, and accessories.
Typically larger than standard closets, these well-designed spaces often feature built-in shelves, drawers, and hanging rods to accommodate a variety of wardrobe items.
Ample lighting, whether natural or strategically placed fixtures, ensures visibility and adds to the overall ambiance. Mirrors and dressing areas may be conveniently integrated, transforming the walk-in closet into a private dressing room.
The design possibilities are endless, allowing individuals to personalize the space according to their preferences, making the walk-in closet a functional storage area and a stylish retreat where one can start and end the day with ease and sophistication.
 MAKHNO studio
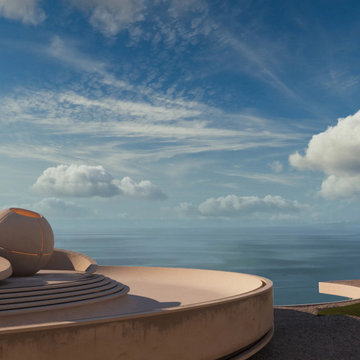
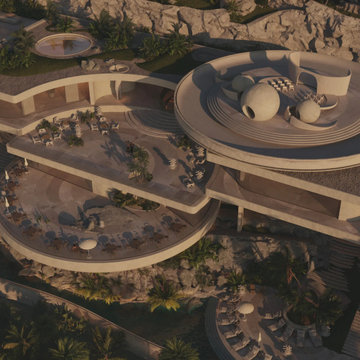
This hotel design captivates with its aerial perspective, showcasing a series of organic, flowing terraces that integrate seamlessly into the natural topography. The architecture employs circular and curved designs to soften the visual impact, creating a harmonious balance with the rugged landscape. Strategic placement of outdoor seating areas, sculptures, and lush plantings enhance the luxurious yet eco-conscious aesthetic, making the space not only a place to stay but a profound experience of design and nature.
 MAKHNO studio
This hotel design captivates with its aerial perspective, showcasing a series of organic, flowing terraces that integrate seamlessly into the natural topography. The architecture employs circular and curved designs to soften the visual impact, creating a harmonious balance with the rugged landscape. Strategic placement of outdoor seating areas, sculptures, and lush plantings enhance the luxurious yet eco-conscious aesthetic, making the space not only a place to stay but a profound experience of design and nature.

Sponsored
Columbus, OH

Snider & Metcalf Interior Design, LTD
Leading Interior Designers in Columbus, Ohio & Ponte Vedra, Florida
 MAKHNO studio
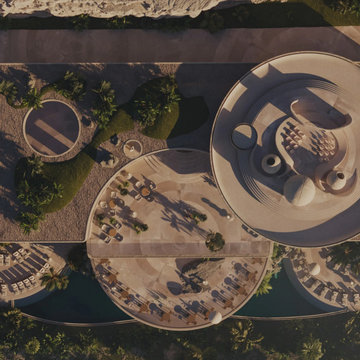
This hotel design captivates with its aerial perspective, showcasing a series of organic, flowing terraces that integrate seamlessly into the natural topography. The architecture employs circular and curved designs to soften the visual impact, creating a harmonious balance with the rugged landscape. Strategic placement of outdoor seating areas, sculptures, and lush plantings enhance the luxurious yet eco-conscious aesthetic, making the space not only a place to stay but a profound experience of design and nature.
 J & J Strategic Design LLC
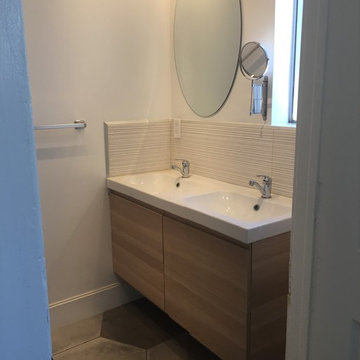
Bathroom - small contemporary bathroom idea in Los Angeles with flat-panel cabinets, light wood cabinets, white walls and an integrated sink
 Peregrine Design Build
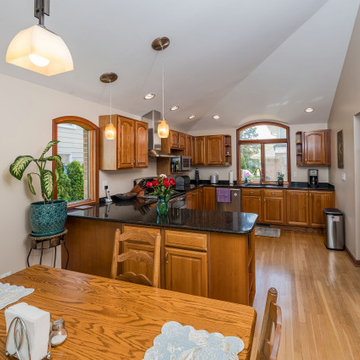
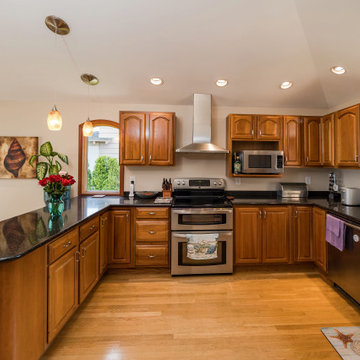

Previously designated as a sitting room, the doorway of the newly renovated dining room underwent expansion, seamlessly integrating it into the kitchen's expansive layout. This strategic alteration enhances the flow and connectivity between these two pivotal spaces, fostering a more cohesive and spacious environment for dining and entertaining purposes.
3