
Search results for "Integrates strategic" in Home Design Ideas
 Alterra Landscape Design
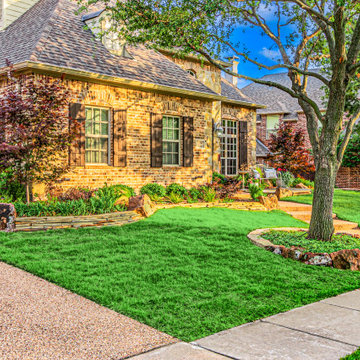
Precision masonry and organic curves meet in this front-yard view. The landscape architecture utilizes varied heights of limestone to follow the natural topography of the lot. Integrated with vibrant green turf and strategically placed boulders, the design creates a multi-dimensional look that enhances the home’s "Transitional" style while providing clear structure for the sprawling outdoor living environment.
 Closet Factory
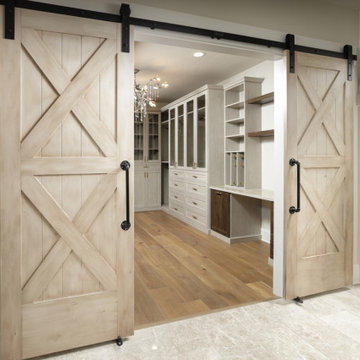
A walk-in closet is a luxurious and practical addition to any home, providing a spacious and organized haven for clothing, shoes, and accessories.
Typically larger than standard closets, these well-designed spaces often feature built-in shelves, drawers, and hanging rods to accommodate a variety of wardrobe items.
Ample lighting, whether natural or strategically placed fixtures, ensures visibility and adds to the overall ambiance. Mirrors and dressing areas may be conveniently integrated, transforming the walk-in closet into a private dressing room.
The design possibilities are endless, allowing individuals to personalize the space according to their preferences, making the walk-in closet a functional storage area and a stylish retreat where one can start and end the day with ease and sophistication.
 J & J Strategic Design LLC
herz
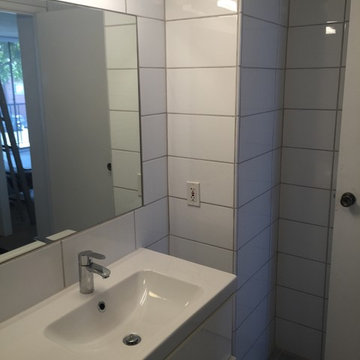
Example of a small danish white tile bathroom design in Los Angeles with an integrated sink
Example of a small danish white tile bathroom design in Los Angeles with an integrated sink
Find the right local pro for your project

 Drury Design
THE SETUP
Once these empty nest homeowners decided to stay put, they knew a new kitchen was in order. Passionate about cooking, entertaining, and hosting holiday gatherings, they found their existing kitchen inadequate. The space, with its traditional style and outdated layout, was far from ideal. They longed for an elegant, timeless kitchen that was not only show-stopping but also functional, seamlessly catering to both their daily routines and special occasions with friends and family. Another key factor was its future appeal to potential buyers, as they’re ready to enjoy their new kitchen while also considering downsizing in the future.
Design Objectives:
Create a more streamlined, open space
Eliminate traditional elements
Improve flow for entertaining and everyday use
Omit dated posts and soffits
Include storage for small appliances to keep counters clutter-free
Address mail organization and phone charging concerns
THE REMODEL
Design Challenges:
Compensate for lost storage from omitted wall cabinets
Revise floorplan to feature a single, spacious island
Enhance island seating proximity for a more engaging atmosphere
Address awkward space above existing built-ins
Improve natural light blocked by wall cabinet near the window
Create a highly functional space tailored for entertaining
Design Solutions:
Tall cabinetry and pull-outs maximize storage efficiency
A generous single island promotes seamless flow and ample prep space
Strategic island seating arrangement fosters easy conversation
New built-ins fill arched openings, ensuring a custom, clutter-free look
Replace wall cabinet with lighted open shelves for an airy feel
Galley Dresser and Workstation offer impeccable organization and versatility, creating the perfect setup for entertaining with everything easily accessible.
THE RENEWED SPACE
The new kitchen exceeded every expectation, thrilling the clients with its revitalized, expansive design and thoughtful functionality. The transformation brought to life an open space adorned with marble accents, a state-of-the-art steam oven, and the seamless integration of the Galley Dresser, crafting a kitchen not just to be used, but to be cherished. This is more than a culinary space; it’s a new heart of their home, ready to host countless memories and culinary adventures.
The Galley Sink dresser features many options neatly tucked away into a custom arrangement for ease of access while entertaining.
 MAKHNO studio
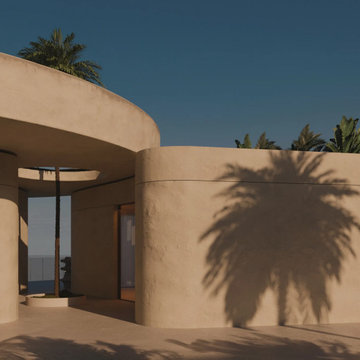
This architectural masterpiece embraces a minimalist aesthetic with smooth, curvilinear forms that mimic the natural contours of its coastal setting. The design utilizes monochromatic tones and organic shapes, ensuring a seamless integration with the surrounding landscape. Strategic placement of sculptures and thoughtful landscaping add artistic touches that enhance the tranquil atmosphere.
 MAKHNO studio
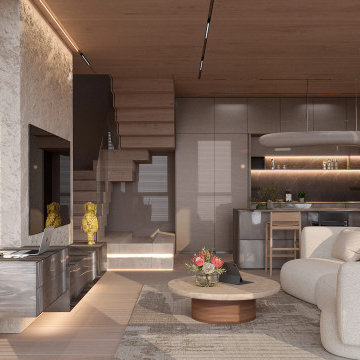
This space marries sleek, modern aesthetics with natural textures, achieving a balanced, contemporary interior. The design features streamlined furniture, integrated lighting, and a neutral palette that emphasizes texture and form. Strategic use of natural wood on ceilings and walls brings warmth, while sculptural elements and innovative lighting solutions add a touch of sophistication.
 MAKHNO studio

This home presents a modern tropical architecture with an emphasis on privacy and natural integration. The design utilizes a terraced layout to blend with the hillside, while the use of raw textures and materials creates an organic connection with the landscape. Strategic placement of greenery and the incorporation of a living roof enhance the sense of seclusion and environmental harmony.


 STREAM Collaborative
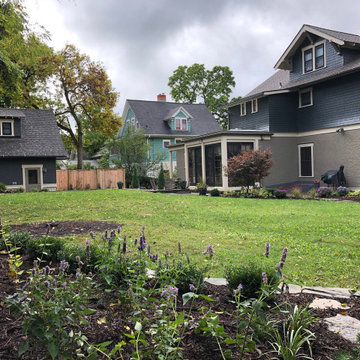
A new garage was built with improved, integrated landscaping to connect to the house and retain a beautiful backyard. The two-car garage is larger than the one it replaces and positioned strategically for better backing up and maneuvering. It stylistically coordinates with the house and provides 290 square feet of attic storage. Stone paving connects the drive, path, and outdoor patio which is off of the home’s sun room. Low stone walls and pavers are used to define areas of plantings and yard.
 FiveSTAR Landscape
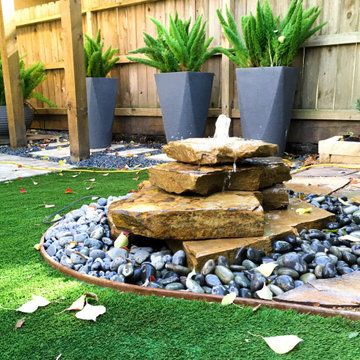
We were able to expand this lots potential in the vibrant Montrose neighborhood in Houston, TX. By strategically shifting the fence back by 18 inches, we unlocked an additional 60 sq ft of valuable space, creatively maximizing this 1100 sq ft lot. With innovation in mind, we integrated 400 sq ft of artistic decorative concrete and 700 sqft of environmentally conscious sustainable turf, transforming the area into an inviting sanctuary. Our custom-designed flagstone water feature takes center stage, anchoring a cozy social hub complete with seating arrangements. Moreover, a full fence reconstruction ensures enhanced privacy and security.
 Betz Pools Limited
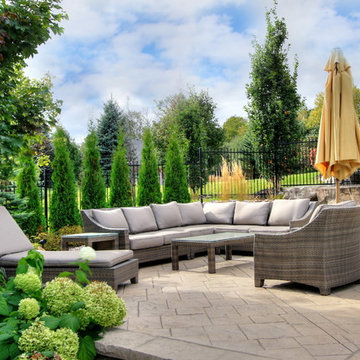
The large pool enclosure, which is surrounded by a protective wrought iron fence, features a variety of lounge areas. Some are under the shelter of the roof structure, while others are situated on each side as well as on the lower pool deck. Armour stone boulders and unique plantings are placed strategically to help integrate the changing levels.
 Brad Cox, Architect, Inc.
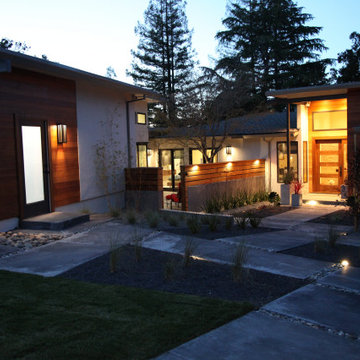
While much of the home is visible from the street, walls and plantings have been strategically placed to provide some privacy. Large windows and accordion doors integrate the home with the landscape. Black wall sconces mimic the vertical linear elements found in surrounding trees.
 Make Architecture
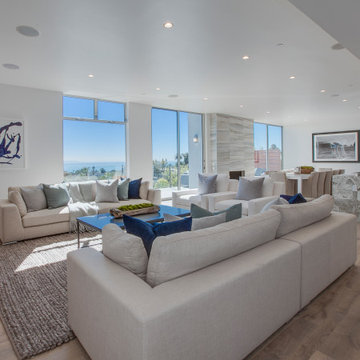
Light filled living spaces capture views of the Pacific Ocean and frame Catalina Island. The large great room is central to the home with open kitchen, dining and living the center of family activity. Ceilings are thoughtfully detailed to maximize height strategically, while also integrating lighing, AV and mechanical ducting. The lowered areas to conceal ducting have been Architecturally considered to define the space and integate cove lighting, washing the ceiling with light with a soft warm glow.
 Studio MMA Architecture + Design

This house is set on a sunny natural plateau, sheltered from the wind and enjoys magnificent views of Sutton Mounts and Echo. The layout of the house integrates harmoniously with the surrounding forest, opening to nature through large expanses of glass and terraces that connect the living spaces to the forest. A long roof shelters the house, its deep eaves acting as a sunshade and defining protected outside spaces. The wide south and east terraces, close to ground level, bring the house into contact with its site and enjoy lots of sunshine. A screen porch is strategically located to avoid blocking the primary views and provides access to the forest. The living living spaces are arranged in an open layout under a ceiling ceiling that reaches 12 feet in height, yet more intimate spaces such as the fireplace alcove modulate the spaces between the higher volumes. The construction will achieve Novoclimat certification and integrates among other things a radiant floor fed by a geothermal heating system. This project was completed in collaboration with engineers and Construction Boivin.

 Gardens of Babylon Landscapes
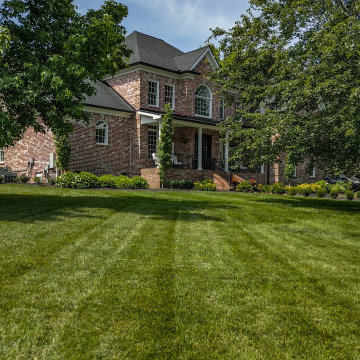
Timeless elegance meets fresh landscaping in this beautifully updated traditional home. Our expert design and installation seamlessly blended classic charm with modern sophistication.
Key features of this project included:
Thoughtfully curated plant selections for year-round beauty
Harmonious integration of existing elements with new landscaping
Elegant pathways and borders enhancing the home's architecture
Strategic lighting for nighttime allure
Low-maintenance solutions ensuring long-lasting appeal
 Dragon Cellars
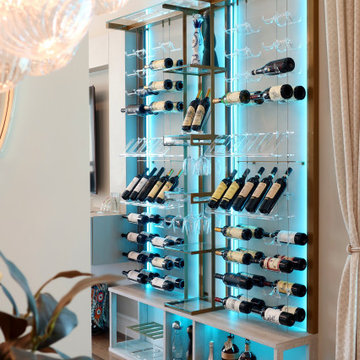
A perfect integration of a non enclosed wine wall display with glass holder and shelves for added decorative elements. The metal and wood pieces were finished with a gold and white color to match the rest of the decor. Wires and acrylic hooks provided transparency for a floating effect. The RGB LEDs allow the home owner to change the ambiance in his dining and living room areas; strategically located.
 HB Pools
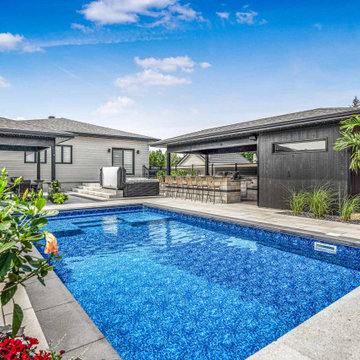
Backyard Entertainment Hub with Pool and Kitchen: This backyard integrates an in-ground pool with a stylish outdoor kitchen and bar seating area, ideal for social gatherings. With space for guests to enjoy both poolside lounging and outdoor dining, this design creates a seamless flow for any occasion. Strategic plantings provide beauty and privacy, while the patio layout offers multiple seating options.
 Dragon Cellars
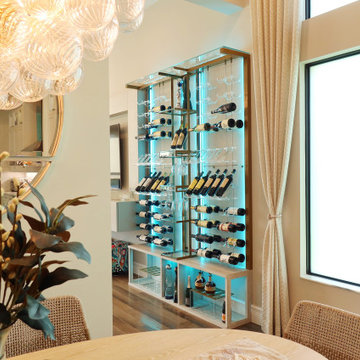
A perfect integration of a non enclosed wine wall display with glass holder and shelves for added decorative elements. The metal and wood pieces were finished with a gold and white color to match the rest of the decor. Wires and acrylic hooks provided transparency for a floating effect. The RGB LEDs allow the home owner to change the ambiance in his dining and living room areas; strategically located.

Sponsored
Columbus, OH

Snider & Metcalf Interior Design, LTD
Leading Interior Designers in Columbus, Ohio & Ponte Vedra, Florida
 Alterra Landscape Design
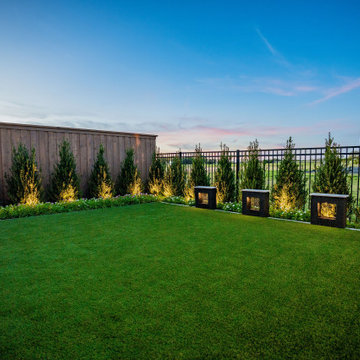
This Dallas backyard uses strategic lighting to enhance its landscape architecture. Uplighting highlights the slender evergreens, creating a dramatic vertical emphasis and adding depth to the space. The warm glow emphasizes the textures of the foliage and the architectural interest of the trees. Integrated lighting within the modern planters adds a subtle ambiance, illuminating the surrounding area for comfortable outdoor living. This thoughtful illumination creates a visually stunning focal point within the overall backyard design.
 Alterra Landscape Design
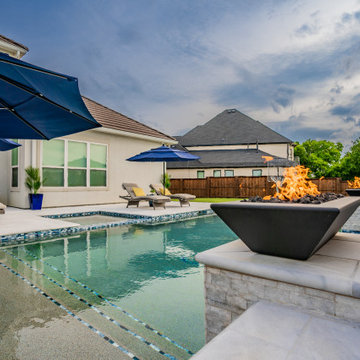
This perspective highlights the expansive tanning ledge and integrated spa, essential components of a luxury master plan. The seamless transition from the stone patio to the water’s edge showcases our precision-led design+build construction. By pairing premium loungers with strategic umbrella placements, we’ve optimized the space for ultimate relaxation. Every detail, from the textured waterline tile to the architectural fire features, is curated to elevate the outdoor living experience and provide a sophisticated setting for entertaining.
 Alterra Landscape Design
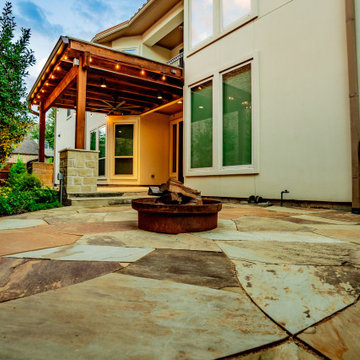
A view from the fire pit toward the architectural pergola emphasizes the cohesive flow of this master plan. Alterra’s Explore+Design+Build approach focused on vertical and horizontal harmony, using the height of the pergola to balance the expansive flagstone patio. The integration of lush perimeter plantings and strategic up-lighting ensures the space feels cozy and secluded. This project highlights our ability to use professional landscape architecture to overcome site constraints and deliver a premier, all-encompassing backyard retreat.
7