
Search results for "Integration" in Home Design Ideas
 Remodel or Move
This bathroom cost $9,000 - I got that from http://www.remodelormove.com/bathroom-remodelling this remodeling calculator helped me create a budget for my remodel

 Chandos Collective
Inspiration for a transitional wet bar remodel in Houston with an integrated sink, recessed-panel cabinets, blue cabinets, marble countertops, mirror backsplash and black countertops
Find the right local pro for your project
 Barker Associates Architecture Office
Lesley Unruh

Inspiration for a transitional medium tone wood floor kitchen remodel in New York with an integrated sink, shaker cabinets, white cabinets, stainless steel countertops, white backsplash, subway tile backsplash and an island
Inspiration for a transitional medium tone wood floor kitchen remodel in New York with an integrated sink, shaker cabinets, white cabinets, stainless steel countertops, white backsplash, subway tile backsplash and an island

 Shade House Development
Example of a mid-sized trendy single-wall concrete floor open concept kitchen design in Houston with an undermount sink, flat-panel cabinets, white cabinets, white appliances, solid surface countertops, no island and white backsplash

 AllenBuilt, Inc.
Allen Russ Photography
Example of a mid-sized trendy l-shaped medium tone wood floor and gray floor open concept kitchen design in DC Metro with an integrated sink, flat-panel cabinets, quartz countertops, white backsplash, paneled appliances, an island, medium tone wood cabinets and stone slab backsplash
Example of a mid-sized trendy l-shaped medium tone wood floor and gray floor open concept kitchen design in DC Metro with an integrated sink, flat-panel cabinets, quartz countertops, white backsplash, paneled appliances, an island, medium tone wood cabinets and stone slab backsplash




 Danes Custom Homes

Example of a classic master gray tile and white tile multicolored floor bathroom design in Dallas with shaker cabinets, black cabinets, gray walls, an integrated sink, a hinged shower door and white countertops

 Ross Design Inc.
View of kitchen looking back toward seating area.
photo: Tracy Witherspoon
Inspiration for a large transitional l-shaped medium tone wood floor open concept kitchen remodel in Atlanta with a farmhouse sink, shaker cabinets, white cabinets, quartz countertops, gray backsplash, stainless steel appliances, an island and limestone backsplash
Inspiration for a large transitional l-shaped medium tone wood floor open concept kitchen remodel in Atlanta with a farmhouse sink, shaker cabinets, white cabinets, quartz countertops, gray backsplash, stainless steel appliances, an island and limestone backsplash

 Highline Partners, Ltd
Audrey Hall
Kitchen - rustic l-shaped kitchen idea in Other with an integrated sink, flat-panel cabinets, medium tone wood cabinets, wood countertops, stone tile backsplash, paneled appliances and an island
Kitchen - rustic l-shaped kitchen idea in Other with an integrated sink, flat-panel cabinets, medium tone wood cabinets, wood countertops, stone tile backsplash, paneled appliances and an island

 Lauren Rubin Architecture
Alyssa Kirsten
Open concept kitchen - small industrial u-shaped medium tone wood floor open concept kitchen idea in New York with recessed-panel cabinets, white cabinets, white backsplash, subway tile backsplash, stainless steel appliances, an undermount sink, quartz countertops and a peninsula
Open concept kitchen - small industrial u-shaped medium tone wood floor open concept kitchen idea in New York with recessed-panel cabinets, white cabinets, white backsplash, subway tile backsplash, stainless steel appliances, an undermount sink, quartz countertops and a peninsula
 User
UserLucas Allen

Inspiration for a coastal powder room remodel in Jacksonville with an integrated sink, open cabinets, medium tone wood cabinets, beige walls and white countertops
Inspiration for a coastal powder room remodel in Jacksonville with an integrated sink, open cabinets, medium tone wood cabinets, beige walls and white countertops

 AllenBuilt, Inc.
Allen Russ Photography

Bathroom - mid-sized contemporary master black tile and ceramic tile ceramic tile and black floor bathroom idea in DC Metro with flat-panel cabinets, white cabinets, quartz countertops, an integrated sink and black walls
Bathroom - mid-sized contemporary master black tile and ceramic tile ceramic tile and black floor bathroom idea in DC Metro with flat-panel cabinets, white cabinets, quartz countertops, an integrated sink and black walls

 Anne Grice Interiors
Bathroom - large contemporary master white tile and matchstick tile limestone floor and beige floor bathroom idea in Denver with flat-panel cabinets, an integrated sink, medium tone wood cabinets, a two-piece toilet and white walls
 Sea Pointe Design & Remodel
Sea Pointe Construction
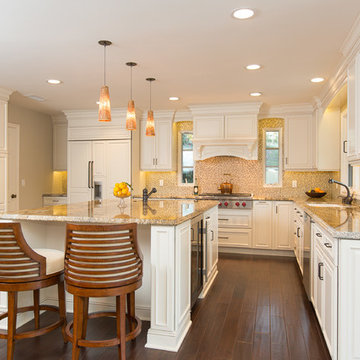
Kitchen - transitional l-shaped kitchen idea in Orange County with an undermount sink, recessed-panel cabinets, white cabinets, multicolored backsplash and paneled appliances
Kitchen - transitional l-shaped kitchen idea in Orange County with an undermount sink, recessed-panel cabinets, white cabinets, multicolored backsplash and paneled appliances

 Ann Lowengart Interiors
Designed for the 2013 Traditional Home Magazine Napa Valley Showhouse, this sophisticated master bedroom suite highlights a mix of antique and modern pieces for a transitional look that can withstand the test of time. A navy and green master bedroom evokes the organic elegance of Napa’s lush vineyards. For the master bath, we selected marble-topped vanities and a freestanding tub for a sense of luxurious serenity.


Inspiration for a contemporary 3/4 blue tile and white tile blue floor bathroom remodel in New York with flat-panel cabinets, white cabinets, blue walls and an integrated sink
 The Phil Nichols Company
Michael Woodall

Trendy master bathroom photo in Phoenix with an integrated sink, flat-panel cabinets, medium tone wood cabinets and white walls
Trendy master bathroom photo in Phoenix with an integrated sink, flat-panel cabinets, medium tone wood cabinets and white walls

 Studio Bracket
Example of a large mid-century modern master white tile and glass tile ceramic tile and white floor walk-in shower design in Los Angeles with an integrated sink, flat-panel cabinets, light wood cabinets, marble countertops and white walls
78