
Search results for "Integration" in Home Design Ideas
 JAC Interiors

Inspiration for a transitional black tile powder room remodel in Los Angeles with an integrated sink, marble countertops and multicolored countertops
 Meregalli Merlo Architetti Associati
Maurizio Montagna

Drop-in bathtub - contemporary light wood floor drop-in bathtub idea in Milan with a wall-mount toilet, white walls and an integrated sink
Drop-in bathtub - contemporary light wood floor drop-in bathtub idea in Milan with a wall-mount toilet, white walls and an integrated sink

 Brook Custom Remodeling
Trish Hamilton

Inspiration for a contemporary gray tile and porcelain tile alcove shower remodel in DC Metro with a two-piece toilet, an integrated sink, flat-panel cabinets and dark wood cabinets
Inspiration for a contemporary gray tile and porcelain tile alcove shower remodel in DC Metro with a two-piece toilet, an integrated sink, flat-panel cabinets and dark wood cabinets
Find the right local pro for your project
 Blackband Design
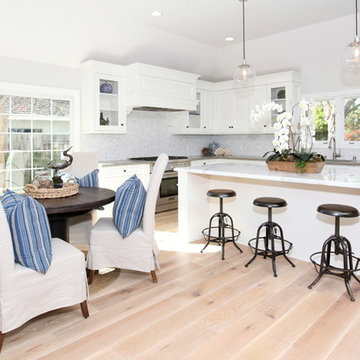
Our fun, Bohemian-inspired interpretation of nautical in Newport Beach, CA.
Interior Design by: Blackband Design
Phone: 949.872.2234
Inspiration for a coastal l-shaped light wood floor and beige floor eat-in kitchen remodel in Orange County with white cabinets, white backsplash and stainless steel appliances
Inspiration for a coastal l-shaped light wood floor and beige floor eat-in kitchen remodel in Orange County with white cabinets, white backsplash and stainless steel appliances
 Andrews Home Design Group LLC
Designed by: Jeff Andrews of Andrews Home Design Group ph:888-826-3632 www.AndrewsHomeDesign.com Built by: C.Blake Homes ph:435-673-8371 www.Cblakehomes.com

 G.B. Construction and Development, Inc.
This complete bathroom remodel includes a tray ceiling, custom light gray oak double vanity, shower with built-in seat and niche, frameless shower doors, a marble focal wall, led mirrors, white quartz, a toto toilet, brass and lux gold finishes, and porcelain tile.


 Edward Caruso Photography
© Edward Caruso Photography
Architecture by Tacet Creations

Trendy gray floor walk-in shower photo in New York with flat-panel cabinets, medium tone wood cabinets, a wall-mount toilet, gray walls, a wall-mount sink and a hinged shower door
Trendy gray floor walk-in shower photo in New York with flat-panel cabinets, medium tone wood cabinets, a wall-mount toilet, gray walls, a wall-mount sink and a hinged shower door
 User

UserInspiration for a country l-shaped medium tone wood floor and beige floor kitchen remodel in Phoenix with shaker cabinets, white cabinets, white backsplash, subway tile backsplash, stainless steel appliances and an island
 Malgosia Migdal, ASID, CID

We created a spa-like retreat by the use of natural materials, soft textures and subtle colors.
Large trendy master beige tile and stone tile limestone floor bathroom photo in Los Angeles with an integrated sink, flat-panel cabinets, dark wood cabinets and white walls
Large trendy master beige tile and stone tile limestone floor bathroom photo in Los Angeles with an integrated sink, flat-panel cabinets, dark wood cabinets and white walls

 Spire Integrated Systems Inc.
Quintessential Home For Luxe Living
Spire partnered up with Moceri and built the Villa Cortile, one of the homes in the Pinnacle subdivision in Oakland Township, MI. The home features a grand circular dining room that leads to a cozy library/wine room at one end and a bar and two pantries at the other. It includes two French balconies that overlook the pool. A master suite wing with a separate sitting room warmed by a two-way fireplace, which is centered on the floating tub in the spa bath. It also includes a lower level that opens directly to the swimming pool and hot tub.
This home was featured in the Ultimate Homearama in 2014. An event that provide visitors with the ultimate in luxury home living, design trends and ideas that are attainable in their own home.

 CP Designs Colorado

Copper Pennies on the floor & back splash, with hammered copper accents & copper fixtures. Unique back lit sink.
Tuscan powder room photo in Denver with an integrated sink
Tuscan powder room photo in Denver with an integrated sink

 Niche Modern
Niche's Pharos Mondern Pendants gleam inside of this contemporary Colorado kitchen.
Photography: Brent Moss
Kitchen - rustic l-shaped light wood floor kitchen idea in New York with an integrated sink, shaker cabinets, dark wood cabinets, metallic backsplash, stainless steel appliances and an island
Kitchen - rustic l-shaped light wood floor kitchen idea in New York with an integrated sink, shaker cabinets, dark wood cabinets, metallic backsplash, stainless steel appliances and an island


 Ying Li Architect
Amandakirkpatrick Photo
Example of a mid-sized trendy kids' subway tile and gray tile brown floor bathroom design in New York with flat-panel cabinets, medium tone wood cabinets, white walls, an integrated sink, white countertops and quartz countertops
Example of a mid-sized trendy kids' subway tile and gray tile brown floor bathroom design in New York with flat-panel cabinets, medium tone wood cabinets, white walls, an integrated sink, white countertops and quartz countertops

 Vera Tarlovskaya Interiors
Trendy u-shaped open concept kitchen photo in Moscow with an integrated sink, flat-panel cabinets, mosaic tile backsplash, stainless steel appliances, a peninsula and white backsplash

 TS Design | Тарас Безруков и Стас Самкович
студия TS Design | Тарас Безруков и Стас Самкович
Trendy l-shaped eat-in kitchen photo in Moscow with an integrated sink, flat-panel cabinets, white cabinets, white backsplash, stainless steel appliances and no island
Trendy l-shaped eat-in kitchen photo in Moscow with an integrated sink, flat-panel cabinets, white cabinets, white backsplash, stainless steel appliances and no island
 B Interior

Kitchen - small contemporary galley medium tone wood floor kitchen idea in New York with flat-panel cabinets, white cabinets, an island, marble countertops and stainless steel appliances

 Heather Ryder Design

Inspiration for a small timeless powder room remodel in New York with open cabinets, gray cabinets, a two-piece toilet, white walls and an integrated sink
 Paper Moon Painting

A grand kitchen is enhanced by transforming the dated oak cabinets with an espresso-tinted lacquer, done by Paper Moon Painting.
Example of a large classic l-shaped ceramic tile and beige floor open concept kitchen design in Austin with raised-panel cabinets, dark wood cabinets, granite countertops, an island, a farmhouse sink, beige backsplash, ceramic backsplash, stainless steel appliances and beige countertops
Example of a large classic l-shaped ceramic tile and beige floor open concept kitchen design in Austin with raised-panel cabinets, dark wood cabinets, granite countertops, an island, a farmhouse sink, beige backsplash, ceramic backsplash, stainless steel appliances and beige countertops
 SEK Architects
Image by Peter Rymwid Architectural Photography © 2014

Inspiration for a large contemporary cement tile floor and gray floor kitchen remodel in New York with an integrated sink, flat-panel cabinets, light wood cabinets, concrete countertops, paneled appliances, two islands and gray countertops
Inspiration for a large contemporary cement tile floor and gray floor kitchen remodel in New York with an integrated sink, flat-panel cabinets, light wood cabinets, concrete countertops, paneled appliances, two islands and gray countertops
82