
Search results for "Integration" in Home Design Ideas
 Delpino Custom Homes

Inspiration for a mid-sized country brown floor and medium tone wood floor powder room remodel in Charleston with furniture-like cabinets, white cabinets, blue walls, an integrated sink, quartz countertops and white countertops
 Shoreline Architecture & Design
Kevin Meechan Photography

Bathroom - small rustic 3/4 medium tone wood floor, brown floor and single-sink bathroom idea in Other with concrete countertops, yellow walls, an integrated sink, gray cabinets, gray countertops and a freestanding vanity
Bathroom - small rustic 3/4 medium tone wood floor, brown floor and single-sink bathroom idea in Other with concrete countertops, yellow walls, an integrated sink, gray cabinets, gray countertops and a freestanding vanity

 McRae Lambert Dunn
Open concept kitchen - mid-sized transitional l-shaped medium tone wood floor, brown floor, exposed beam and vaulted ceiling open concept kitchen idea in Orange County with an undermount sink, shaker cabinets, multicolored backsplash, an island, white countertops, gray cabinets, quartz countertops, cement tile backsplash and stainless steel appliances
Find the right local pro for your project

 Levi Design Build
The master bathroom at our Wrightwood Residence in Studio City, CA features large dual shower, double vanity, and a freestanding tub.
Located in Wrightwood Estates, Levi Construction’s latest residency is a two-story mid-century modern home that was re-imagined and extensively remodeled with a designer’s eye for detail, beauty and function. Beautifully positioned on a 9,600-square-foot lot with approximately 3,000 square feet of perfectly-lighted interior space. The open floorplan includes a great room with vaulted ceilings, gorgeous chef’s kitchen featuring Viking appliances, a smart WiFi refrigerator, and high-tech, smart home technology throughout. There are a total of 5 bedrooms and 4 bathrooms. On the first floor there are three large bedrooms, three bathrooms and a maid’s room with separate entrance. A custom walk-in closet and amazing bathroom complete the master retreat. The second floor has another large bedroom and bathroom with gorgeous views to the valley. The backyard area is an entertainer’s dream featuring a grassy lawn, covered patio, outdoor kitchen, dining pavilion, seating area with contemporary fire pit and an elevated deck to enjoy the beautiful mountain view.
Project designed and built by
Levi Construction
http://www.leviconstruction.com/
Levi Construction is specialized in designing and building custom homes, room additions, and complete home remodels. Contact us today for a quote.
 Hoffman & Swinburne
Brendan McCarthy

Inspiration for a mid-sized contemporary 3/4 white tile and subway tile ceramic tile and white floor corner shower remodel in New York with gray walls, a hinged shower door and a trough sink
Inspiration for a mid-sized contemporary 3/4 white tile and subway tile ceramic tile and white floor corner shower remodel in New York with gray walls, a hinged shower door and a trough sink

 User
User1960s master bathroom photo in Orange County with flat-panel cabinets, gray walls, an integrated sink, gray countertops and dark wood cabinets
 On Site Management, Inc.

Powder room - contemporary powder room idea in Other with an integrated sink and concrete countertops



 Andrew Mikhael Architect
Previously, a window of frosted glass block punctuated the hallway. Unfortunately, it overlooked a perpetually dark courtyard and illuminated nothing. I changed this into an art installation of light. With its multiple settings, one can rotate through a selection of colors to wash the space in colored light, instantly changing the mood and feel of the space. The portal is seen here in lime green.
Photo by Brad Dickson
 Integrated Resources Group
Design by Gina Rachelle Design.
Photography by Max Maloney.
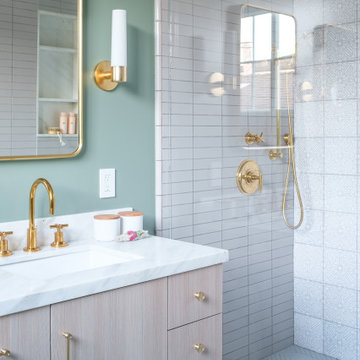
Transitional white tile white floor alcove shower photo in San Francisco with flat-panel cabinets, light wood cabinets, green walls, an undermount sink and white countertops
Transitional white tile white floor alcove shower photo in San Francisco with flat-panel cabinets, light wood cabinets, green walls, an undermount sink and white countertops
 STYLELINE™ Door and Window Systems
Mark Singer
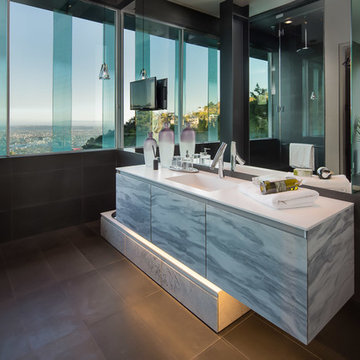
Inspiration for a large modern master brown tile and stone tile slate floor freestanding bathtub remodel in Los Angeles with flat-panel cabinets, gray cabinets, brown walls, an integrated sink and quartz countertops
Inspiration for a large modern master brown tile and stone tile slate floor freestanding bathtub remodel in Los Angeles with flat-panel cabinets, gray cabinets, brown walls, an integrated sink and quartz countertops
 gindesigns, llc
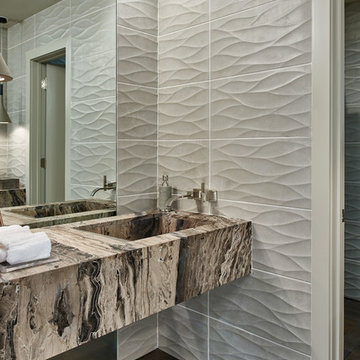
A residential project by gindesigns, an interior design firm in Houston, Texas.
Photography by Peter Molick
Bathroom - mid-sized contemporary gray tile and porcelain tile bathroom idea in Houston with an integrated sink and brown countertops
Bathroom - mid-sized contemporary gray tile and porcelain tile bathroom idea in Houston with an integrated sink and brown countertops
 Petoskey Kitchen and Bath - Designs By Dawn

Example of a small trendy ceramic tile and black floor claw-foot bathtub design in Other with an integrated sink and concrete countertops

 brandes maselli architects
Example of a trendy eat-in kitchen design in New York with glass-front cabinets, white cabinets, wood countertops and white backsplash


 SHAPESIDE
Master Bathroom with a gray monochromatic look with accents of porcelain tile and floating wood vanity and brass hardware. Also featuring modern lighting, jack and jill sinks, and textured wall finish.

 Bristol Design and Construction LLC
Cory Holland
Kitchen - contemporary light wood floor kitchen idea in Seattle with flat-panel cabinets, soapstone countertops, an integrated sink and stainless steel cabinets
Kitchen - contemporary light wood floor kitchen idea in Seattle with flat-panel cabinets, soapstone countertops, an integrated sink and stainless steel cabinets

 Spruyt Arkenbouw
Small urban medium tone wood floor kitchen photo in Amsterdam with an integrated sink, flat-panel cabinets, distressed cabinets, stainless steel countertops and an island

 Kelle Contine Interior Design, LLC
Example of a trendy powder room design in Austin with blue walls and an integrated sink

 built

builtBathroom - contemporary kids' multicolored tile and mosaic tile bathroom idea in Ottawa with an integrated sink
 Joan Heaton Architects
Bob Schatz

Open shower - mid-sized farmhouse 3/4 gray tile and porcelain tile porcelain tile and gray floor open shower idea in Burlington with flat-panel cabinets, dark wood cabinets, gray walls and an integrated sink
Open shower - mid-sized farmhouse 3/4 gray tile and porcelain tile porcelain tile and gray floor open shower idea in Burlington with flat-panel cabinets, dark wood cabinets, gray walls and an integrated sink
 MOLINS DESIGN

Bathroom - large contemporary master gray tile ceramic tile bathroom idea in Barcelona with an integrated sink, gray walls, solid surface countertops and a hot tub
80