
Search results for "Integration" in Home Design Ideas
 KUD Properties, Inc.
Baldwin Digital
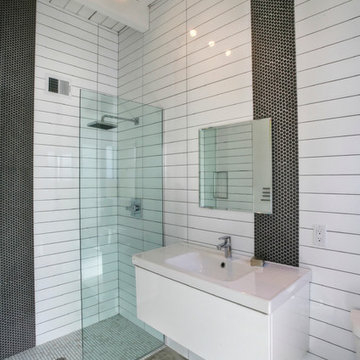
Inspiration for a 1960s black tile alcove shower remodel in Los Angeles with an integrated sink
Inspiration for a 1960s black tile alcove shower remodel in Los Angeles with an integrated sink
 TRG Architecture + Interior Design
Bernard Andre

Powder room - contemporary light wood floor powder room idea in San Francisco with flat-panel cabinets, gray cabinets, beige walls and an integrated sink
Powder room - contemporary light wood floor powder room idea in San Francisco with flat-panel cabinets, gray cabinets, beige walls and an integrated sink
 Brandon Barré Architectural Interior Photographer
Nest Design Studio

Transitional dark wood floor eat-in kitchen photo in Toronto with an integrated sink, shaker cabinets, stainless steel countertops, white backsplash, subway tile backsplash and an island
Transitional dark wood floor eat-in kitchen photo in Toronto with an integrated sink, shaker cabinets, stainless steel countertops, white backsplash, subway tile backsplash and an island
Find the right local pro for your project
 Bridgwater Consulting Group
Photography - David Marlow
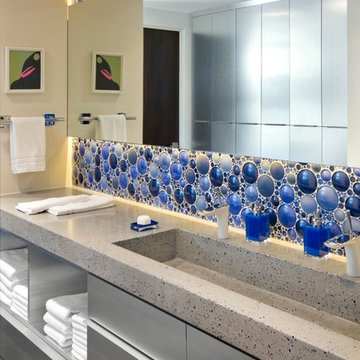
Trendy blue tile and mosaic tile bathroom photo in Salt Lake City with a trough sink, flat-panel cabinets, gray cabinets and beige walls
Trendy blue tile and mosaic tile bathroom photo in Salt Lake City with a trough sink, flat-panel cabinets, gray cabinets and beige walls

 Saikley Architects
We updated this 1907 two-story family home for re-sale. We added modern design elements and amenities while retaining the home’s original charm in the layout and key details. The aim was to optimize the value of the property for a prospective buyer, within a reasonable budget.
New French doors from kitchen and a rear bedroom open out to a new bi-level deck that allows good sight lines, functional outdoor living space, and easy access to a garden full of mature fruit trees. French doors from an upstairs bedroom open out to a private high deck overlooking the garden. The garage has been converted to a family room that opens to the garden.
The bathrooms and kitchen were remodeled the kitchen with simple, light, classic materials and contemporary lighting fixtures. New windows and skylights flood the spaces with light. Stained wood windows and doors at the kitchen pick up on the original stained wood of the other living spaces.
New redwood picture molding was created for the living room where traces in the plaster suggested that picture molding has originally been. A sweet corner window seat at the living room was restored. At a downstairs bedroom we created a new plate rail and other redwood trim matching the original at the dining room. The original dining room hutch and woodwork were restored and a new mantel built for the fireplace.
We built deep shelves into space carved out of the attic next to upstairs bedrooms and added other built-ins for character and usefulness. Storage was created in nooks throughout the house. A small room off the kitchen was set up for efficient laundry and pantry space.
We provided the future owner of the house with plans showing design possibilities for expanding the house and creating a master suite with upstairs roof dormers and a small addition downstairs. The proposed design would optimize the house for current use while respecting the original integrity of the house.
Photography: John Hayes, Open Homes Photography
https://saikleyarchitects.com/portfolio/classic-craftsman-update/

 Upside Development
Eat-in kitchen - mid-sized contemporary single-wall light wood floor and beige floor eat-in kitchen idea in Toronto with a double-bowl sink, an island, flat-panel cabinets, light wood cabinets, quartzite countertops and paneled appliances

 RUHM Luxury Marketing
Kitchen
Inspiration for a large contemporary eat-in kitchen remodel in Las Vegas with an integrated sink, flat-panel cabinets, medium tone wood cabinets, stainless steel countertops, paneled appliances and two islands
Inspiration for a large contemporary eat-in kitchen remodel in Las Vegas with an integrated sink, flat-panel cabinets, medium tone wood cabinets, stainless steel countertops, paneled appliances and two islands



 Bright Designlab
Calacatta shower and Master bath
Inspiration for a large contemporary master black and white tile and marble tile marble floor bathroom remodel in Portland with open cabinets, light wood cabinets, green walls, an integrated sink, marble countertops and an undermount tub
Inspiration for a large contemporary master black and white tile and marble tile marble floor bathroom remodel in Portland with open cabinets, light wood cabinets, green walls, an integrated sink, marble countertops and an undermount tub

 Ann Lowengart Interiors
For this classic San Francisco William Wurster house, we complemented the iconic modernist architecture, urban landscape, and Bay views with contemporary silhouettes and a neutral color palette. We subtly incorporated the wife's love of all things equine and the husband's passion for sports into the interiors. The family enjoys entertaining, and the multi-level home features a gourmet kitchen, wine room, and ample areas for dining and relaxing. An elevator conveniently climbs to the top floor where a serene master suite awaits.
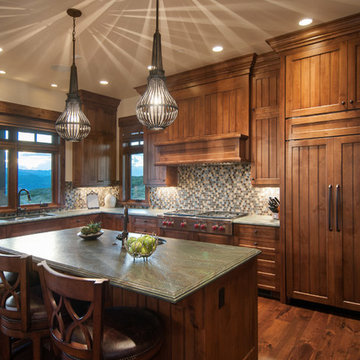
 Cameo Homes Inc.
Kitchen with Sub-Zero & Wolf Appliances in Park City. Home built by Cameo Homes Inc. in Tuhaye, Park City, Utah. Park City Showcase of Homes 2013. Utah Home Builder, Cameo Homes Inc. www.cameohomesinc.com. Photos by Phillip K. Erickson.
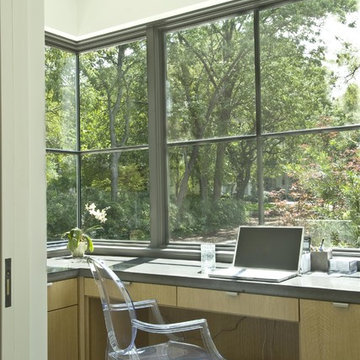

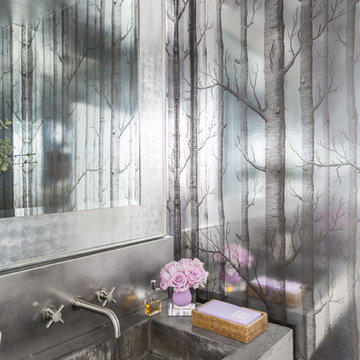
 Creative Tonic - Courtnay Tartt Elias
Powder room - contemporary powder room idea in Houston with gray walls, an integrated sink and concrete countertops

 Twilly and Fig
This transitional open-concept kitchen provides functionality, style and character. The reupholstered bar stools contribute just the right amount of color to allow a cohesive feel throughout the kitchen and living room area.
Michael Hunter Photography


 Clean Design
Regan Wood Photography
Example of a transitional powder room design in New York with open cabinets, gray walls and an integrated sink
Example of a transitional powder room design in New York with open cabinets, gray walls and an integrated sink
 Canyon Design Build
Treve Johnson Photography

Example of a trendy gray tile beige floor corner shower design in San Francisco with flat-panel cabinets, light wood cabinets, beige walls, an integrated sink, a hinged shower door and white countertops
Example of a trendy gray tile beige floor corner shower design in San Francisco with flat-panel cabinets, light wood cabinets, beige walls, an integrated sink, a hinged shower door and white countertops

Bathroom - contemporary master multicolored tile and marble tile bathroom idea in Boston with an integrated sink, flat-panel cabinets, white cabinets and an undermount tub

 Creo Projects, LLC
Inspiration for a mid-sized timeless galley brown floor and medium tone wood floor eat-in kitchen remodel in New York with flat-panel cabinets, gray backsplash, no island, concrete countertops, an integrated sink, gray cabinets and stone slab backsplash

 Workshop/APD
Donna Dotan Photography
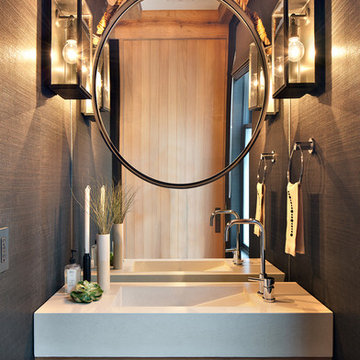
Example of a mountain style powder room design in New York with medium tone wood cabinets, gray walls and an integrated sink
Example of a mountain style powder room design in New York with medium tone wood cabinets, gray walls and an integrated sink
 Leicht Westchester-Greenwich

Huge trendy galley ceramic tile eat-in kitchen photo in New York with an undermount sink, flat-panel cabinets, white cabinets, wood countertops, stainless steel appliances and an island
 Design Inspirations Inc.

We dressed up this small powder room with new fixtures, including polished nickel faucets, towel bars and lighting, The venetian style mirror and wallpaper with silver accents add feminine glamour.
Photos by Kelly Horkoff, Kwestimages.com
93