
Search results for "Integration" in Home Design Ideas

 Progetti Design Studio
Example of a large trendy master freestanding bathtub design in DC Metro with flat-panel cabinets, light wood cabinets, beige walls and an integrated sink

 RKD Architects, Inc
Master Bath with floating vanity in front of a magnificent view.
Photo: David Marlow
Inspiration for a large contemporary master gray tile concrete floor and gray floor bathroom remodel in Salt Lake City with flat-panel cabinets, an integrated sink, concrete countertops, medium tone wood cabinets and gray walls
Inspiration for a large contemporary master gray tile concrete floor and gray floor bathroom remodel in Salt Lake City with flat-panel cabinets, an integrated sink, concrete countertops, medium tone wood cabinets and gray walls

 Colmar Kitchen Studio
Benjamin Hale
Example of a country l-shaped multicolored floor kitchen design in Philadelphia with an integrated sink, shaker cabinets, white cabinets, stainless steel countertops, white backsplash, subway tile backsplash, stainless steel appliances and an island
Example of a country l-shaped multicolored floor kitchen design in Philadelphia with an integrated sink, shaker cabinets, white cabinets, stainless steel countertops, white backsplash, subway tile backsplash, stainless steel appliances and an island
Find the right local pro for your project

 CI DESIGN + BUILD
Powder room - contemporary wallpaper, medium tone wood floor and brown floor powder room idea in Chicago with an integrated sink, marble countertops, a floating vanity, gray walls and gray countertops

 Miyuki Yamaguchi Design Studio
Inspiration for a mid-sized transitional 3/4 white tile gray floor and single-sink bathroom remodel in San Francisco with flat-panel cabinets, medium tone wood cabinets, a two-piece toilet, white walls, an integrated sink, white countertops and a floating vanity
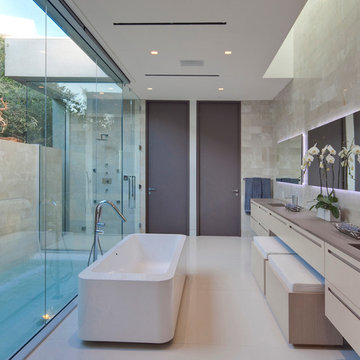
 McClean Design
Designer: Paul McClean
Project Type: New Single Family Residence
Location: Los Angeles, CA
Approximate Size: 9,000 sf
Completion Date: 2012
Photographer: Nick Springett

 Architect Mason Kirby Inc.
Example of a mid-sized trendy 3/4 green tile and ceramic tile white floor and ceramic tile double shower design in San Francisco with flat-panel cabinets, beige cabinets, a wall-mount toilet, white walls, solid surface countertops, a hinged shower door, white countertops and an integrated sink



 Lucy Call
Photo: Lucy Call © 2014 Houzz
Design: Imbue Design
Inspiration for a contemporary eat-in kitchen remodel in Salt Lake City with flat-panel cabinets and blue countertops
Inspiration for a contemporary eat-in kitchen remodel in Salt Lake City with flat-panel cabinets and blue countertops

 Bancroft Homes, Inc.
Example of an arts and crafts l-shaped medium tone wood floor kitchen design in Wilmington with an integrated sink, glass-front cabinets, medium tone wood cabinets and an island

 Apel Design
Example of a trendy dark wood floor powder room design in Los Angeles with an integrated sink and white walls
 Taylordesign + BUILD

Large trendy master ceramic tile and beige tile beige floor bathroom photo in Phoenix with an integrated sink, flat-panel cabinets, medium tone wood cabinets, concrete countertops, a one-piece toilet and beige walls
 C&K Custom Remodeling Inc.
Shannon Butler
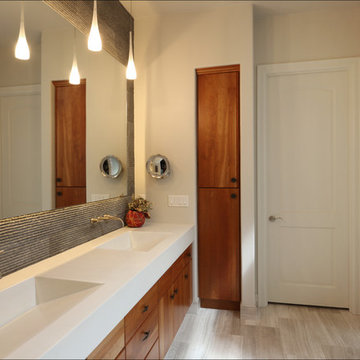
Example of a large trendy master gray tile and stone tile limestone floor and white floor walk-in shower design in Portland with an integrated sink, flat-panel cabinets, medium tone wood cabinets, a one-piece toilet, white walls, solid surface countertops and a hinged shower door
Example of a large trendy master gray tile and stone tile limestone floor and white floor walk-in shower design in Portland with an integrated sink, flat-panel cabinets, medium tone wood cabinets, a one-piece toilet, white walls, solid surface countertops and a hinged shower door
 Rockwood Cabinetry
Remodel by Cornerstone Construction Services LLC
Interior Design by Maison Inc.
David Papazian Photography
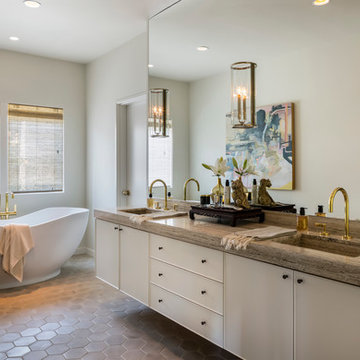
Inspiration for a mid-sized transitional master mosaic tile floor and beige floor freestanding bathtub remodel in Portland with flat-panel cabinets, white cabinets, an integrated sink, white walls and granite countertops
Inspiration for a mid-sized transitional master mosaic tile floor and beige floor freestanding bathtub remodel in Portland with flat-panel cabinets, white cabinets, an integrated sink, white walls and granite countertops

 Lugbill Designs

This powder room is wrapped in green grasscloth wallpaper, making the room smell natural and fresh. The polished bronze fixtures gives this compact room an elegant feel.
 Krumdieck Architecture + Interiors

Open concept kitchen - mid-sized transitional single-wall light wood floor and beige floor open concept kitchen idea in Birmingham with shaker cabinets, wood countertops, stainless steel appliances, an island, an integrated sink, white cabinets, white backsplash and marble backsplash
 Valley Design Center
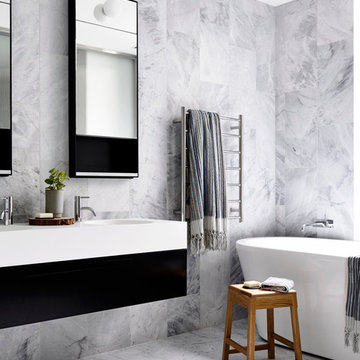
Freestanding bathtub - contemporary white tile freestanding bathtub idea in New York with flat-panel cabinets, black cabinets and an integrated sink
 architype1
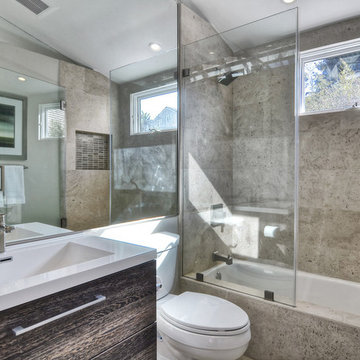
Mid-sized trendy gray tile bathroom photo in Orange County with an integrated sink, flat-panel cabinets, dark wood cabinets, a two-piece toilet and gray walls


 Landis Architects | Builders
For the primary bath renovation on the second level, we slightly expanded the footprint of the bathroom by incorporating an existing closet and short hallway. The inviting new bath is black and gray with gold tile accents and now has a double sink vanity with warm wood tones.
 Susan Thiel Design
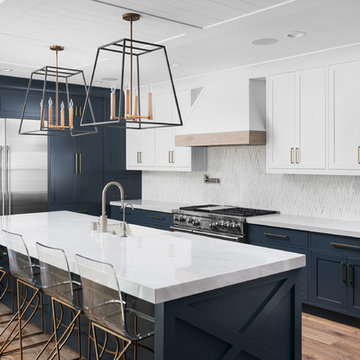
Inspiration for a transitional l-shaped medium tone wood floor and brown floor kitchen remodel in Orange County with a farmhouse sink, shaker cabinets, blue cabinets, white backsplash, stainless steel appliances, an island and white countertops
 User

UserLaminate with aluminium edge, stainless steel and cherry wood worktop
Mid-sized urban single-wall open concept kitchen photo in Hamburg with an integrated sink, flat-panel cabinets, gray cabinets, wood countertops, stainless steel appliances and an island
Mid-sized urban single-wall open concept kitchen photo in Hamburg with an integrated sink, flat-panel cabinets, gray cabinets, wood countertops, stainless steel appliances and an island
96